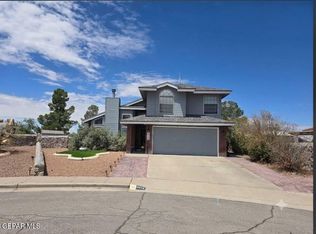
Escape to your own private retreat in this spacious 4-bedroom Westside gem, tucked away in a quiet cul-de-sac on a generous sized lot just steps from the majestic Franklin Mountains. Designed for an outdoor lifestyle, the park-like backyard boasts a massive new extended patio (2023) and rare, highly sought-after open side parking--perfectly sized to accommodate an RV or recreational vehicles. Inside, the home features gorgeous new tile flooring (2024), custom shutters, and a freshly painted interior/exterior. The main level offers a connected living and dining room layout, creating a beautifully open, flowing space that leads to the kitchen with a breakfast nook. Upstairs, enjoy airy bedrooms with vaulted ceilings and an isolated primary suite. Providing massive long-term value, this turn-key home is zoned to some of El Paso's highest-rated schools: Tippin Elementary, Hornedo Middle, and Franklin High School. A perfect blend of space, comfort, and unbeatable value.
Under contract
$339,900
1412 Kokopelli Way, El Paso, TX 79912
4beds
1,898sqft
:
Get pre-qualified$2,541/mo
Single Family Residence
Built in 2001
6,534 Square Feet Lot
$331,600 Zestimate®
$179/sqft
$-- HOA
What's special
Park-like backyardGenerous sized lotBeautifully open flowing spaceMassive new extended patioGorgeous new tile flooringQuiet cul-de-sacIsolated primary suite
- 8 days |
- 1,168 |
- 92 |
Likely to sell faster than
Zillow last checked:
Listing updated:
Listed by:
Argelia Bearden 0487083 915-549-3912,
Dream Work Realty,
Alejandro Barba 0718633 915-248-7707,
Dream Work Realty
Source: GEPAR,MLS#: 947723
Facts & features
Interior
Bedrooms & bathrooms
- Bedrooms: 4
- Bathrooms: 3
- Full bathrooms: 2
- 1/2 bathrooms: 1
Heating
- Natural Gas, Central, Forced Air
Cooling
- Refrigerated, Ceiling Fan(s), Central Air
Appliances
- Included: Dishwasher, Disposal, Free-Standing Gas Oven, Microwave
Features
- Double Vanity, 2+ Living Areas, Ceiling Fan(s), Kitchen Island, Master Up, Pantry, Walk-In Closet(s)
- Flooring: Tile, Carpet
- Windows: Blinds, Shutters
- Number of fireplaces: 1
Interior area
- Total structure area: 1,898
- Total interior livable area: 1,898 sqft
Video & virtual tour
Property
Parking
- Total spaces: 2
- Parking features: Garage - Attached
- Attached garage spaces: 2
Features
- Patio & porch: Covered
- Exterior features: Walled Backyard, Back Yard Access
Lot
- Size: 6,534 Square Feet
- Features: Standard Lot, Subdivided
Details
- Parcel number: R46099904202500
- Zoning: R3
- Special conditions: None
Construction
Type & style
- Home type: SingleFamily
- Architectural style: 2 Story
- Property subtype: Single Family Residence
Materials
- Stucco
- Roof: Shingle
Condition
- Year built: 2001
Utilities & green energy
- Water: City
Community & HOA
Community
- Subdivision: Ridge View Estates
HOA
- Has HOA: No
Location
- Region: El Paso
Financial & listing details
- Price per square foot: $179/sqft
- Tax assessed value: $256,958
- Annual tax amount: $5,199
- Date on market: 7/16/2026
- Cumulative days on market: 10 days
- Listing terms: Cash,Conventional,FHA,TX Veteran,VA Loan
Estimated market value
$331,600
$315,000 - $348,000
$2,203/mo
Price history
| Date | Event | Price |
|---|---|---|
| 7/24/2026 | Contingent | $339,900$179/sqft |
Source:  GEPAR #947723 Report a problem GEPAR #947723 Report a problem | ||
| 7/16/2026 | Listed for sale | $339,900+65.8%$179/sqft |
Source: GEPAR #947723 Report a problem | ||
| 3/17/2020 | Sold | -- |
Source: Agent Provided Report a problem | ||
| 2/1/2020 | Listed for sale | $205,000$108/sqft |
Source: Coldwell Banker Legacy #822207 Report a problem | ||
| 3/14/2019 | Listing removed | $205,000$108/sqft |
Source: Coldwell Banker Legacy #803143 Report a problem | ||
| 2/9/2019 | Listed for sale | $205,000+8.5%$108/sqft |
Source: Coldwell Banker Legacy #803143 Report a problem | ||
| 9/12/2016 | Sold | -- |
Source: GEPAR #702320 Report a problem | ||
| 7/14/2016 | Listed for sale | $189,000$100/sqft |
Source: Cornerstone Realty #702320 Report a problem | ||
| 6/14/2007 | Sold | -- |
Source: GEPAR #336053 Report a problem | ||
Public tax history
| Year | Property taxes | Tax assessment |
|---|---|---|
| 2025 | -- | $232,925 +405.1% |
| 2024 | $4,356 +5.6% | $46,115 -76% |
| 2023 | $4,124 -10.2% | $192,500 +10% |
| 2022 | $4,590 -9.3% | $175,000 |
| 2021 | $5,061 +6% | $175,000 +5.6% |
| 2020 | $4,773 +1.4% | $165,668 |
| 2019 | $4,705 +5.7% | $165,668 +2.4% |
| 2018 | $4,451 +8.9% | $161,788 +6.9% |
| 2017 | $4,087 +5% | $151,282 |
| 2016 | $3,892 -0.3% | $151,282 |
| 2015 | $3,903 | $151,282 -0.1% |
| 2014 | $3,903 | $151,502 |
| 2013 | -- | $151,502 +0.4% |
| 2012 | -- | $150,920 -0.4% |
| 2011 | -- | $151,502 |
| 2010 | -- | $151,502 -0.8% |
| 2009 | -- | $152,779 |
| 2008 | -- | -- |
| 2007 | -- | -- |
| 2006 | -- | -- |
| 2005 | -- | -- |
| 2004 | -- | -- |
| 2003 | -- | -- |
| 2002 | -- | -- |
| 2001 | -- | -- |
Find assessor info on the county website
Monthly payment
Est. payment
Payment breakdown
Explore the cost of this home by adjusting the details. Changes won't be saved.Climate risks
Neighborhood: Northwest
Nearby schools
GreatSchools rating
- 9/10Tippin Elementary SchoolGrades: PK-5Distance: 0.4 mi
- 8/10Hornedo Middle SchoolGrades: 6-8Distance: 1.5 mi
- 6/10Franklin High SchoolGrades: 9-12Distance: 1.5 mi
Schools provided by the listing agent
- Elementary: Tippin
- Middle: Hornedo
- High: Franklin
Source: GEPAR. This data may not be complete. We recommend contacting the local school district to confirm school assignments for this home.
- $317,4003 bd2 ba2.2k sqft1408 Kokopelli Way, El Paso, TX 79912Off Market
- $334,0003 bd3 ba2.2k sqft1416 Kokopelli Way, El Paso, TX 79912Off Market

- $332,5003 bd2 ba2.1k sqft6512 Kokopelli Way, El Paso, TX 79912Off Market
- $248,4003 bd2 ba1.1k sqft1413 Kokopelli Way, El Paso, TX 79912Off Market

- $291,8003 bd3 ba1.7k sqft6779 Dakota Ridge Dr, El Paso, TX 79912Off Market
- $323,2003 bd2 ba2k sqft1409 Kokopelli Way, El Paso, TX 79912Off Market
- $282,6003 bd2 ba1.6k sqft1417 Kokopelli Way, El Paso, TX 79912Off Market
- $291,2003 bd3 ba1.6k sqft6775 Dakota Ridge Dr, El Paso, TX 79912Off Market
A local agent can set up tours, give advice and negotiate with sellers.
Similar homes
- $353,0004 bd3 ba2.1k sqft1016 Jan Ellyn Ln, El Paso, TX 79912For Sale
 MLS ID #948125, Fernando Valenzuela, Sandra Luna & Associates. GEPAR
 - $345,0003 bd3 ba2.4k sqft7349 Prickley Pear Dr, El Paso, TX 79912For Sale
 MLS ID #948202, Kevin R Cooper, Home Pros Real Estate Group. GEPAR
 - $399,0004 bd7 ba2.2k sqft6405 Franklin Ridge Dr, El Paso, TX 79912For Sale
 MLS ID #948234, Lety Fierro, Realty One Group Mendez Burk. GEPAR
 - $422,5004 bd3 ba2.4k sqft6393 Franklin Gate Dr, El Paso, TX 79912For Sale
 MLS ID #948235, Hector Lechuga, ClearView Realty. GEPAR
 - $335,0003 bd2 ba1.5k sqft5619 Burning Tree Dr, El Paso, TX 79912For SaleMLS ID #948223, Ana Cristina Rodriguez, Realty One Group Mendez Burk. GEPAR
- $299,9953 bd3 ba2.3k sqft7333 Desierto Oro Ct, El Paso, TX 79912For SaleMLS ID #947896, Priscilla J Cossentino, Sandy Messer And Associates. GEPAR
- $--5 bd2 ba1.9k sqft1212 Belvidere St, El Paso, TX 79912AuctionAuction.com 2
- $369,9994 bd3 ba1.9k sqft6209 Caprock Ct, El Paso, TX 79912For SaleMLS ID #948079, Michael John Hershenberg, REAL Broker LLC. GEPAR
- $315,0003 bd3 ba2k sqft1404 Black Ridge Dr, El Paso, TX 79912For SaleMLS ID #943580, John Michael Olivas, Dan Olivas & Associates. GEPAR
- $--4 bd3 ba2k sqft2104 Nearpoint Dr, El Paso, TX 79911AuctionServiceLink Auction
- $--4 bd3 ba2k sqft7513 Eagle Vista Dr, El Paso, TX 79911AuctionServiceLink Auction
- $365,0003 bd2 ba2k sqft7154 Seco Palm St, El Paso, TX 79912For SaleMLS ID #947758, Yanel Sanchez Williams, El Paso TEAM RESULTS, PLLC. GEPAR
- $289,9503 bd2 ba1.7k sqft7472 Luz De Lumbre Ave, El Paso, TX 79912For SaleMLS ID #948115, Blanca Celeste Aguilar Zapata, Realty One Group Mendez Burk. GEPAR
- $348,7504 bd2 ba2.2k sqft608 El Gusto Dr, El Paso, TX 79912For SaleMLS ID #946427, Desiree Nicole Luna, ERA Sellers & Buyers Real Esta. GEPAR
- $345,0004 bd4 ba2k sqft7421 Eagle Vista Dr, El Paso, TX 79911For SaleMLS ID #948200, Inge McClintock, Haggerty Company. GEPAR
- $399,7503 bd3 ba2.2k sqft924 Via Descanso Dr, El Paso, TX 79912For SaleMLS ID #948128, Isacc C Lightbourn, ClearView Realty. GEPAR
- $329,0003 bd2 ba1.4k sqft7409 Luz De Lumbre Ave, El Paso, TX 79912For SaleMLS ID #947097, Julie Orona, The Real Estate Power Houses. GEPAR
- $394,9003 bd3 ba2.4k sqft6413 La Cadena Dr, El Paso, TX 79912For SaleMLS ID #944653, Gustavo Andazola, The Real Estate Power Houses. GEPAR
- $425,0005 bd3 ba2.5k sqft6336 Casper Ridge Dr, El Paso, TX 79912For SaleMLS ID #947900, Antwann K Woodley, RE/MAX Associates. GEPAR
- $287,9003 bd2 ba1.6k sqft508 Tepic Dr, El Paso, TX 79912For SaleMLS ID #948189, Carrie J Hoover, TierraSouthwest RealEstate LLC. GEPAR
