Welcome Home To This Beautiful, Turnkey Property In A Quiet, Desirable Westside Location! Freshly Painted Inside And Out, This Inviting Home Features Updated Tile Wood-Look Flooring That Offers The Warmth And Character Of Wood With The Durability And Easy Maintenance Of Tile. The Spacious Master Suite Provides A Comfortable Private Retreat, Complete With A Generous Closet For Excellent Storage. The Entertainer's Island Kitchen Is Ideal For Preparing Meals, Gathering With Guests, And Creating Lasting Memories. Outside, Enjoy A Well-Maintained Grass Yard Accented By Flower Beds, Mature Palm Trees, And Established Shade Trees. A Convenient Sprinkler System Helps Keep The Landscaping Green And Beautiful With Ease. Relax Or Entertain Under The Covered Patio While Enjoying The Peaceful Setting. Conveniently Located Near West Towne Shopping And I-10, This Move-In-Ready Home Combines Comfort, Style, Convenience, And Curb Appeal. High Efficiency Solar panels included! Schedule Your Private Showing Today!
Pending
$345,000
7349 Prickley Pear Dr, El Paso, TX 79912
3beds
2,408sqft
:
Get pre-qualified$2,579/mo
Single Family Residence
Built in 2004
5,227 Square Feet Lot
$-- Zestimate®
$143/sqft
$-- HOA
What's special
Mature palm treesWell-maintained grass yardUpdated tile wood-look flooringSpacious master suiteCovered patioComfortable private retreatConvenient sprinkler system
- 13 days |
- 937 |
- 59 |
Zillow last checked:
Listing updated:
Listed by:
Kevin R Cooper 0500515 915-288-3925,
Home Pros Real Estate Group
Source: GEPAR,MLS#: 948202
Facts & features
Interior
Bedrooms & bathrooms
- Bedrooms: 3
- Bathrooms: 3
- Full bathrooms: 2
- 1/2 bathrooms: 1
Primary bedroom
- Level: Upper
- Area: 240 Square Feet
- Dimensions: 16 x 15
Bedroom
- Level: Upper
- Area: 144 Square Feet
- Dimensions: 12 x 12
Bedroom
- Level: Upper
- Area: 132 Square Feet
- Dimensions: 12 x 11
Family room
- Level: Main
- Area: 323 Square Feet
- Dimensions: 19 x 17
Other
- Level: Main
- Area: 80 Square Feet
- Dimensions: 10 x 8
Other
- Level: Main
- Area: 195 Square Feet
- Dimensions: 15 x 13
Game room
- Level: Upper
- Area: 196 Square Feet
- Dimensions: 14 x 14
Kitchen
- Level: Main
- Area: 143 Square Feet
- Dimensions: 13 x 11
Heating
- Solar, Central
Cooling
- Refrigerated, Ceiling Fan(s), Solar AC
Appliances
- Included: Dishwasher, Disposal, Microwave, See Remarks
- Laundry: Electric Dryer Hookup, Gas Dryer Hookup, Washer Hookup
Features
- Eat-in Kitchen, Double Vanity, Cathedral Ceiling(s), 2+ Living Areas, Ceiling Fan(s), Game Hobby Room, LR DR Combo, Master Up, MB Shower/Tub, Pantry, Walk-In Closet(s), See Remarks
- Flooring: Tile, Vinyl
- Windows: Shutters, Vinyl, Double Pane Windows
- Number of fireplaces: 1
Interior area
- Total structure area: 2,408
- Total interior livable area: 2,408 sqft
Video & virtual tour
Property
Parking
- Total spaces: 2
- Parking features: See Remarks
- Garage spaces: 2
Features
- Patio & porch: Covered, Open
- Exterior features: Walled Backyard, Balcony, Back Yard Access
- Pool features: None
- Fencing: Fenced,Back Yard
Lot
- Size: 5,227 Square Feet
- Features: Irrigation, Standard Lot, Views
Details
- Additional structures: Shed(s)
- Parcel number: W14599908400900
- Zoning: A1
- Special conditions: None
Construction
Type & style
- Home type: SingleFamily
- Architectural style: See Remarks,2 Story
- Property subtype: Single Family Residence
Materials
- Stucco
- Roof: Shingle,Pitched,Composition
Condition
- Year built: 2004
Utilities & green energy
- Water: City
Community & HOA
Community
- Subdivision: West Hills
HOA
- Has HOA: No
- Amenities included: None
- Services included: None
Location
- Region: El Paso
Financial & listing details
- Price per square foot: $143/sqft
- Tax assessed value: $340,449
- Annual tax amount: $8,916
- Date on market: 7/24/2026
- Cumulative days on market: 7 days
- Listing terms: Cash,Conventional,FHA,TX Veteran,VA Loan
Estimated market value
Not available
Estimated sales range
Not available
$2,141/mo
Price history
| Date | Event | Price |
|---|---|---|
| 8/4/2026 | Pending sale | $345,000$143/sqft |
Source:  GEPAR #948202 Report a problem GEPAR #948202 Report a problem | ||
| 7/24/2026 | Listed for sale | $345,000+97.1%$143/sqft |
Source: GEPAR #948202 Report a problem | ||
| 7/24/2019 | Sold | -- |
Source: Agent Provided Report a problem | ||
| 5/30/2019 | Listed for sale | $175,000-18.6%$73/sqft |
Source: Coldwell Banker Legacy #809182 Report a problem | ||
| 2/20/2019 | Sold | -- |
Source: Public Record Report a problem | ||
| 12/14/2018 | Listed for sale | -- |
Source: Auction.com Report a problem | ||
| 6/11/2016 | Listing removed | $1,475-1.7%$1/sqft |
Source: American Living Realty #593504 Report a problem | ||
| 4/28/2016 | Listing removed | $215,000$89/sqft |
Source: American Living Realty #592159 Report a problem | ||
| 4/4/2016 | Listed for sale | $215,000-2.3%$89/sqft |
Source: American Living Realty #592159 Report a problem | ||
| 5/5/2014 | Listing removed | $220,000$91/sqft |
Source: American Living Realty #553113 Report a problem | ||
| 4/10/2014 | Listed for sale | $220,000+11.1%$91/sqft |
Source: American Living Realty #553113 Report a problem | ||
| 7/12/2013 | Listing removed | $1,500$1/sqft |
Source: American Living Realty #534308 Report a problem | ||
| 6/28/2013 | Price change | $1,500-6.3%$1/sqft |
Source: American Living Realty #534308 Report a problem | ||
| 6/2/2013 | Price change | $1,600-8.6%$1/sqft |
Source: American Living Realty #534308 Report a problem | ||
| 4/7/2013 | Listed for rent | $1,750$1/sqft |
Source: American Living Realty #534308 Report a problem | ||
| 12/3/2010 | Sold | -- |
Source: Agent Provided Report a problem | ||
| 8/19/2010 | Listed for sale | $198,000$82/sqft |
Source: Beltran Realty Group #395487 Report a problem | ||
| 10/27/2004 | Sold | -- |
Source: GEPAR #232324 Report a problem | ||
Public tax history
| Year | Property taxes | Tax assessment |
|---|---|---|
| 2025 | -- | $316,401 +10% |
| 2024 | $6,326 +4.9% | $287,637 +10% |
| 2023 | $6,032 -6.4% | $261,488 +10% |
| 2022 | $6,447 +1.6% | $237,716 +10% |
| 2021 | $6,345 +6.9% | $216,105 +6.5% |
| 2020 | $5,934 +1.5% | $202,858 |
| 2019 | $5,848 +6.5% | $202,858 +3.2% |
| 2018 | $5,491 +0.9% | $196,524 -0.2% |
| 2017 | $5,440 +5% | $196,992 |
| 2016 | $5,179 +0.5% | $196,992 |
| 2015 | $5,156 | $196,992 -0.2% |
| 2014 | $5,156 | $197,308 |
| 2013 | -- | $197,308 |
| 2012 | -- | $197,308 -0.1% |
| 2011 | -- | $197,580 |
| 2010 | -- | $197,580 -0.9% |
| 2009 | -- | $199,274 |
| 2008 | -- | -- |
| 2007 | -- | -- |
| 2006 | -- | -- |
| 2005 | -- | -- |
| 2004 | -- | -- |
Find assessor info on the county website
Monthly payment
Est. payment
Payment breakdown
Explore the cost of this home by adjusting the details. Changes won't be saved.Climate risks
Neighborhood: Northwest
Nearby schools
GreatSchools rating
- 7/10Kohlberg Elementary SchoolGrades: PK-5Distance: 0.2 mi
- 6/10Brown Middle SchoolGrades: 6-8Distance: 0.5 mi
- 6/10Franklin High SchoolGrades: 9-12Distance: 1.4 mi
Schools provided by the listing agent
- Elementary: Kohlberg
- Middle: Brown
- High: Franklin
Source: GEPAR. This data may not be complete. We recommend contacting the local school district to confirm school assignments for this home.
- $345,5003 bd2 ba2.5k sqft7351 Prickley Pear Dr, El Paso, TX 79912Off Market
- $269,7005 bd3 ba-- sqft7351 Prickley Pear Dr, El Paso, TX 79912Off Market
- $340,5003 bd3 ba2.3k sqft7347 Prickley Pear Dr, El Paso, TX 79912Off Market

- $348,8003 bd2 ba1.9k sqft7352 Helen Of Troy, El Paso, TX 79912Off Market
- $2,822-- bd-- ba-- sqft7352 Helen Of Troy, El Paso, TX 79912Off Market
- $6,862-- bd-- ba-- sqft7353 Prickley Pear Dr, El Paso, TX 79912Off Market
- $367,9003 bd3 ba2.2k sqft7345 Prickley Pear Dr, El Paso, TX 79912Off Market
- $339,3003 bd3 ba2.3k sqft7353 Prickley Pear Dr, El Paso, TX 79912Off Market
A local agent can set up tours, give advice and negotiate with sellers.
Similar homes
- $385,5004 bd3 ba2.3k sqft7120 Century Plant Dr, El Paso, TX 79912For Sale
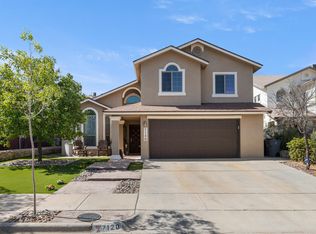
 MLS ID #948742, Carolina Rocha, The Right Move Real Estate Gro. GEPAR
 - $364,0003 bd3 ba2.4k sqft1516 Mescal Ln, El Paso, TX 79912For Sale
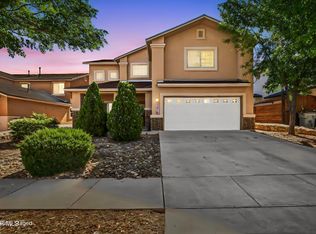 MLS ID #942622, Jaclyn Rose Garcia, Northern Pass Properties. GEPAR
 - $315,0003 bd2 ba1.6k sqft773 Villa Vanessa Dr, El Paso, TX 79912For Sale
 MLS ID #948720, Paulina Longenbaugh, Cornerstone Realty. GEPAR
 - $275,0003 bd2 ba1.4k sqft1128 Jivaro Pl, El Paso, TX 79912For Sale
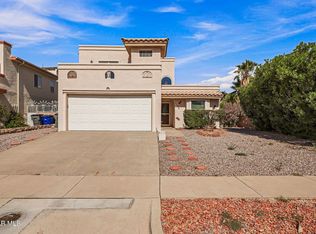 MLS ID #948786, Liam Wilderoter, Panda Pal Property Management. GEPAR
 - $450,0004 bd3 ba2.6k sqft7408 Camino Del Sol, El Paso, TX 79911For SaleMLS ID #948891, B. Veronica Delgado, Home Pros Real Estate Group. GEPAR
- $399,0003 bd2 ba1.6k sqft744 El Parque Dr, El Paso, TX 79912For SaleMLS ID #948666, Nora Dean, Sandy Messer And Associates. GEPAR
- $429,5003 bd2 ba2k sqft6713 Crucero Del Sol Dr, El Paso, TX 79911For SaleMLS ID #948933, Lorena Contreras, Home Pros Real Estate Group. GEPAR
- $395,0004 bd3 ba2.4k sqft6633 Cabana Del Sol, El Paso, TX 79911For SaleMLS ID #948529, Ricky Torres, Realty One Group Mendez Burk. GEPAR
- $339,9993 bd3 ba1.7k sqft7775 Enchanted View Dr, El Paso, TX 79911For SaleMLS ID #943596, Juan M Saenz, KASA Realty Group. GEPAR
- $409,9973 bd3 ba2.2k sqft1561 Via Appia St, El Paso, TX 79912For SaleMLS ID #945066, Daisy Yanell Aguirre, Homegirl Real Estate Firm. GEPAR
- $375,0003 bd3 ba2.2k sqft7833 Enchanted Trail Dr, El Paso, TX 79911For SaleMLS ID #946384, Alijah Ortiz, The Real Estate Agency. GEPAR
- $389,0004 bd2 ba2.5k sqft540 Spring Crest Dr, El Paso, TX 79912For SaleMLS ID #946308, Tori Lynn Rivera, The Broker Sponsor Corporation. GEPAR
- $320,0003 bd2 ba1.8k sqft465 Prime Desert Dr, El Paso, TX 79932For SaleMLS ID #945627, Tom Torres, ClearView Realty. GEPAR
- $450,0004 bd3 ba2.6k sqft7333 Black Sage Dr, El Paso, TX 79911For SaleMLS ID #946613, Susan Flores, Keller Williams Realty. GEPAR
- $315,0004 bd3 ba2.3k sqft253 Northbrook Ct, El Paso, TX 79932For SaleMLS ID #937149, Minerva Figueroa, ClearView Realty. GEPAR
- $299,0003 bd3 ba2k sqft252 Barnsworth Ct, El Paso, TX 79932For SaleMLS ID #941956, Luisa Iveth De Stefano, Realty One Group Mendez Burk. GEPAR
- $234,9993 bd2 ba1.3k sqft7221 Alto Rey Ave, El Paso, TX 79912For SaleMLS ID #948283, Alexander Cordova, JPAR (ofc4312). GEPAR
- $350,0004 bd3 ba2.6k sqft11365 W Ranch Ct, El Paso, TX 79934For SaleMLS ID #948144, Derek G. Dalition, Keller Williams Realty. GEPAR
- $319,9503 bd2 ba1.7k sqft868 Bronze Hill Ave, Sunland Park, NM 88008For SaleMLS ID #948582, Cesar Omar Diaz, Harris Real Estate Group, Inc.. GEPAR
- $365,0004 bd3 ba1.8k sqft968 Gulf Streams Ave, El Paso, TX 79932For SaleMLS ID #948668, Jesus Ojeda, Better Homes and Gardens Real Estate Elevate. GEPAR
