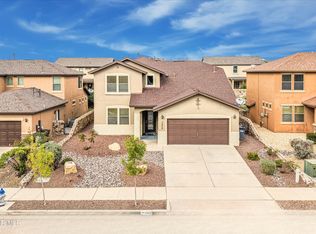
Beautiful 4 bdm home plus loft in the heart of Cimarron, across the street from a park. Great curb appeal with it's stacked stone exterior accents. Home boasts 2 living areas, large fam room open to kitchen, with direct vent fireplace. The kitchen has an abundance of granite countertops, SS appliances and large walk in pantry. The frt rm to left when you enter can be a formal living, dining, flex rm. The primary bdm is large with a spa like ensuite w/a huge 8 ft 2 headed shower, dbl sinks and walk in closet. The guest bath upstairs has dbl sinks. Three of the 4 bdms have walk in closets. The large loft makes a great addl living area or kid's play area. The upstairs laundry is the ultimate in covenience. Oversized 2 car garage w/openers. Ring doorbell and Refrigerator conveys Easy access to new restaurants, shopping in Cimarron shops/West town plaza, and easy access to transmountain/I-10.
Sold
Price Unknown
7381 Black Sage Dr, El Paso, TX 79911
4beds
2,280sqft
Single Family Residence
Built in 2013
5,662 Square Feet Lot
$383,100 Zestimate®
$--/sqft
$2,543 Estimated rent
Home value
$383,100
$364,000 - $402,000
$2,543/mo
Zestimate® history
Owner options
List your home for rent
$2,543/mo
Rent Zestimate®
Find your next renter with Zillow Rental Manager. Plus, with online applications, you can quickly screen prospective tenants – for free.
$2,543/mo
Rent Zestimate®
Refinance and save
$250/mo
Est. payment
Refinancing to a lower rate could help reduce your monthly payments and save thousands over the life of the loan.
$250/mo
Est. payment
Explore your selling options
Work with a Zillow partner agent
Leverage their expertise and Zillow's premium Showcase listings to get your home seen by more buyers.
Get startedList with your own agent
Get your home in front of millions of buyers by listing it on Zillow.
Learn how to do itSell it yourself
Take full control of how buyers see your home on Zillow by listing For Sale by Owner (FSBO).
List your homeWhat's special
Direct vent fireplaceLarge loftFormal livingGreat curb appealWalk in closetStacked stone exterior accentsLarge walk in pantry
Zillow last checked:
Listing updated:
Listed by:
Linda Contance Vandervort 0593389 915-449-2880,
Stanton Realty
Bought with:
Rodney Ladd, 0668490
Home Pros Real Estate Group
Source: GEPAR,MLS#: 895453
Facts & features
Interior
Bedrooms & bathrooms
- Bedrooms: 4
- Bathrooms: 3
- Full bathrooms: 1
- 3/4 bathrooms: 1
- 1/2 bathrooms: 1
Heating
- Natural Gas, Central
Cooling
- Refrigerated, Ceiling Fan(s), Central Air
Appliances
- Included: Built-In Gas Oven, Cooktop, Dishwasher, Microwave, Refrigerator
Features
- Double Vanity, 2+ Living Areas, Ceiling Fan(s), Master Up, Pantry
- Flooring: Tile, Carpet
- Windows: Blinds, Double Pane Windows
- Number of fireplaces: 1
Interior area
- Total structure area: 2,280
- Total interior livable area: 2,280 sqft
Property
Features
- Patio & porch: Covered
- Exterior features: Walled Backyard, Back Yard Access
- Pool features: None
- Fencing: Back Yard
Lot
- Size: 5,662 Square Feet
- Features: Standard Lot
Details
- Parcel number: C54599900501500
- Zoning: R1
- Special conditions: None
Construction
Type & style
- Home type: SingleFamily
- Architectural style: 2 Story
- Property subtype: Single Family Residence
Materials
- Stucco
- Roof: Shingle
Condition
- Year built: 2013
Utilities & green energy
- Water: City
Community & HOA
Community
- Subdivision: Cimarron Sage
HOA
- Has HOA: Yes
- Amenities included: Other
- Services included: Common Area
- HOA fee: $250 annually
- HOA name: Cimarron owners assn
Location
- Region: El Paso
Financial & listing details
- Tax assessed value: $393,722
- Annual tax amount: $7,947
- Date on market: 2/3/2024
- Cumulative days on market: 3 days
- Listing terms: Cash,Conventional,FHA,VA Loan
Price history
| Date | Event | Price |
|---|---|---|
| 3/4/2024 | Sold | -- |
Source:  GEPAR #895453 Report a problem GEPAR #895453 Report a problem | ||
| 2/11/2024 | Pending sale | $344,999$151/sqft |
Source: GEPAR #895453 Report a problem | ||
| 2/6/2024 | Contingent | $344,999$151/sqft |
Source: GEPAR #895453 Report a problem | ||
| 2/3/2024 | Listed for sale | $344,999+38.6%$151/sqft |
Source: GEPAR #895453 Report a problem | ||
| 6/30/2020 | Sold | -- |
Source: GEPAR #491004_825635 Report a problem | ||
| 2/21/2020 | Listed for sale | $249,000$109/sqft |
Source: Veliz Real Estate Company #823334 Report a problem | ||
| 8/11/2013 | Sold | -- |
Source: GEPAR #538838 Report a problem | ||
Public tax history
| Year | Property taxes | Tax assessment |
|---|---|---|
| 2025 | -- | $393,722 +8.9% |
| 2024 | $8,442 +6.2% | $361,635 +10% |
| 2023 | $7,947 -3.4% | $328,759 +10% |
| 2022 | $8,229 -2.7% | $298,872 +10% |
| 2021 | $8,458 +23.4% | $271,702 +19.3% |
| 2020 | $6,855 -1.2% | $227,691 |
| 2019 | $6,936 +3.3% | $227,691 +2.2% |
| 2018 | $6,714 +3.8% | $222,859 +2.5% |
| 2017 | $6,466 +2.3% | $217,369 |
| 2016 | $6,321 -0.1% | $217,369 |
| 2015 | $6,325 | $217,369 +4.2% |
| 2014 | $6,325 | $208,656 +2658.2% |
| 2013 | -- | $7,565 |
Find assessor info on the county website
Neighborhood: Northwest
Nearby homes
- $431,0004 bd2 ba2.6k sqft7377 Black Sage Dr, El Paso, TX 79911Off Market
- $369,8004 bd2 ba1.9k sqft7385 Black Sage Dr, El Paso, TX 79911Off Market
- $--4 bd3 ba2.3k sqft7373 Black Sage Dr, El Paso, TX 79911Sold
- $411,3004 bd3 ba2.6k sqft7380 Autumn Sage Dr, El Paso, TX 79911Off Market
- $415,0004 bd3 ba2.3k sqft7389 Black Sage Dr, El Paso, TX 79911For Sale
- $404,2004 bd2 ba2.2k sqft7376 Autumn Sage Dr, El Paso, TX 79911Off Market
- $403,0004 bd2 ba2.2k sqft7384 Autumn Sage Dr, El Paso, TX 79911Off Market
- $423,9005 bd4 ba2.6k sqft7372 Autumn Sage Dr, El Paso, TX 79911Off Market
Nearby schools
GreatSchools rating
- 9/10Congressman Silvestre & Carolina SchoolGrades: PK-5Distance: 1.2 mi
- 5/10Jose J Alderete Middle SchoolGrades: 6-8Distance: 2.4 mi
- 4/10Canutillo High SchoolGrades: 9-12Distance: 1.5 mi
Schools provided by the listing agent
- Elementary: Sylvestre Reyes
- Middle: Canutillo
- High: Canutillo
Source: GEPAR. This data may not be complete. We recommend contacting the local school district to confirm school assignments for this home.
Sell for more on Zillow
Get a Zillow Showcase℠ listing at no additional cost and you could sell for .
$383,100
2% more
+$7,662
With Zillow Showcase(estimated)
$390,762
- Texas
- El Paso County
- El Paso
- 79911
- Northwest
- 7381 Black Sage Dr
Nearby cities
Nearby neighborhoods
Nearby zip codes
Other El Paso Topics
