Spacious living, entertaining ease and everyday convenience in a prime location is what you get with this home.
From the moment you enter, you'll appreciate the expansive open-concept great room, dining area and kitchen., The kitchen serves as the heart of the home, featuring an oversized island with cooktop and downdraft ventilation, double ovens, microwave, pantry and abundant cabinet space.
Two bedrooms are conveniently located downstairs, including the spacious primary suite which offers a double vanity, jetted garden tub, large separate shower and generous walk-in closet.
Upstairs, a huge loft provides flexible additional living space, complemented by two roomy bedrooms and a 3/4 bathroom.
Step outside to a backyard designed for gathering and relaxation. The oversized covered patio offers plenty of room for outdoor dining, entertaining and enjoying the space year-round. With generous living areas, a versatile floor plan, a great neighborhood and convenient location this is a place you can call home! Spacious living, entertaining ease and everyday convenience in a prime location is what you get with this home.
From the moment you enter, you'll appreciate the expansive open-concept great room, dining area and kitchen., The kitchen serves as the heart of the home, featuring an oversized island with cooktop and downdraft ventilation, double ovens, microwave, water filtration system with added water softener, pantry and abundant cabinet space.
Two bedrooms are conveniently located downstairs, including the spacious primary suite which offers a double vanity, jetted garden tub, large separate shower and generous walk-in closet.
Upstairs, a huge loft provides flexible additional living space, complemented by two roomy bedrooms and a 3/4 bathroom.
Step outside to a backyard designed for gathering and relaxation. The oversized covered patio offers plenty of room for outdoor dining, entertaining and enjoying the space year-round. With generous living areas, a versatile floor plan, a great neighborhood and convenient location this is a place you can call home!
Under contract
$340,700
6728 Ixtapa Pl, El Paso, TX 79932
4beds
2,423sqft
Single Family Residence
Built in 2021
5,662 Square Feet Lot
$340,000 Zestimate®
$141/sqft
$-- HOA
What's special
Dining areaExpansive open-concept great roomGenerous walk-in closetDouble ovensDouble vanitySpacious primary suiteAbundant cabinet space
- 64 days
- 485
- 26
Zillow last checked:
Listing updated:
Listed by:
Angela Feathers 0490611 915-588-9133,
JPAR (ofc4312),
Shana Feathers 0855604 915-474-9133,
JPAR (ofc4312)
Source: GEPAR,MLS#: 950865
Facts & features
Interior
Bedrooms & bathrooms
- Bedrooms: 4
- Bathrooms: 3
- Full bathrooms: 1
- 3/4 bathrooms: 2
Heating
- Natural Gas, Central, Hot Water
Cooling
- Refrigerated, Ceiling Fan(s)
Appliances
- Included: Dishwasher, Disposal, Double Oven, Fan Hood, Gas Cooktop, Gas Water Heater, Microwave, Water Softener Owned
- Laundry: Electric Dryer Hookup, Washer Hookup
Features
- Eat-in Kitchen, Double Vanity, Ceiling Fan(s), Kitchen Island, Master Downstairs, MB Jetted Tub, Pantry, Walk-In Closet(s)
- Flooring: Tile, Carpet
- Windows: Blinds
- Has fireplace: No
Interior area
- Total structure area: 2,423
- Total interior livable area: 2,423 sqft
Video & virtual tour
Property
Parking
- Parking features: Garage - Attached
- Has attached garage: Yes
Features
- Patio & porch: Covered
- Exterior features: Walled Backyard
Lot
- Size: 5,662 Square Feet
- Features: Standard Lot
Details
- Parcel number: L07099901902500
- Zoning: R1
- Special conditions: None
Construction
Type & style
- Home type: SingleFamily
- Architectural style: 2 Story
- Property subtype: Single Family Residence
Materials
- Stucco
- Roof: Pitched,Tile
Condition
- Year built: 2021
Utilities & green energy
- Water: City
Community & HOA
Community
- Subdivision: La Puesta Del Sol
HOA
- Has HOA: No
Location
- Region: El Paso
Financial & listing details
- Price per square foot: $141/sqft
- Tax assessed value: $335,806
- Annual tax amount: $7,118
- Date on market: 9/9/2026
- Cumulative days on market: 66 days
- Listing terms: Cash,Conventional,FHA,TX Veteran,VA Loan
Estimated market value
$340,000
$323,000 - $357,000
$2,710/mo
Price history
| Date | Event | Price |
|---|---|---|
| 10/18/2026 | Contingent | $340,700$141/sqft |
Source:  GEPAR #950865 Report a problem | ||
| 10/7/2026 | Listed for sale | $340,700$141/sqft |
Source: GEPAR #950865 Report a problem | ||
| 10/2/2026 | Contingent | $340,700$141/sqft |
Source: GEPAR #950865 Report a problem | ||
| 9/23/2026 | Listed for sale | $340,700$141/sqft |
Source: GEPAR #950865 Report a problem | ||
| 9/16/2026 | Contingent | $340,700$141/sqft |
Source: GEPAR #950865 Report a problem | ||
| 9/9/2026 | Listed for sale | $340,700$141/sqft |
Source: GEPAR #950865 Report a problem | ||
Public tax history
| Year | Property taxes | Tax assessment |
|---|---|---|
| 2026 | -- | $335,806 +0% |
| 2025 | $7,118 +0.7% | $335,805 +5.7% |
| 2024 | $7,071 +3.5% | $317,775 +10% |
| 2023 | $6,834 +305.4% | $288,886 +405.4% |
| 2022 | $1,686 +888.8% | $57,156 +943.6% |
| 2021 | $170 -2.5% | $5,477 |
| 2020 | $175 | $5,477 |
Find assessor info on the county website
Monthly payment
Est. payment
Payment breakdown
Explore the cost of this home by adjusting the details. Changes won't be saved.Climate risks
Neighborhood: Northwest
Nearby schools
Schools provided by the listing agent
- Elementary: Canutillo
- Middle: Alderete
- High: Canutillo
Source: GEPAR. This data may not be complete. We recommend contacting the local school district to confirm school assignments for this home.

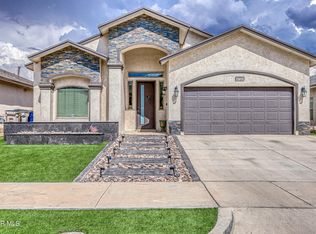
Similar homes
- $325,0004 bd3 ba2k sqft6213 Brazos River St, El Paso, TX 79932For Sale
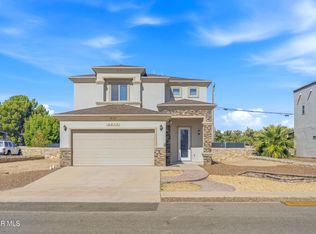
 MLS ID #950248, Jesus Fernando Rivera Lara, Revolve Realty, LLC. GEPAR
- $375,0005 bd4 ba2.8k sqft951 Selway River Pl, El Paso, TX 79932For Sale
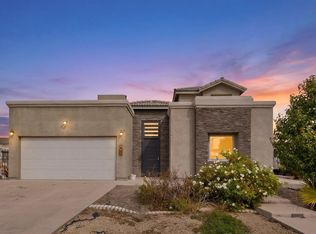 MLS ID #953255, Jesus Ojeda, Better Homes and Gardens Real Estate Elevate. GEPAR
- $350,0003 bd3 ba1.7k sqft6524 Harapon St, El Paso, TX 79932For Sale
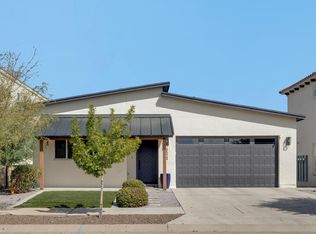 MLS ID #952993, Issa Atiyah, Innovation Realty. GEPAR
- $322,0003 bd2 ba1.8k sqft465 Prime Desert Dr, El Paso, TX 79932For Sale
 MLS ID #952462, Tom Torres, ClearView Realty. GEPAR
- $349,9004 bd3 ba2k sqft1612 Rayado Creek Ln, El Paso, TX 79922For SaleMLS ID #952262, Lettie Intebi Velasco, Keller Williams Realty. GEPAR
- $425,0004 bd3 ba2k sqft925 Pellegrino Ave, El Paso, TX 79932For SaleMLS ID #953591, Alfonso Fuentes, Home Pros Real Estate Group. GEPAR
- $395,0004 bd2 ba1.9k sqft1076 Speranza Ct, El Paso, TX 79932For SaleMLS ID #953577, Marisol Dominguez Gutierrez, ERA Sellers & Buyers Real Esta. GEPAR
- $375,0004 bd3 ba2.2k sqft7305 Eagle Vista Dr, El Paso, TX 79911For SaleMLS ID #951820, Edna Karina Perez, ClearView Realty. GEPAR
- $312,7503 bd2 ba1.7k sqft6924 Cactus Thrush Dr, El Paso, TX 79911For SaleMLS ID #954204, David Acosta, eXp Realty LLC. GEPAR
- $399,9004 bd4 ba2.1k sqft1045 Maximo St, El Paso, TX 79932For SaleMLS ID #952672, Sylvia S Davidson, Sandy Messer And Associates. GEPAR
- $344,9504 bd3 ba1.8k sqft6052 Ash Park St, Santa Teresa, NM 88008For SaleMLS ID #953940, Alejandro Gamboa, Keller Williams Realty. GEPAR
- $260,0004 bd2 ba1.7k sqft6829 Steffers Ln, El Paso, TX 79932For SaleMLS ID #948724, Jackie S York, Century 21 The Edge. GEPAR
- $375,0003 bd3 ba2.2k sqft7833 Enchanted Trail Dr, El Paso, TX 79911For SaleMLS ID #946384, Alijah Ortiz, The Real Estate Agency. GEPAR
- $325,0004 bd3 ba1.7k sqft573 Spanish Oak Dr, Canutillo, TX 79835For SaleMLS ID #953701, Cristina Vazquez Vazquez, Home Pros Real Estate Group. GEPAR
- $419,9004 bd4 ba2.3k sqft7893 Enchanted View Dr, El Paso, TX 79911For SaleMLS ID #950652, Karen D Polanco, JPAR EP (869). GEPAR
- $370,0003 bd2 ba1.6k sqft7345 Skyrocket Dr, El Paso, TX 79911For SaleMLS ID #950782, Jese Gonzalez, Keller Williams Realty. GEPAR
