Gated Garden Villa Estates offers a 1-story new builder model perfect for aging in place & ADA accessible on a quiet cul-de-sac. This in the only detached home remaining and is sparkling new construction with a lovely foyer, 3 spacious bedrooms, 3 immaculate baths, tinted energy efficient windows, all tile floors & a contemporary fireplace with floor to ceiling tile surround, ultra modern & upgraded open concept kitchen/large pantry, large custom island quartz counters/backsplash, stainless steel farm sink & appliances: gas stove + custom range hood, dishwasher, microwave, refrigerator/freezer, farm sink and a spacious attached two-car garage + glossy epoxy painted floor & automatic garage opener. 1,927 Sq. Ft. of living space, cool refrigerated air conditioning, laundry room, extra closets + easy no maintenance yard, shady patio, wall privacy fencing and pet friendly yard/area-all with easy access 1-10 and to Santa Teresa, TENNIS WEST, El Paso Country Club, West Town, THOP--walkable Rio Grande River Trail!
For sale
$495,000
871 Country Club Rd #4E, El Paso, TX 79932
3beds
1,927sqft
Single Family Residence
Built in 2026
-- sqft lot
$493,200 Zestimate®
$257/sqft
$100/mo HOA
What's special
Wall privacy fencingLovely foyerEasy no maintenance yardShady patioAll tile floorsCool refrigerated air conditioningTinted energy efficient windows
- 154 days
- 200
- 5
Zillow last checked:
Listing updated:
Listed by:
Debbi Hester 0565963 915-252-5753,
ERA Sellers & Buyers Real Esta,
Perry Hester 0634118 915-256-7528,
ERA Sellers & Buyers Real Esta
Source: GEPAR,MLS#: 946164
Facts & features
Interior
Bedrooms & bathrooms
- Bedrooms: 3
- Bathrooms: 3
- Full bathrooms: 3
Bedroom
- Features: With Bath
- Level: Main
Bedroom
- Level: Main
Half bathroom
- Level: Main
Dining room
- Level: Main
Other
- Level: Main
Family room
- Level: Main
Kitchen
- Level: Main
Laundry
- Level: Main
Laundry
- Level: Main
Other
- Features: With Bath
- Level: Main
Porch
- Level: Main
Heating
- Central, Forced Air
Cooling
- Refrigerated, Ceiling Fan(s), Central Air
Appliances
- Included: Dishwasher, Microwave, Range Hood, See Remarks
- Laundry: Electric Dryer Hookup, Gas Dryer Hookup, Washer Hookup
Features
- Double Vanity, Ceiling Fan(s), Kitchen Island, Master Downstairs, Pantry, Walk-In Closet(s)
- Flooring: Tile, Wood, Carpet
- Windows: No Treatments
- Number of fireplaces: 1
Interior area
- Total structure area: 1,927
- Total interior livable area: 1,927 sqft
Property
Parking
- Total spaces: 2
- Parking features: Garage - Attached
- Attached garage spaces: 2
Features
- Patio & porch: Covered
- Exterior features: See Remarks, Awning(s)
- Pool features: None
- Fencing: Fenced
Lot
- Features: Standard Lot
Details
- Additional structures: None
- Parcel number: 0.0
- Zoning: R1
- Special conditions: Homeowner Fees
Construction
Type & style
- Home type: SingleFamily
- Architectural style: 1 Story
- Property subtype: Single Family Residence
Materials
- Stucco
- Roof: Flat,Tile
Condition
- Year built: 2026
Utilities & green energy
- Water: City
Community & HOA
Community
- Subdivision: Country Place
HOA
- Has HOA: Yes
- Amenities included: See Remarks
- Services included: Gates
- HOA fee: $100 monthly
- HOA name: Dana Properties
Location
- Region: El Paso
Financial & listing details
- Price per square foot: $257/sqft
- Date on market: 6/19/2026
- Cumulative days on market: 156 days
- Listing terms: Cash,Conventional
Estimated market value
$493,200
$469,000 - $518,000
$2,664/mo
Price history
| Date | Event | Price |
|---|---|---|
| 6/19/2026 | Listed for sale | $495,000$257/sqft |
Source:  GEPAR #946164 Report a problem | ||
Public tax history
Tax history is unavailable.
Monthly payment
Est. payment
Payment breakdown
Explore the cost of this home by adjusting the details. Changes won't be saved.Climate risks
Neighborhood: Northwest
Nearby schools
Schools provided by the listing agent
- Elementary: Donald Lee Haskins
- Middle: Donald Lee Haskins
- High: Franklin
Source: GEPAR. This data may not be complete. We recommend contacting the local school district to confirm school assignments for this home.
Similar homes
- $495,0004 bd4 ba2k sqft949 Pellegrino Ave, El Paso, TX 79932For Sale
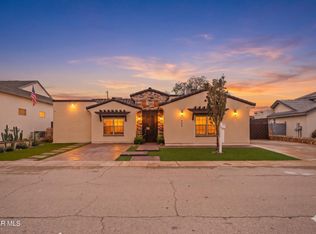
 MLS ID #954140, Derek G. Dalition, Keller Williams Realty. GEPAR
- $425,0004 bd3 ba2k sqft925 Pellegrino Ave, El Paso, TX 79932For Sale
 MLS ID #953591, Alfonso Fuentes, Home Pros Real Estate Group. GEPAR
- $442,4673 bd3 ba1.8k sqft871 Country Club Rd #4A, El Paso, TX 79932For Sale
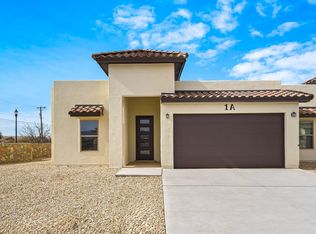 MLS ID #945151, Debbi Hester, ERA Sellers & Buyers Real Esta. GEPAR
- $479,9503 bd4 ba2k sqft115 Bird Ave, El Paso, TX 79922For Sale
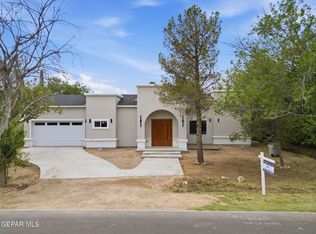 MLS ID #945585, Patricia Ramirez, Rodeo Realty. GEPAR
- $395,0004 bd2 ba1.9k sqft1076 Speranza Ct, El Paso, TX 79932For SaleMLS ID #953577, Marisol Dominguez Gutierrez, ERA Sellers & Buyers Real Esta. GEPAR
- $397,2652 bd3 ba1.7k sqft871 Country Club Rd #4C, El Paso, TX 79932For SaleMLS ID #945169, Debbi Hester, ERA Sellers & Buyers Real Esta. GEPAR
- $429,0004 bd3 ba2k sqft921 Ada Ln, El Paso, TX 79932For SaleMLS ID #947231, Angela Darancou, Sandy Messer And Associates. GEPAR
- $329,0003 bd3 ba1.7k sqft6524 Harapon St, El Paso, TX 79932For SaleMLS ID #952993, Issa Atiyah, Innovation Realty. GEPAR
- $549,9505 bd4 ba2.3k sqft6958 Levee Rd, El Paso, TX 79932For SaleMLS ID #933199, Angelica Ortiz, Home Pros Real Estate Group. GEPAR
- $484,8004 bd3 ba2.4k sqft2084 Santa Isabella St, Sunland Park, NM 88063For SaleMLS ID #947214, Mayra Lira, Home Pros Real Estate Group. GEPAR
- $573,9504 bd4 ba2.3k sqft7406 Wooden Nickel Dr, El Paso, TX 79911For SaleMLS ID #953234, Justin Cates, New Beginnings Realty. GEPAR
- $519,9505 bd4 ba2.3k sqft7505 Enchanted Retreat, El Paso, TX 79911For SaleMLS ID #953976, Julia Anna Craft, Home Pros Real Estate Group. GEPAR
- $499,9503 bd3 ba2.5k sqft232 Canyon Terrace Dr, El Paso, TX 79902For SaleMLS ID #938223, Michelle Mata, Premier Real Estate, LLC. GEPAR
- $470,0004 bd3 ba2.4k sqft7432 Camino Ct, El Paso, TX 79911For SaleMLS ID #950854, Brian J Burds, eXp Realty LLC. GEPAR
- $639,0004 bd5 ba2.7k sqft317 Rio De Jazmin Cir, El Paso, TX 79932For SaleMLS ID #950945, Cynthia Akle, Realty One Group Mendez Burk. GEPAR
- $682,0004 bd4 ba2.7k sqft360 Rio De Jazmin Cir, El Paso, TX 79932For SaleMLS ID #935186, Luis Hernandez, Revolve Realty, LLC. GEPAR
- $445,0005 bd2 ba2k sqft814 Galloway Dr, El Paso, TX 79902For SaleMLS ID #947448, Karen D Polanco, JPAR EP (869). GEPAR
- $349,5004 bd2 ba1.9k sqft6648 Mariposa Dr, El Paso, TX 79912For SaleMLS ID #952409, Adriana Castro, Limelight Real Estate Firm. GEPAR
- $675,0004 bd4 ba2.5k sqft356 Rio De Jazmin Cir, El Paso, TX 79932For SaleMLS ID #934303, Luis Hernandez, Revolve Realty, LLC. GEPAR
- $414,9504 bd3 ba2.3k sqft196 Olive Branch Trl, Santa Teresa, NM 88008For SaleMLS ID #942012, Julia Anna Craft, Home Pros Real Estate Group. GEPAR
