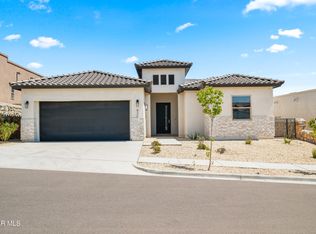
Stunning Canyon Terrace floor plan, offers 2,567 sq. ft. of thoughtfully designed living space featuring 3 bedrooms, 2.5 baths, a private office, loft, and a rare tandem 3-car garage. The open-concept main level includes a spacious living room, dining area, and gourmet kitchen with a large island, pantry, and access to a covered patio—perfect for entertaining. A dedicated office near the entry provides an ideal work-from-home setup or a theatre room. Upstairs, a versatile loft overlooks the living area below. The spacious primary suite features a private balcony, dual vanities, soaking tub, separate shower, and walk-in closet. Two additional bedrooms, a full bath, and convenient upstairs laundry complete this functional and modern floor plan.
For sale
Price cut: $10K (7/16)
$524,950
232 Canyon Terrace Dr, El Paso, TX 79902
3beds
2,583sqft
:
Get pre-qualified$3,889/mo
Single Family Residence
Built in 2026
8,712 Square Feet Lot
$522,800 Zestimate®
$203/sqft
$-- HOA
What's special
Private balconyPrivate officeDining areaSoaking tubWalk-in closetGourmet kitchenConvenient upstairs laundry
- 161 days |
- 368 |
- 12 |
Zillow last checked:
Listing updated:
Listed by:
Michelle Mata 0548631 915-588-7044,
Premier Real Estate, LLC
Source: GEPAR,MLS#: 938223
Facts & features
Interior
Bedrooms & bathrooms
- Bedrooms: 3
- Bathrooms: 3
- Full bathrooms: 2
- 1/2 bathrooms: 1
Heating
- Central
Cooling
- Refrigerated
Appliances
- Included: Dishwasher, Dryer, Free-Standing Gas Oven, Microwave, Refrigerator, Washer, See Remarks
- Laundry: Gas Dryer Hookup, Washer Hookup
Features
- Double Vanity, 2+ Living Areas, Entrance Foyer, Kitchen Island, Walk-In Closet(s), See Remarks
- Flooring: Tile, See Remarks, Carpet
- Windows: Blinds
- Has fireplace: No
Interior area
- Total structure area: 2,583
- Total interior livable area: 2,583 sqft
Video & virtual tour
Property
Parking
- Total spaces: 3
- Parking features: Garage - Attached
- Attached garage spaces: 3
Features
- Exterior features: See Remarks, Balcony
- Fencing: Back Yard
Lot
- Size: 8,712 Square Feet
- Features: Standard Lot, Subdivided
Details
- Additional structures: None
- Parcel number: 673856
- Zoning: R3
- Special conditions: None
Construction
Type & style
- Home type: SingleFamily
- Architectural style: 2 Story
- Property subtype: Single Family Residence
Materials
- See Remarks, Stucco
- Roof: Tile
Condition
- Year built: 2026
Utilities & green energy
- Water: City
Community & HOA
Community
- Subdivision: Los Compadres
HOA
- Has HOA: No
- Amenities included: None
- Services included: None
Location
- Region: El Paso
Financial & listing details
- Price per square foot: $203/sqft
- Annual tax amount: $1,107
- Date on market: 2/15/2026
- Cumulative days on market: 163 days
- Listing terms: Cash,Conventional,FHA,TX Veteran,VA Loan
Estimated market value
$522,800
$497,000 - $549,000
$3,330/mo
Price history
| Date | Event | Price |
|---|---|---|
| 7/16/2026 | Price change | $524,950-1.9%$203/sqft |
Source:  GEPAR #938223 Report a problem GEPAR #938223 Report a problem | ||
| 6/19/2026 | Price change | $534,950-2.7%$207/sqft |
Source: GEPAR #938223 Report a problem | ||
| 2/15/2026 | Listed for sale | $549,950$213/sqft |
Source: GEPAR #938223 Report a problem | ||
Public tax history
Tax history is unavailable.
Monthly payment
Est. payment
Payment breakdown
Explore the cost of this home by adjusting the details. Changes won't be saved.Climate risks
Neighborhood: 79902
Nearby schools
GreatSchools rating
- 8/10Mesita Elementary SchoolGrades: PK-5Distance: 0.8 mi
- 5/10Wiggs Middle SchoolGrades: 6-8Distance: 1 mi
- 5/10El Paso High SchoolGrades: 9-12Distance: 1 mi
Schools provided by the listing agent
- Elementary: Mesita
- Middle: Wiggs
- High: Elpaso
Source: GEPAR. This data may not be complete. We recommend contacting the local school district to confirm school assignments for this home.
- $--3 bd4 ba3.1k sqft234 Canyon Terrace Dr, El Paso, TX 79902Sold

- $--3 bd4 ba2.5k sqft228 Canyon Terrace Dr, El Paso, TX 79902Sold

- $228,8003 bd2 ba1.2k sqft226 Canyon Terrace Dr, El Paso, TX 79902Off Market
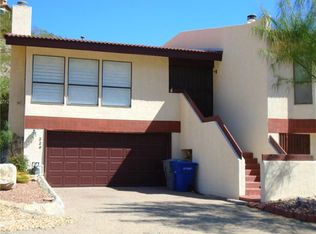
- $195,6003 bd2 ba1.3k sqft235 Canyon Terrace Dr, El Paso, TX 79902Off Market
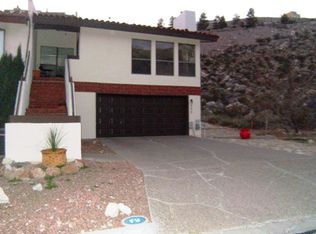
- $210,1003 bd3 ba1.3k sqft233 Canyon Terrace Dr, El Paso, TX 79902Off Market
- $210,9006,054 Square Feet224 Canyon Terrace Dr, El Paso, TX 79902Off Market
- $100-- bd-- ba-- sqftNo Situs Available, El paso, TX 79902Off Market
- $234,9003 bd2 ba1.6k sqft231 Canyon Terrace Dr, El Paso, TX 79902Off Market
A local agent can set up tours, give advice and negotiate with sellers.
Similar homes
- $515,7274 bd3 ba2.5k sqft5893 Valle Bello Ave, El Paso, TX 79932For Sale
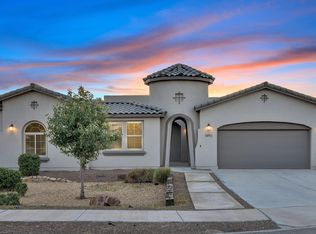
 MLS ID #941802, Jorge Alfonso Nieves, Colonial Real Estate. GEPAR
 - $524,9505 bd4 ba2.3k sqft6958 Levee Rd, El Paso, TX 79932For Sale
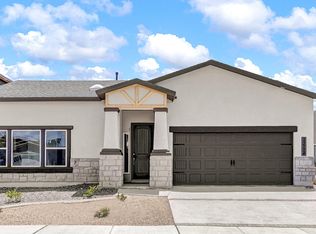 MLS ID #933199, Cesar Dominguez, Home Pros Real Estate Group. GEPAR
 - $499,9504 bd3 ba2.4k sqft820 Acton St, El Paso, TX 79928For Sale
 MLS ID #942399, Matt Rice, ClearView Realty. GEPAR
 - $552,0004 bd3 ba2.4k sqft14525 Tierra Campeon Ave, El Paso, TX 79938For Sale
 MLS ID #917022, Marisela Harper, ClearView Realty. GEPAR
 - $439,9504 bd3 ba2.2k sqft15145 Allegiance, El Paso, TX 79938For SaleMLS ID #946343, Russell Harper, ClearView Realty. GEPAR
- $475,0004 bd3 ba2.3k sqft816 Acton St, El Paso, TX 79928For SaleMLS ID #942457, Matt Rice, ClearView Realty. GEPAR
- $423,0004 bd3 ba2.3k sqft6136 Oleaster Dr, El Paso, TX 79932For SaleMLS ID #944902, Victoria Nicole Palma, eXp Realty LLC. GEPAR
- $424,9504 bd3 ba2.2k sqft15113 Allegiance, El Paso, TX 79938For SaleMLS ID #946330, Russell Harper, ClearView Realty. GEPAR
- $454,7004 bd3 ba2.3k sqft12522 Amesbury Ave, El Paso, TX 79928For SaleMLS ID #941970, Pat Candia, Home Pros Real Estate Group. GEPAR
- $388,9504 bd3 ba2.1k sqft621 La Entrada Cir, Santa Teresa, NM 88008For SaleMLS ID #942711, Carlos J Chavez, Home Pros Real Estate Group. GEPAR
- from $465,0005 bd3 ba2.8k sqftCirrus Plan, Tierra Del Este, El Paso, TX 79938New ConstructionPointe Homes
- $419,9504 bd3 ba2.3k sqft196 Olive Branch Trl, Santa Teresa, NM 88008For SaleMLS ID #942012, Julia Anna Craft, Home Pros Real Estate Group. GEPAR
- $415,9504 bd3 ba2.3k sqft226 Olive Branch Trl, Santa Teresa, NM 88008For SaleMLS ID #941981, Tarryn A Ortega, Home Pros Real Estate Group. GEPAR
- $435,0004 bd3 ba2.8k sqft300 Samuel Vista St, Horizon City, TX 79928For SaleMLS ID #943812, Matt Rice, ClearView Realty. GEPAR
- $407,9504 bd3 ba2.3k sqft184 Olive Branch Trl, Santa Teresa, NM 88008For SaleMLS ID #941984, Julia Anna Craft, Home Pros Real Estate Group. GEPAR
- $772,9505 bd4 ba2.7k sqft1849 War Path Dr, El Paso, TX 79911For SaleMLS ID #946625, Dennis R. Estep, Home Pros Real Estate Group. GEPAR
- $411,9504 bd3 ba2.3k sqft150 Olive Branch Trl, Santa Teresa, NM 88008For SaleMLS ID #939918, Daniel John Guevara, Home Pros Real Estate Group. GEPAR
- $410,9504 bd3 ba2.2k sqft222 Olive Br, Santa Teresa, NM 88008For SaleMLS ID #942340, Julia Anna Craft, Home Pros Real Estate Group. GEPAR
- $410,9504 bd3 ba2.2k sqft234 Olive Br, Santa Teresa, NM 88008For SaleMLS ID #942338, Julia Anna Craft, Home Pros Real Estate Group. GEPAR
- $410,9504 bd3 ba2.2k sqft228 Olive Br, Santa Teresa, NM 88008For SaleMLS ID #942339, Julia Anna Craft, Home Pros Real Estate Group. GEPAR
