Skip main navigation
Sold for $337,000
  • $337,000

    1076 KENSINGTON PARK DRIVE #102, ALTAMONTE SPRINGS, FL 32714

    2beds
    1,518sqft
    Condominium
    Built in 1990
    -- sqft lot
    $305,700 Zestimate®
    $222/sqft
    $2,017 Estimated rent

    Home value

    $305,700

    $281,000 - $333,000

    $2,017/mo

    Zestimate® history
    Loading
    Loading...

    Owner options

    List your home for rent

    $2,017/mo

    Rent Zestimate®

    Find your next renter with Zillow Rental Manager. Plus, with online applications, you can quickly screen prospective tenants – for free.

    Learn more

    $2,017/mo

    Rent Zestimate®

    Refinance and save

    $2,731/mo

    Est. payment

    Refinancing to a lower rate could help reduce your monthly payments and save thousands over the life of the loan.

    See today's rates

    $2,731/mo

    Est. payment

    Explore your selling options

    Work with a Zillow partner agent

    Leverage their expertise and Zillow's premium Showcase listings to get your home seen by more buyers.

    Get started

    List with your own agent

    Get your home in front of millions of buyers by listing it on Zillow.

    Learn how to do it

    Sell it yourself

    Take full control of how buyers see your home on Zillow by listing For Sale by Owner (FSBO).

    List your home

    What's special

    Fresh paintCustom window treatmentsPrivate nature viewsWood-burning brick fireplaceSplit floor planOversized walk-in showerWalk-in closets
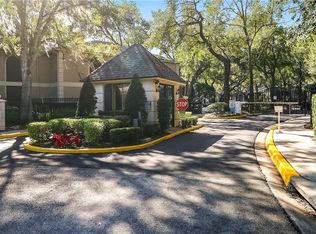
    Stunning First Floor Condo in Kensington Park! Welcome to your dream home in the highly desirable Kensington Park community! This solid concrete construction condo offers a perfect blend of comfort and luxury, featuring breathtaking private nature views that create a serene retreat right at your doorstep. Step inside to discover a thoughtfully designed split floor plan that maximizes space and privacy. The condo boasts a brand-new roof, new AC, and new plumbing, ensuring peace of mind for years to come. Upgrades abound, including fresh paint, appliances, flooring, walk-in closets, and custom window treatments that enhance the aesthetic appeal of the living space. The inviting living area is highlighted by a charming wood-burning brick fireplace, perfect for cozy evenings. The primary bedroom features an oversized walk-in shower in the en-suite bathroom, offering a spa-like experience at home. As part of this gated community, you'll enjoy exceptional amenities, including two community pools, two hot tubs, a fully equipped fitness center with sauna, valet trash service, a tennis court, and a racquetball court. Plus, you are just minutes away from shopping, restaurants, major thoroughfares for easy commuting, and the beautiful Wekiva Springs. Another standout feature of this condo is its incredibly low monthly HOA fee compared to neighboring communities. Don’t miss the opportunity to make this exquisite condo your new home! Schedule a viewing today and step into a lifestyle of comfort and convenience in Kensington Park.

    Zillow last checked:

    Listing updated:

    Listed by:

    Kristen DuMelle 407-243-7992,

    CITRUS LIVING REALTY, LLC 407-243-7992

    Bought with:

    Amy Tejeda, 3413602

    CHARLES RUTENBERG REALTY ORLANDO

    Source: Stellar MLS,MLS#: TB8312091MLS LogoOriginating MLS: Suncoast Tampa

    Facts & features

    Interior

    Bedrooms & bathrooms
    • Bedrooms: 2
    • Bathrooms: 2
    • Full bathrooms: 2
    Primary bedroom
    • Features: Ceiling Fan(s), Walk-In Closet(s)
    • Level: First
    Bathroom 1
    • Features: Dual Sinks, En Suite Bathroom, Exhaust Fan, Multiple Shower Heads, Shower No Tub, Stone Counters, Window/Skylight in Bath
    • Level: First
    Kitchen
    • Features: Pantry, Built-in Closet
    • Level: First
    Living room
    • Features: No Closet
    • Level: First
    Heating
    • Central, Heat Pump
    Cooling
    • Central Air
    Appliances
    • Included: Dishwasher, Disposal, Dryer, Electric Water Heater, Ice Maker, Microwave, Range, Refrigerator, Washer
    • Laundry: Inside
    Features
    • Built-in Features, Ceiling Fan(s), Eating Space In Kitchen, Open Floorplan, Primary Bedroom Main Floor, Solid Surface Counters, Solid Wood Cabinets, Split Bedroom, Stone Counters, Thermostat, Walk-In Closet(s)
    • Flooring: Porcelain Tile, Vinyl, Hardwood
    • Doors: Sliding Doors
    • Windows: Shades, Shutters, Window Treatments
    • Has fireplace: Yes
    • Fireplace features: Living Room, Wood Burning
    Interior area
    • Total structure area: 1,518
    • Total interior livable area: 1,518 sqft

    Property

    Parking
    • Total spaces: 1
    • Parking features: Carport
    • Carport spaces: 1
    Features
    • Levels: One
    • Stories: 1
    • Patio & porch: Covered, Enclosed, Front Porch, Rear Porch
    • Exterior features: Irrigation System, Lighting, Sidewalk, Storage, Tennis Court(s)
    • Has view: Yes
    • View description: Trees/Woods
    Lot
    • Size: 673 Square Feet
    • Features: Landscaped, Sidewalk, Street Dead-End
    • Residential vegetation: Trees/Landscaped
    Details
    • Parcel number: 03212953910761020
    • Zoning: R-3
    • Special conditions: None

    Construction

    Type & style
    • Home type: Condo
    • Property subtype: Condominium
    • Attached to another structure: Yes
    Materials
    • Block, Stucco
    • Foundation: Slab
    • Roof: Shingle
    Condition
    • Completed
    • New construction: No
    • Year built: 1990

    Utilities & green energy

    • Sewer: Public Sewer
    • Water: Public
    • Utilities for property: BB/HS Internet Available, Cable Available, Electricity Connected, Public, Sewer Connected, Water Connected

    Community & HOA

    Community
    • Features: Buyer Approval Required, Clubhouse, Deed Restrictions, Fitness Center, Gated Community - No Guard, No Truck/RV/Motorcycle Parking, Pool, Sidewalks, Tennis Court(s)
    • Pet fee: $0 monthly
    • Subdivision: KENSINGTON PARK PH 4
    HOA
    • Has HOA: Yes
    • Amenities included: Clubhouse, Fitness Center, Gated, Maintenance, Pickleball Court(s), Pool, Racquetball, Recreation Facilities, Sauna, Spa/Hot Tub, Tennis Court(s)
    • Services included: Common Area Taxes, Community Pool, Reserve Fund, Fidelity Bond, Insurance, Maintenance Structure, Maintenance Grounds, Pest Control, Pool Maintenance, Trash
    • HOA fee: $494 monthly
    • HOA name: Kelly O'Dell
    • HOA phone: 407-628-3443
    Location
    • Region: Altamonte Springs

    Financial & listing details

    • Price per square foot: $222/sqft
    • Tax assessed value: $266,175
    • Annual tax amount: $2,566
    • Date on market: 10/17/2024
    • Cumulative days on market: 40 days
    • Listing terms: Cash,Conventional,FHA,VA Loan
    • Ownership: Condominium
    • Total actual rent: 0
    • Electric utility on property: Yes
    • Road surface type: Paved, Asphalt

    Price history

    DateEventPrice
    12/30/2024Sold$337,000$222/sqft
    Source: Stellar MLS #TB8312091 Report a problem
    11/26/2024Pending sale$337,000$222/sqft
    Source: Stellar MLS #TB8312091 Report a problem
    11/7/2024Price change$337,000-2.9%$222/sqft
    Source: Stellar MLS #TB8312091 Report a problem
    10/17/2024Listed for sale$347,000+15.7%$229/sqft
    Source: Stellar MLS #TB8312091 Report a problem
    6/28/2022Sold$300,000-3.6%$198/sqft
    Source: Public Record Report a problem
    5/9/2022Pending sale$311,111$205/sqft
    Source: Stellar MLS #O6011955 Report a problem
    5/1/2022Listed for sale$311,111$205/sqft
    Source: Stellar MLS #O6011955 Report a problem
    4/27/2022Pending sale$311,111$205/sqft
    Source: Stellar MLS #O6011955 Report a problem
    4/27/2022Listed for sale$311,111+36.8%$205/sqft
    Source: Stellar MLS #O6011955 Report a problem
    4/29/2020Sold$227,500-3.2%$150/sqft
    Source: Public Record Report a problem
    4/2/2020Pending sale$235,000$155/sqft
    Source: SOUTHERN REALTY ENTERPRISES #O5851128 Report a problem
    3/19/2020Price change$235,000-4.1%$155/sqft
    Source: SOUTHERN REALTY ENTERPRISES #O5851128 Report a problem
    3/13/2020Listed for sale$245,000+145%$161/sqft
    Source: SOUTHERN REALTY ENTERPRISES #O5851128 Report a problem
    12/2/2011Sold$100,000-6.5%$66/sqft
    Source: Public Record Report a problem
    11/30/2011Listed for sale$107,000$70/sqft
    Source: EXIT Real Estate Results #o5068231 Report a problem
    10/26/2011Listing removed$107,000$70/sqft
    Source: EXIT Real Estate Results #o5068231 Report a problem
    10/14/2011Price change$107,000-1.8%$70/sqft
    Source: EXIT Real Estate Results #o5068231 Report a problem
    5/21/2011Listed for sale$109,000+742%$72/sqft
    Source: NCI #o5043655 Report a problem
    4/14/2011Sold$12,945-90.6%$9/sqft
    Source: Public Record Report a problem
    6/18/2003Sold$137,500+57.1%$91/sqft
    Source: Public Record Report a problem
    5/22/1998Sold$87,500$58/sqft
    Source: Public Record Report a problem

    Public tax history

    YearProperty taxesTax assessment
    2025$908 -67.4%$94,702 -53.8%
    2024$2,786 +8.5%$205,201 +3%
    2023$2,566 +9.5%$199,224 +7.9%
    2022$2,344 +1.3%$184,619 +3%
    2021$2,315 +171.5%$179,242 +95.5%
    2020$853 +2.6%$91,667 +2.3%
    2019$831 $89,606 +1.9%
    2018$831 +2.1%$87,935 +2.1%
    2017$814 +1.9%$86,126 +1.4%
    2016$799 -1.6%$84,945 +1.4%
    2015$812 $83,769 +0.8%
    2014$812 +0.6%$83,104 +1.5%
    2013$808 +8.8%$81,876 +1.7%
    2012$743 -49.7%$80,507
    2011$1,475 -28%$80,507 -27.4%
    2010$2,049 -17.6%$110,887 -19.1%
    2009$2,488 -8.7%$137,090 -11.5%
    2008$2,724 -12.6%$154,938 -15%
    2007$3,116 +12.9%$182,280 +23.1%
    2006$2,761 +12.9%$148,103 +16.1%
    2005$2,445 +3.5%$127,596 +6.3%
    2004$2,361 +129.6%$120,001 +54.4%
    2003$1,028 +4%$77,734 +2.4%
    2002$989 $75,912
    Find assessor info on the county website

    Neighborhood: 32714

    Nearby schools

    GreatSchools rating
    Schools provided by the listing agent
    • Elementary: Spring Lake Elementary
    • Middle: Rock Lake Middle
    • High: Lyman High

    Source: Stellar MLS. This data may not be complete. We recommend contacting the local school district to confirm school assignments for this home.

    Get a cash offer in 3 minutes
    Find out how much your home could sell for in as little as 3 minutes with a no-obligation cash offer.
    Estimated market value
    $305,700
    Get a cash offer in 3 minutes
    Find out how much your home could sell for in as little as 3 minutes with a no-obligation cash offer.
    Estimated market value
    $305,700