Skip main navigation
Sold for $320,000
  • $320,000

    1076 KENSINGTON PARK DRIVE #204, ALTAMONTE SPRINGS, FL 32714

    2beds
    1,520sqft
    Condominium
    Built in 1989
    -- sqft lot
    $294,600 Zestimate®
    $211/sqft
    $1,971 Estimated rent

    Home value

    $294,600

    Estimated sales range

    Not available

    $1,971/mo

    Zestimate® history
    Loading
    Loading...

    Owner options

    List your home for rent

    $1,971/mo

    Rent Zestimate®

    Find your next renter with Zillow Rental Manager. Plus, with online applications, you can quickly screen prospective tenants – for free.

    Learn more

    $1,971/mo

    Rent Zestimate®

    Refinance and save

    $2,618/mo

    Est. payment

    Refinancing to a lower rate could help reduce your monthly payments and save thousands over the life of the loan.

    See today's rates

    $2,618/mo

    Est. payment

    Explore your selling options

    Work with a Zillow partner agent

    Leverage their expertise and Zillow's premium Showcase listings to get your home seen by more buyers.

    Get started

    List with your own agent

    Get your home in front of millions of buyers by listing it on Zillow.

    Learn how to do it

    Sell it yourself

    Take full control of how buyers see your home on Zillow by listing For Sale by Owner (FSBO).

    List your home

    What's special

    Corner full length windowGranite countertopsHigh ceilingsWalk-in closet with built-insElegant open-concept living spaceLarge private front porchAmple storage
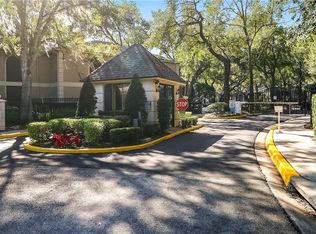
    This beautifully renovated, move-in-ready 2-bedroom, 2-bathroom condo is located in the tranquil gated community of Kensington Park. The large private front porch welcomes you in and is a great space to relax in the shade. Step inside to an elegant open-concept living space where the kitchen flows seamlessly into the dining/living area and out onto the screened-in back patio. The kitchen is equipped with a brand new stainless steel refrigerator, granite countertops and ample storage, The rear screened-in patio is a quiet place to enjoy the peaceful views of the mature landscaping and includes a large storage closet. The unit also boasts an inside washer and dryer, brand new plumbing and new water heater. The high ceilings, along with the font and back covered spaces help expand the property beyond the interior walls, and the updated fireplace adds to the modern and airy feel of the home. The primary bedroom is generously sized, featuring a walk-in closet with built-ins and an en-suite bathroom with a sleek glass shower enclosure that has multiple shower heads, as well as dual sinks with plenty of cabinet space. The corner full length window provides a beautiful visual backdrop of the mature landscaping and there is a door to access the patio as well. Kensington Park is a well-maintained community offering two pools, newly updated tennis courts, pickleball courts, a fitness center, spa and an upgraded two-story clubhouse with an entertainment room and kitchen. The maintenance fee covers exterior upkeep, grounds maintenance, building insurance, basic cable, internet water and trash collection. The condo includes one assigned covered parking space and plenty of guest parking. The location provides quick access to I-4 and is close to shopping, great restaurants, the Wekiva Trail, and more! Schedule your showing today!

    Zillow last checked:

    Listing updated:

    Listed by:

    Bradford Barnett 407-227-0647,

    ANNE ROGERS REALTY GROUP INC 407-649-4141

    Bought with:

    Joseph Sipp, 3494121

    KELLER WILLIAMS WINTER PARK

    Source: Stellar MLS,MLS#: O6235458MLS LogoOriginating MLS: Orlando Regional

    Facts & features

    Interior

    Bedrooms & bathrooms
    • Bedrooms: 2
    • Bathrooms: 2
    • Full bathrooms: 2
    Primary bedroom
    • Features: Walk-In Closet(s)
    • Level: First
    • Dimensions: 21x14
    Bedroom 2
    • Features: Built-in Closet
    • Level: First
    • Dimensions: 12x12
    Balcony porch lanai
    • Level: First
    • Dimensions: 16.5x8
    Dining room
    • Level: First
    • Dimensions: 10x10
    Kitchen
    • Level: First
    • Dimensions: 16x10
    Living room
    • Level: First
    • Dimensions: 17x14.5
    Heating
    • Central
    Cooling
    • Central Air
    Appliances
    • Included: Oven, Dishwasher, Dryer, Microwave, Refrigerator, Washer
    • Laundry: Inside
    Features
    • Ceiling Fan(s), Open Floorplan, Vaulted Ceiling(s)
    • Flooring: Tile
    • Doors: Sliding Doors
    • Has fireplace: Yes
    Interior area
    • Total structure area: 2,061
    • Total interior livable area: 1,520 sqft

    Property

    Parking
    • Total spaces: 1
    • Parking features: Carport
    • Carport spaces: 1
    Features
    • Levels: One
    • Stories: 1
    • Exterior features: Balcony, Sidewalk, Tennis Court(s)
    Lot
    • Size: 926 Square Feet
    Details
    • Parcel number: 03212953910762040
    • Zoning: R-3
    • Special conditions: None

    Construction

    Type & style
    • Home type: Condo
    • Property subtype: Condominium
    Materials
    • Block
    • Foundation: Block
    • Roof: Shingle
    Condition
    • New construction: No
    • Year built: 1989

    Utilities & green energy

    • Sewer: Public Sewer
    • Water: None
    • Utilities for property: Cable Connected, Electricity Connected, Sewer Connected, Water Connected

    Community & HOA

    Community
    • Features: Clubhouse, Fitness Center, Gated Community - No Guard, Pool, Sidewalks
    • Pet fee: $0 monthly
    • Subdivision: KENSINGTON PARK PH 4
    HOA
    • Has HOA: Yes
    • Amenities included: Clubhouse, Fitness Center, Gated, Pool, Spa/Hot Tub, Tennis Court(s)
    • Services included: Cable TV, Internet, Maintenance Structure, Maintenance Grounds, Maintenance Repairs, Pool Maintenance, Recreational Facilities, Sewer, Trash, Water
    • HOA fee: $494 monthly
    • HOA name: Kaitlin Cantillana
    • HOA phone: 407-788-6700
    Location
    • Region: Altamonte Springs

    Financial & listing details

    • Price per square foot: $211/sqft
    • Annual tax amount: $3,657
    • Date on market: 8/25/2024
    • Cumulative days on market: 114 days
    • Ownership: Fee Simple
    • Total actual rent: 0
    • Electric utility on property: Yes
    • Road surface type: Asphalt

    Price history

    DateEventPrice
    1/21/2025Sold$320,000-4.5%$211/sqft
    Source: Stellar MLS #O6235458 Report a problem
    12/18/2024Pending sale$335,000$220/sqft
    Source: Stellar MLS #O6235458 Report a problem
    12/9/2024Price change$335,000-8.2%$220/sqft
    Source: Stellar MLS #O6235458 Report a problem
    10/22/2024Price change$365,000-2.7%$240/sqft
    Source: Stellar MLS #O6235458 Report a problem
    8/25/2024Listed for sale$375,000+50%$247/sqft
    Source: Stellar MLS #O6235458 Report a problem
    2/10/2021Sold$250,000-2%$164/sqft
    Source: Stellar MLS #O5908417 Report a problem
    12/17/2020Pending sale$255,000$168/sqft
    Source: WATSON REALTY CORP #O5908417 Report a problem
    11/26/2020Listed for sale$255,000+20%$168/sqft
    Source: WATSON REALTY CORP #O5908417 Report a problem
    6/28/2019Sold$212,500$140/sqft
    Source: EXIT Realty solds #3874151655824647425 Report a problem

    Public tax history

    Tax history is unavailable.

    Neighborhood: 32714

    Nearby schools

    GreatSchools rating
    Get a cash offer in 3 minutes
    Find out how much your home could sell for in as little as 3 minutes with a no-obligation cash offer.
    Estimated market value
    $294,600
    Get a cash offer in 3 minutes
    Find out how much your home could sell for in as little as 3 minutes with a no-obligation cash offer.
    Estimated market value
    $294,600