Charm & character abound in this timeless 1930 oversized Cape set in Gales Ferry on a 3+ acre lot with beautifully manicured grounds. Over 3000 square feet of finished space, five true bedrooms, 9+ ft ceilings, two working fireplaces, hardwood floors, UPDATED kitchen, baths, electrical, plumbing, windows & more! Greeted by a fieldstone front porch with granite steps and garden shed below - you enter the living room with brick fireplace, sun filled dining room, updated eat-in kitchen with quartz counters, two spacious first floor bedrooms and full updated bath. Upper level offers open family room/great room concept, front bedroom with stone fireplace and screened balcony to enjoy the breeze from the Thames River, rear bedroom with ample closets, fifth bedroom and a second full updated bath. Lower level offers a finished rec room, ample storage, laundry area and two car tandem garage. Enjoy the great outdoors on the stamped concrete patio, meticulously maintained gardens, blueberry patch, above ground pool with deck, large fenced area for dogs/kids and the perfect hill for sledding! Conveniently located within walking distance of Long Cove and minutes to the Subase, Electric Boat, Coast Guard Academy and highways.
Sold for $500,000
$500,000
1076 Long Cove Road, Ledyard, CT 06335
5beds
3,108sqft
Single Family Residence
Built in 1930
3.16 Acres Lot
$592,900 Zestimate®
$161/sqft
$4,081 Estimated rent
Home value
$592,900
$557,000 - $628,000
$4,081/mo
Zestimate® history
Owner options
List your home for rent
$4,081/mo
Rent Zestimate®
Find your next renter with Zillow Rental Manager. Plus, with online applications, you can quickly screen prospective tenants – for free.
$4,081/mo
Rent Zestimate®
Refinance and save
$3,669/mo
Est. payment
Refinancing to a lower rate could help reduce your monthly payments and save thousands over the life of the loan.
$3,669/mo
Est. payment
Explore your selling options
Work with a Zillow partner agent
Leverage their expertise and Zillow's premium Showcase listings to get your home seen by more buyers.
Get startedList with your own agent
Get your home in front of millions of buyers by listing it on Zillow.
Learn how to do itSell it yourself
Take full control of how buyers see your home on Zillow by listing For Sale by Owner (FSBO).
List your homeWhat's special
Stone fireplaceBrick fireplaceWorking fireplacesGarden shedBlueberry patchBeautifully manicured groundsFieldstone front porch
Zillow last checked:
Listing updated:
Listed by:
Adam Mancini 860-306-9988,
Ann McBride Real Estate 860-464-8430
Bought with:
Nancy A. A. McAndrew, REB.0445328
Compass Connecticut, LLC
Source: Smart MLS,MLS#: 170590516
Facts & features
Interior
Bedrooms & bathrooms
- Bedrooms: 5
- Bathrooms: 2
- Full bathrooms: 2
Rooms
- Room types: Workshop
Bedroom
- Features: Remodeled, High Ceilings, Hardwood Floor
- Level: Main
- Area: 143 Square Feet
- Dimensions: 11 x 13
Bedroom
- Features: Remodeled, High Ceilings, Hardwood Floor
- Level: Main
- Area: 143 Square Feet
- Dimensions: 11 x 13
Bedroom
- Features: Balcony/Deck, Fireplace, Hardwood Floor
- Level: Upper
- Area: 260 Square Feet
- Dimensions: 13 x 20
Bedroom
- Features: Wall/Wall Carpet
- Level: Upper
- Area: 300 Square Feet
- Dimensions: 15 x 20
Bedroom
- Features: High Ceilings, Hardwood Floor
- Level: Upper
- Area: 120 Square Feet
- Dimensions: 10 x 12
Dining room
- Features: High Ceilings, Breakfast Nook, Hardwood Floor
- Level: Main
- Area: 208 Square Feet
- Dimensions: 13 x 16
Family room
- Features: High Ceilings, Hardwood Floor
- Level: Upper
- Area: 280 Square Feet
- Dimensions: 14 x 20
Kitchen
- Features: Remodeled, High Ceilings, Granite Counters, Double-Sink
- Level: Main
- Area: 224 Square Feet
- Dimensions: 14 x 16
Living room
- Features: High Ceilings, Fireplace, Wood Stove, Hardwood Floor
- Level: Main
- Area: 280 Square Feet
- Dimensions: 14 x 20
Rec play room
- Features: Remodeled, High Ceilings, Wall/Wall Carpet
- Level: Lower
- Area: 384 Square Feet
- Dimensions: 24 x 16
Sun room
- Features: Remodeled, High Ceilings, French Doors, Hardwood Floor
- Level: Main
- Area: 104 Square Feet
- Dimensions: 8 x 13
Heating
- Radiant, Steam, Oil
Cooling
- Window Unit(s)
Appliances
- Included: Oven/Range, Microwave, Refrigerator, Dishwasher, Water Heater
- Laundry: Lower Level
Features
- Doors: French Doors
- Windows: Storm Window(s), Thermopane Windows
- Basement: Full
- Attic: Pull Down Stairs
- Number of fireplaces: 2
- Fireplace features: Insert
Interior area
- Total structure area: 3,108
- Total interior livable area: 3,108 sqft
- Finished area above ground: 2,668
- Finished area below ground: 440
Property
Parking
- Total spaces: 2
- Parking features: Attached
- Attached garage spaces: 2
Features
- Patio & porch: Patio, Porch
- Exterior features: Balcony, Fruit Trees, Garden, Rain Gutters, Stone Wall
- Has private pool: Yes
- Pool features: Above Ground
- Fencing: Partial
- Waterfront features: Walk to Water
Lot
- Size: 3.16 Acres
- Features: Farm, Open Lot, Split Possible, Rolling Slope
Details
- Parcel number: 1514368
- Zoning: R40
Construction
Type & style
- Home type: SingleFamily
- Architectural style: Cape Cod
- Property subtype: Single Family Residence
Materials
- Cedar
- Foundation: Stone
- Roof: Asphalt
Condition
- New construction: No
- Year built: 1930
Utilities & green energy
- Sewer: Septic Tank
- Water: Public, Well
Green energy
- Energy efficient items: Thermostat, Windows
Community & HOA
Community
- Subdivision: Gales Ferry
HOA
- Has HOA: No
Location
- Region: Gales Ferry
Financial & listing details
- Price per square foot: $161/sqft
- Tax assessed value: $178,010
- Annual tax amount: $6,152
- Date on market: 10/7/2023
Price history
| Date | Event | Price |
|---|---|---|
| 10/6/2023 | Sold | $500,000+11.1%$161/sqft |
Source:  Smart MLS #170590516 Report a problem Smart MLS #170590516 Report a problem | ||
| 8/27/2023 | Pending sale | $449,900$145/sqft |
Source: Smart MLS #170590516 Report a problem | ||
| 8/24/2023 | Listed for sale | $449,900+216.8%$145/sqft |
Source: Smart MLS #170590516 Report a problem | ||
| 9/4/2001 | Sold | $142,000$46/sqft |
Source: Public Record Report a problem | ||
Public tax history
| Year | Property taxes | Tax assessment |
|---|---|---|
| 2025 | $6,828 +8.9% | $179,830 +1% |
| 2024 | $6,268 +1.9% | $178,010 |
| 2023 | $6,152 +2.2% | $178,010 |
| 2022 | $6,020 +0.7% | $178,010 |
| 2021 | $5,981 -4% | $178,010 -0.1% |
| 2020 | $6,232 -0.3% | $178,220 |
| 2019 | $6,248 +2.2% | $178,220 |
| 2018 | $6,111 +5.4% | $178,220 |
| 2017 | $5,799 +2% | $178,220 |
| 2016 | $5,685 +4.9% | $178,220 |
| 2015 | $5,418 -3.4% | $178,220 -5% |
| 2014 | $5,611 +6% | $187,670 |
| 2013 | $5,292 +1% | $187,670 |
| 2012 | $5,242 | $187,670 |
| 2011 | $5,242 +3.9% | $187,670 -4.6% |
| 2010 | $5,044 | $196,630 |
| 2009 | $5,044 +32.9% | $196,630 |
| 2008 | $3,795 -22.4% | $196,630 |
| 2007 | $4,892 -0.4% | $196,630 |
| 2006 | $4,912 +11.1% | $196,630 +47.5% |
| 2005 | $4,421 +7.4% | $133,280 |
| 2003 | $4,118 -19.7% | $133,280 -9.6% |
| 2001 | $5,127 | $147,420 +0.1% |
| 1996 | -- | $147,280 |
Find assessor info on the county website
Neighborhood: Gales Ferry
Nearby homes
- $509,7003 bd3 ba1.6k sqft3 Flat Brook Ct, Gales Ferry, CT 06335Off Market
- $479,8003 bd3 ba1.6k sqft7 Flat Brook Ct, Gales Ferry, CT 06335Off Market
- $492,6003 bd3 ba1.6k sqft6 Flat Brook Ct, Ledyard, CT 06339Off Market
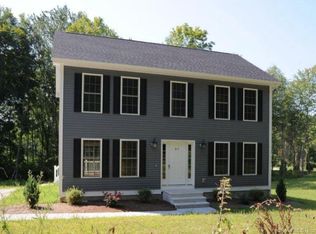
- $427,8003 bd2 ba1.7k sqft1080 Long Cove Rd, Gales Ferry, CT 06335Off Market
- $431,3003 bd2 ba1.4k sqft1071 Long Cove Rd, Gales Ferry, CT 06335Off Market
- $421,9002 bd2 ba2k sqft1082 Long Cove Rd, Gales Ferry, CT 06335Off Market
- $274,700-- bd-- ba-- sqft2 Flat Brook Ct, Ledyard, CT 06335Off Market
- $399,8003 bd1 ba979 sqft1079 Long Cove Rd, Gales Ferry, CT 06335Off Market
Nearby schools
GreatSchools rating
- 5/10Juliet W. Long SchoolGrades: 3-5Distance: 2.8 mi
- 5/10Ledyard Middle SchoolGrades: 6-8Distance: 2.8 mi
- 5/10Ledyard High SchoolGrades: 9-12Distance: 4.9 mi
Schools provided by the listing agent
- Elementary: Gales Ferry
- Middle: Ledyard
- High: Ledyard
Source: Smart MLS. This data may not be complete. We recommend contacting the local school district to confirm school assignments for this home.
Sell for more on Zillow
Get a Zillow Showcase℠ listing at no additional cost and you could sell for .
$592,900
2% more
+$11,858
With Zillow Showcase(estimated)
$604,758
Sell for more on Zillow
Get a Zillow Showcase℠ listing at no additional cost and you could sell for .
$592,900
2% more
+$11,858
With Zillow Showcase(estimated)
$604,758
- Connecticut
- New London County
- Ledyard
- 06335
- Gales Ferry
- 1076 Long Cove Road
