Skip main navigation
Off market
  • $496,400

    6 Flat Brook Court, Ledyard, CT 06339

    3beds
    1,664sqft
    Single Family Residence
    Built in 2021
    0.27 Acres Lot
    $496,400 Zestimate®
    $298/sqft
    $3,347 Estimated rent

    Home value

    $496,400

    $462,000 - $536,000

    $3,347/mo

    Zestimate® history
    Loading
    Loading...

    Owner options

    List your home for rent

    $3,347/mo

    Rent Zestimate®

    Find your next renter with Zillow Rental Manager. Plus, with online applications, you can quickly screen prospective tenants – for free.

    Learn more

    $3,347/mo

    Rent Zestimate®

    Refinance and save

    $3,524/mo

    Est. payment

    Refinancing to a lower rate could help reduce your monthly payments and save thousands over the life of the loan.

    See today's rates

    $3,524/mo

    Est. payment

    Explore your selling options

    Work with a Zillow partner agent

    Leverage their expertise and Zillow's premium Showcase listings to get your home seen by more buyers.

    Get started

    List with your own agent

    Get your home in front of millions of buyers by listing it on Zillow.

    Learn how to do it

    Sell it yourself

    Take full control of how buyers see your home on Zillow by listing For Sale by Owner (FSBO).

    List your home

    What's special

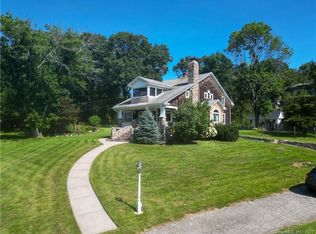
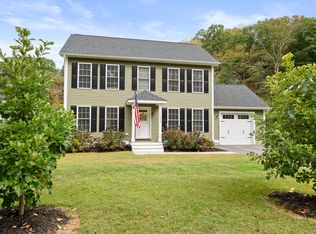
    Colonial under construction. Home similar to picture. On quiet-cul-de-sac Flat Brook subdivision. 3 bedrooms, 2 1/2 baths, hardwood floors in combined living room, dining room and kitchen. Custom kitchen with stainless steel appliances. Rooms sizes are approximate. Plans attached may be subject to changes. Home can be ready in approximately 3 months. Workforce Opportunity. Income restrictions and deed restrictions will apply in compliance with HOD. See attached info.

    This property is not currently displayed as for sale or rent on Zillow. This may be different from what's on other websites or public sources.

    Zillow last checked:

    Listing updated:

    Listed by:

    Marcia White 860-536-2600,

    William Raveis Real Estate 860-536-2600,

    Rachel Grills-Botelho 860-514-4784,

    William Raveis Real Estate

    Bought with:

    Sarah Janssens, RES.0796861

    William Raveis Real Estate

    Carlos Reyes

    William Raveis Real Estate

    Source: Smart MLS,MLS#: 170417907MLS Logo

    Facts & features

    Interior

    Bedrooms & bathrooms
    • Bedrooms: 3
    • Bathrooms: 3
    • Full bathrooms: 2
    • 1/2 bathrooms: 1
    Primary bedroom
    • Level: Upper
    • Area: 208 Square Feet
    • Dimensions: 13 x 16
    Bedroom
    • Level: Upper
    • Area: 120 Square Feet
    • Dimensions: 10 x 12
    Bedroom
    • Level: Upper
    • Area: 132 Square Feet
    • Dimensions: 11 x 12
    Dining room
    • Level: Main
    • Area: 132 Square Feet
    • Dimensions: 12 x 11
    Kitchen
    • Level: Main
    • Area: 144 Square Feet
    • Dimensions: 12 x 12
    Living room
    • Level: Main
    • Area: 180 Square Feet
    • Dimensions: 15 x 12
    Living room
    • Features: Combination Liv/Din Rm, Hardwood Floor
    • Level: Main
    • Area: 168 Square Feet
    • Dimensions: 12 x 14
    Heating
    • Baseboard, Electric
    Cooling
    • None
    Appliances
    • Included: Electric Range, Microwave, Refrigerator, Dishwasher, Water Heater
    • Laundry: Main Level
    Features
    • Wired for Data, Open Floorplan
    • Basement: Full
    • Attic: Access Via Hatch
    • Has fireplace: No
    Interior area
    • Total structure area: 1,664
    • Total interior livable area: 1,664 sqft
    • Finished area above ground: 1,664

    Property

    Parking
    • Parking features: Off Street, Private
    • Has uncovered spaces: Yes
    Lot
    • Size: 0.27 Acres
    • Features: Subdivided
    Details
    • Parcel number: 2694978
    • Zoning: RES

    Construction

    Type & style
    • Home type: SingleFamily
    • Architectural style: Colonial
    • Property subtype: Single Family Residence
    Materials
    • Vinyl Siding
    • Foundation: Concrete Perimeter
    • Roof: Asphalt
    Condition
    • To Be Built
    • New construction: Yes
    • Year built: 2021

    Utilities & green energy

    • Sewer: Septic Tank
    • Water: Public

    Community & HOA

    Community
    • Subdivision: Gales Ferry
    HOA
    • Has HOA: No
    • Amenities included: None
    • Services included: Road Maintenance
    Location
    • Region: Ledyard

    Financial & listing details

    • Price per square foot: $298/sqft
    • Tax assessed value: $39,130
    • Annual tax amount: $1,372
    • Date on market: 7/8/2021

    Price history

    DateEventPrice
    3/1/2022Sold$281,118$169/sqft
    Source: Smart MLS #170417907 Report a problem

    Public tax history

    Tax history is unavailable.

    Neighborhood: Gales Ferry

    Nearby schools

    GreatSchools rating
    Schools provided by the listing agent
    • Elementary: Gales Ferry

    Source: Smart MLS. This data may not be complete. We recommend contacting the local school district to confirm school assignments for this home.

    Sell for more on Zillow
    Get a Zillow Showcase℠ listing at no additional cost and you could sell for .
    $496,400
    2% more
    +$9,928
    With Zillow Showcase(estimated)
    $506,328
    Sell for more on Zillow
    Get a Zillow Showcase℠ listing at no additional cost and you could sell for .
    $496,400
    2% more
    +$9,928
    With Zillow Showcase(estimated)
    $506,328