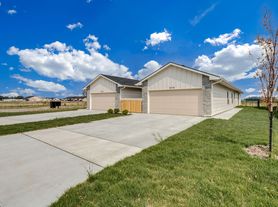
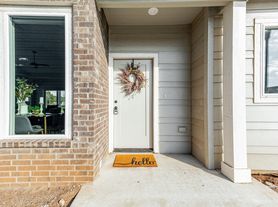
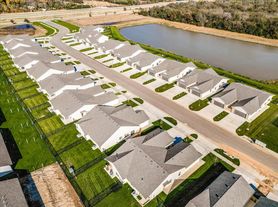
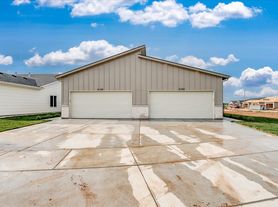
Beautiful and modern 4 bedroom 2 full bathrooms with 2 car attached garage, located near Pawnee & S 215th St in Goddard. This area is a new development close to Goddard schools with about a 6 minute drive to Lake Afton for recreational activities. It has a somewhat rural feel but very easy access to Kellogg allows for a quick drive into just about any part of the Wichita area.
The home features quartz countertops, tile backsplash, luxury vinyl flooring, and neutral finishes. Kitchen appliances INCLUDING refrigerators are provided in these units. Living area features vaulted ceilings and two picture windows to bring in great natural light and give an open feel. A separate laundry room with washer/dryer hookups is in each unit and allows for addl storage. Master suite includes private bath and walk in closet. Kitchen includes nicely sized pantry. Backyards are fenced and have private patio area. HOA provides mowing of the area so you don't have to.
Tenant pays all utilities. Security deposit equal to one months rent. Maximum 2 approved pets are allowed with pet deposit equal to one month's rent and $25/pet monthly fee. Rate listed is for a 12 month lease but other terms may be considered for a modified rate. All adults occupying the property must complete an application. Applications are processed on a first come first serve basis, and will not be processed until they are fully completed. At least one year rental history with reference is required. Applicants are subject to credit and background review. Co-signer may be required if requirements are not met.
Townhouse for rent
Townhouse
Available now
Cats, small dogs OK
Air conditioner, central air
Hookups laundry
Attached garage parking
Forced air
What's special
Private patio areaQuartz countertopsVaulted ceilingsKitchen appliances including refrigeratorsLuxury vinyl flooringNeutral finishesTile backsplash
- 56 days |
- -- |
- -- |
Zillow last checked:
Listing updated:
Travel times
Facts & features
Interior
Bedrooms & bathrooms
- Bedrooms: 4
- Bathrooms: 2
- Full bathrooms: 2
Heating
- Forced Air
Cooling
- Air Conditioner, Central Air
Appliances
- Included: Dishwasher, Microwave Oven, Oven, Refrigerator
- Laundry: Hookups
Features
- Pantry, Walk In Closet
- Flooring: Hardwood
Interior area
- Total interior livable area: 1,375 sqft
Property
Parking
- Parking features: Attached, Garage
- Has attached garage: Yes
- Details: Contact manager
Features
- Patio & porch: Covered, Porch
- Exterior features: Fence Yard, Laundry Room, Master En Suite, Neutral Finishes
Details
- Additional structures: Garage(s)
Construction
Type & style
- Home type: Townhouse
- Property subtype: Townhouse
Building
Management
- Pets allowed: Yes
Community & HOA
Location
- Region: Goddard
Financial & listing details
- Lease term: 1 Year
Nearby apartments for rent
Price history
| Date | Event | Price |
|---|---|---|
| 8/7/2026 | Listed for rent | $1,695+5.3%$1/sqft |
Source: Zillow Rentals Report a problem | ||
| 9/13/2024 | Listing removed | $1,610$1/sqft |
Source: Zillow Rentals Report a problem | ||
| 6/11/2024 | Listed for rent | $1,610$1/sqft |
Source: Zillow Rentals Report a problem | ||
| 6/11/2024 | Listing removed | -- |
Source: Zillow Rentals Report a problem | ||
| 4/22/2024 | Listed for rent | $1,610$1/sqft |
Source: Zillow Rentals Report a problem | ||


