Welcome to the POOL home at the sought after RIVENDELL. This spacious home is located in the acclaimed PINEVIEW SCHOOL DISTRICT. OVERSIZED LOT BACKING TO A PRESERVE. Three bedroom plus den and two full bathrooms plus half bath. The mature landscaped lawn welcomes you to enter the double glassed doors with transom windows into the spacious open floor-plan home. You will find the vaulted ceiling and crown molding adorning the common areas. The kitchen opens to the family room and the is an eat-in space as well. Have your casual dining by the breakfast countertop, or for more elaborate dining, you will enjoy the living-dining room more suitable. There is a pantry in the kitchen too. The laundry room boasts a utility sink and cabinets for your convenience. If you would like to work from home, you may choose the office/flex room with the French doors and it is light and bright. The main bedroom features a ceiling fan and glassed sliding doors that open to the pool and spa area. The main bathroom boasts a double vanity, a garden tub and a walk-in shower. Carpet and tile for flooring. Take advantage of the community pool at Rivendell. Oscar Scherer State Park is about 3 miles from Rivendell. There are lots of shopping options along the Trail. Golf courses are in the vicinity for you. Sarasota and Venice have many culinary and cultural venues for you to explore.
Sold for $740,000
$740,000
1076 MALLARD MARSH DRIVE, OSPREY, FL 34229
3beds
2,707sqft
Single Family Residence
Built in 2001
0.29 Acres Lot
$689,000 Zestimate®
$273/sqft
$5,249 Estimated rent
Home value
$689,000
$620,000 - $765,000
$5,249/mo
Zestimate® history
Owner options
List your home for rent
$5,249/mo
Rent Zestimate®
Find your next renter with Zillow Rental Manager. Plus, with online applications, you can quickly screen prospective tenants – for free.
$5,249/mo
Rent Zestimate®
Refinance and save
$4,874/mo
Est. payment
Refinancing to a lower rate could help reduce your monthly payments and save thousands over the life of the loan.
$4,874/mo
Est. payment
Explore your selling options
Work with a Zillow partner agent
Leverage their expertise and Zillow's premium Showcase listings to get your home seen by more buyers.
Get startedList with your own agent
Get your home in front of millions of buyers by listing it on Zillow.
Learn how to do itSell it yourself
Take full control of how buyers see your home on Zillow by listing For Sale by Owner (FSBO).
List your homeWhat's special
Pool homeVaulted ceilingLiving-dining roomCrown moldingMature landscaped lawnEat-in spacePantry in the kitchen
Zillow last checked:
Listing updated:
Listed by:
REENY Kaney 941-954-5454,
RE/MAX ALLIANCE GROUP 941-954-5454
Bought with:
Non-Member Agent
STELLAR NON-MEMBER OFFICE
Source: Stellar MLS,MLS#: A4629615 Originating MLS: Sarasota - Manatee
Originating MLS: Sarasota - Manatee
Facts & features
Interior
Bedrooms & bathrooms
- Bedrooms: 3
- Bathrooms: 3
- Full bathrooms: 2
- 1/2 bathrooms: 1
Rooms
- Room types: Den/Library/Office, Utility Room
Primary bedroom
- Features: Ceiling Fan(s), Walk-In Closet(s)
- Level: First
- Dimensions: 19x21
Bedroom 2
- Features: Ceiling Fan(s), Built-in Closet
- Level: First
- Dimensions: 16x11
Bedroom 3
- Features: Ceiling Fan(s), Built-in Closet
- Level: First
- Dimensions: 15x11
Primary bathroom
- Features: Dual Sinks, Garden Bath
- Level: First
- Dimensions: 15x11
Balcony porch lanai
- Level: First
- Dimensions: 26x12
Den
- Level: First
- Dimensions: 11x11
Dining room
- Features: Ceiling Fan(s)
- Level: First
- Dimensions: 9x11
Family room
- Features: Ceiling Fan(s)
- Level: First
- Dimensions: 17x16
Kitchen
- Features: Breakfast Bar, Pantry, Built-in Features
- Level: First
- Dimensions: 13x12
Laundry
- Level: First
- Dimensions: 8x6
Living room
- Level: First
- Dimensions: 16x14
Heating
- Electric
Cooling
- Central Air
Appliances
- Included: Dishwasher, Dryer, Refrigerator, Washer
- Laundry: Inside, Laundry Room
Features
- Ceiling Fan(s), Crown Molding, Eating Space In Kitchen, High Ceilings, Kitchen/Family Room Combo, Open Floorplan, Split Bedroom, Vaulted Ceiling(s), Walk-In Closet(s)
- Flooring: Carpet, Tile
- Windows: Blinds
- Has fireplace: No
Interior area
- Total structure area: 3,734
- Total interior livable area: 2,707 sqft
Property
Parking
- Total spaces: 3
- Parking features: Garage Door Opener
- Attached garage spaces: 3
Features
- Levels: One
- Stories: 1
- Patio & porch: Porch, Screened
- Exterior features: Lighting
- Has private pool: Yes
- Pool features: Above Ground
- Has spa: Yes
- Spa features: Above Ground
- Has view: Yes
- View description: Garden, Park/Greenbelt, Pool
- Waterfront features: Lake
Lot
- Size: 0.29 Acres
- Features: Greenbelt
- Residential vegetation: Mature Landscaping
Details
- Parcel number: 0155020009
- Zoning: RSF1
- Special conditions: None
Construction
Type & style
- Home type: SingleFamily
- Property subtype: Single Family Residence
Materials
- Stucco
- Foundation: Slab
- Roof: Tile
Condition
- New construction: No
- Year built: 2001
Utilities & green energy
- Sewer: Public Sewer
- Water: Public
- Utilities for property: Electricity Connected, Sewer Connected, Water Connected
Community & HOA
Community
- Features: Lake, Deed Restrictions, Playground, Pool, Sidewalks
- Security: Smoke Detector(s)
- Pet fee: $0 monthly
- Subdivision: RIVENDELL
HOA
- Has HOA: Yes
- Amenities included: Pool
- Services included: Maintenance Grounds, Manager, Pool Maintenance
- HOA fee: $114 monthly
- HOA name: Fred Marks
- HOA phone: 941-922-3391
Location
- Region: Osprey
Financial & listing details
- Price per square foot: $273/sqft
- Tax assessed value: $621,900
- Annual tax amount: $7,565
- Date on market: 12/2/2024
- Cumulative days on market: 25 days
- Listing terms: Cash,Conventional
- Ownership: Fee Simple
- Total actual rent: 0
- Electric utility on property: Yes
- Road surface type: Asphalt
Price history
| Date | Event | Price |
|---|---|---|
| 2/21/2025 | Sold | $740,000-3.3%$273/sqft |
Source:  Stellar MLS #A4629615 Report a problem Stellar MLS #A4629615 Report a problem | ||
| 12/30/2024 | Pending sale | $765,000$283/sqft |
Source: Stellar MLS #A4629615 Report a problem | ||
| 12/2/2024 | Listed for sale | $765,000+70.4%$283/sqft |
Source: Stellar MLS #A4629615 Report a problem | ||
| 1/20/2020 | Listing removed | $2,995$1/sqft |
Source: STRINGER MANAGEMENT INC #A4452261 Report a problem | ||
| 12/18/2019 | Price change | $2,995-0.2%$1/sqft |
Source: STRINGER MANAGEMENT INC #A4452261 Report a problem | ||
| 11/21/2019 | Listed for rent | $3,000$1/sqft |
Source: STRINGER MANAGEMENT INC #A4452261 Report a problem | ||
| 5/25/2014 | Listing removed | $449,000$166/sqft |
Source: RE/MAX ALLIANCE GROUP #A3960942 Report a problem | ||
| 5/26/2012 | Listed for sale | $449,000-35.4%$166/sqft |
Source: RE/MAX Alliance Group #A3960942 Report a problem | ||
| 8/16/2005 | Sold | $695,000+76.3%$257/sqft |
Source: Public Record Report a problem | ||
| 11/6/2001 | Sold | $394,300+465.7%$146/sqft |
Source: Public Record Report a problem | ||
| 5/14/2001 | Sold | $69,700$26/sqft |
Source: Public Record Report a problem | ||
Public tax history
| Year | Property taxes | Tax assessment |
|---|---|---|
| 2025 | $7,985 -0.5% | $621,900 +3.8% |
| 2024 | $8,029 +6.1% | $598,950 +10% |
| 2023 | $7,565 +7.2% | $544,500 +10% |
| 2022 | $7,055 +17.6% | $495,000 +10% |
| 2021 | $5,997 +5.5% | $450,000 +8.1% |
| 2020 | $5,682 -3.8% | $416,200 -3.5% |
| 2019 | $5,904 | $431,310 +10% |
| 2018 | $5,904 +11.1% | $392,100 -8.5% |
| 2017 | $5,312 -7.9% | $428,500 +3.3% |
| 2016 | $5,766 | $415,000 +1% |
| 2015 | $5,766 | $410,900 +28.7% |
| 2014 | $5,766 +20.8% | $319,200 |
| 2013 | $4,773 +1.7% | $319,200 +0.8% |
| 2012 | $4,694 +1.9% | $316,700 +0.3% |
| 2011 | $4,608 -5.9% | $315,800 -3.7% |
| 2010 | $4,900 -2.1% | $328,000 -6.1% |
| 2009 | $5,003 | $349,300 -3.5% |
| 2008 | $5,003 -20.8% | $362,100 -21.9% |
| 2007 | $6,317 | $463,900 -1.8% |
| 2006 | -- | $472,400 +24.4% |
| 2005 | -- | $379,700 +15.3% |
| 2004 | $5,268 -11.6% | $329,400 -9.6% |
| 2003 | $5,960 +3.1% | $364,500 +3.4% |
| 2002 | $5,783 +374.6% | $352,600 +314.8% |
| 2001 | $1,219 +28.4% | $85,000 +30% |
| 2000 | $949 | $65,400 |
Find assessor info on the county website
Neighborhood: 34229
Nearby homes
- $789,4003 bd4 ba2.7k sqft1072 Mallard Marsh Dr, Osprey, FL 34229Off Market
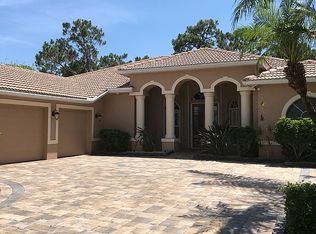
- $828,2003 bd3 ba2.8k sqft1080 Mallard Marsh Dr, Osprey, FL 34229Off Market
- $997,4004 bd3 ba3.3k sqft1073 Mallard Marsh Dr, Osprey, FL 34229Off Market
- $988,9003 bd3 ba3.5k sqft1068 Mallard Marsh Dr, Osprey, FL 34229Off Market
- $865,3004 bd3 ba2.5k sqft1077 Mallard Marsh Dr, Osprey, FL 34229Off Market
- $808,2003 bd4 ba2.7k sqft1084 Mallard Marsh Dr, Osprey, FL 34229Off Market
- $863,9004 bd3 ba3.4k sqft1081 Mallard Marsh Dr, Osprey, FL 34229Off Market
- $720,7004 bd3 ba2.2k sqft1069 Mallard Marsh Dr, Osprey, FL 34229Off Market
Nearby schools
GreatSchools rating
- 8/10Laurel Nokomis SchoolGrades: PK-8Distance: 4.1 mi
- 7/10Venice Senior High SchoolGrades: 9-12Distance: 6.3 mi
Schools provided by the listing agent
- Elementary: Laurel Nokomis Elementary
- Middle: Pine View School
- High: Pine View School
Source: Stellar MLS. This data may not be complete. We recommend contacting the local school district to confirm school assignments for this home.
Get a cash offer in 3 minutes
Find out how much your home could sell for in as little as 3 minutes with a no-obligation cash offer.
Estimated market value
$689,000
Get a cash offer in 3 minutes
Find out how much your home could sell for in as little as 3 minutes with a no-obligation cash offer.
Estimated market value
$689,000
- Florida
- Sarasota County
- Osprey
- 34229
- 1076 MALLARD MARSH DRIVE
Nearby cities
Nearby zip codes
Other Osprey Topics
