Skip main navigation
Off market
  • $806,900

    1084 Mallard Marsh Dr, Osprey, FL 34229

    3beds
    2,703sqft
    SingleFamily
    Built in 2001
    0.31 Acres Lot
    $806,900 Zestimate®
    $299/sqft
    $5,227 Estimated rent

    Home value

    $806,900

    $750,000 - $871,000

    $5,227/mo

    Zestimate® history
    Loading
    Loading...

    Owner options

    List your home for rent

    $5,227/mo

    Rent Zestimate®

    Find your next renter with Zillow Rental Manager. Plus, with online applications, you can quickly screen prospective tenants – for free.

    Learn more

    $5,227/mo

    Rent Zestimate®

    Refinance and save

    $5,281/mo

    Est. payment

    Refinancing to a lower rate could help reduce your monthly payments and save thousands over the life of the loan.

    See today's rates

    $5,281/mo

    Est. payment

    Explore your selling options

    Work with a Zillow partner agent

    Leverage their expertise and Zillow's premium Showcase listings to get your home seen by more buyers.

    Get started

    List with your own agent

    Get your home in front of millions of buyers by listing it on Zillow.

    Learn how to do it

    Sell it yourself

    Take full control of how buyers see your home on Zillow by listing For Sale by Owner (FSBO).

    List your home

    What's special

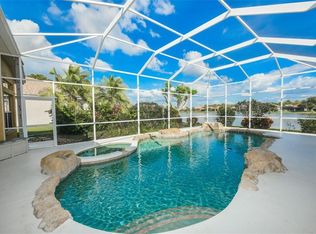
    Spectacular Custom Pool Home with Sunset & Preserve views. Leaded glass front door opens to a large and airy foyer with a spacious open floor plan. Crown Molding through out with 10 and 12 Foot Volume Ceilings. This Elegant home has may fine quality upgrades - New Kitchen with Stainless Steel Appliances, Fine Wood Cabinetry, Quartz Counter Tops, Tumbled Marble and Glass Tile Backsplash, Under Counter Lighting. Wine Cooler and Custom Walk in Panty Closet. Updated Baths, 7 1/2" Crown Molding, 6" Baseboard, Plantation Shutters, Built-in-Bookshelves and Desk Unit, California Closets in Master Bedroom, All Closets with Wood Shelves. New 50 Gallon Hot Water Heater - January 2014. Private fenced yard with private preserve views. Lanai - Re-screened with 20/20 Mesh in July 2016. Self-Cleaning Pool, Pool Bath with Outdoor Shower. Oversized Garage with Storage above. Flat Tile Roof. Security System. Walking distance to Pineview School.

    This property is not currently displayed as for sale or rent on Zillow. This may be different from what's on other websites or public sources.
    Facts & features

    Interior

    Bedrooms & bathrooms
    • Bedrooms: 3
    • Bathrooms: 4
    • Full bathrooms: 2
    • 1/2 bathrooms: 2
    Heating
    • Heat pump, Electric
    Cooling
    • Central
    Appliances
    • Included: Dishwasher, Dryer, Microwave, Range / Oven, Refrigerator, Washer
    • Laundry: Inside
    Features
    • Ceiling Fans(s), High Ceiling(s), Master Bedroom Downstairs, Split Bedroom, Crown Molding, Walk-In Closet(s), Unfurnished, Open Floorplan, Solid Wood Cabinets, Eating Space In Kitchen, Kitchen/Family Room Combo, Stone Counters, In Wall Pest System
    • Flooring: Tile, Carpet
    • Windows: Blinds
    Interior area
    • Structure area source: Public Records
    • Total interior livable area: 2,703 sqft

    Property

    Parking
    • Parking features: Garage - Attached
    Features
    • Levels: One
    • Patio & porch: Covered, Deck, Enclosed, Patio, Porch, Screened
    • Exterior features: Stucco
    • Pool features: Child Safety Fence, Tile, In Ground, Gunite, Lighting, Self Cleaning
    Lot
    • Size: 0.31 Acres
    • Features: In County, Street Paved, Sidewalk, Level, Greenbelt
    • Residential vegetation: Mature Landscaping, Trees/Landscaped, Oak Trees
    Details
    • Parcel number: 0155070019
    • Zoning: RSF1

    Construction

    Type & style
    • Home type: SingleFamily
    • Architectural style: Spanish/Mediterranean, Custom, Ranch
    Materials
    • masonry
    • Foundation: Concrete
    • Roof: Tile
    Condition
    • Year built: 2001

    Utilities & green energy

    • Utilities for property: Cable Available, Public, Electricity Connected, Fire Hydrant, Sprinkler Well, Street Lights, Fiber Optics

    Community & HOA

    Community
    • Security: Security System Owned, Smoke Detector(s)
    HOA
    • Has HOA: Yes
    • Amenities included: Playground, Park
    • Services included: Recreational Facilities, Escrow Reserves Fund, Community Pool, Manager
    • HOA fee: $60 monthly
    Location
    • Region: Osprey

    Financial & listing details

    • Price per square foot: $299/sqft
    • Tax assessed value: $663,400
    • Annual tax amount: $5,868

    Price history

    DateEventPrice
    6/11/2018Listing removed$595,000$220/sqft
    Source: SARASOTA REALTY ASSOC., INC. #A4200894 Report a problem
    5/17/2018Price change$595,000-0.5%$220/sqft
    Source: SARASOTA REALTY ASSOC., INC. #A4200894 Report a problem
    5/9/2018Price change$598,000-0.3%$221/sqft
    Source: SARASOTA REALTY ASSOC., INC. #A4200894 Report a problem
    3/23/2018Price change$600,000-1.5%$222/sqft
    Source: SARASOTA REALTY ASSOC., INC. #A4200894 Report a problem
    11/6/2017Listed for sale$609,000-3.3%$225/sqft
    Source: SARASOTA REALTY ASSOC., INC. #A4200894 Report a problem
    9/4/2014Listing removed$629,900$233/sqft
    Source: Coldwell Banker Residential Real Estate - St Armands #A3998388 Report a problem
    5/20/2014Listed for sale$629,900+66.2%$233/sqft
    Source: Coldwell Banker Residential Real Estate - St Armands #A3998388 Report a problem
    2/11/2011Sold$379,000-11.9%$140/sqft
    Source: Public Record Report a problem
    1/16/2011Pending sale$430,000$159/sqft
    Source: Michael Saunders & Company - Licensed Real Estate Broker Report a problem
    11/14/2010Price change$430,000-6.3%$159/sqft
    Source: Michael Saunders & Company - Licensed Real Estate Broker Report a problem
    9/15/2010Listed for sale$459,000-2.2%$170/sqft
    Source: Michael Saunders & Company - Licensed Real Estate Broker Report a problem
    6/4/2010Listing removed$469,500$174/sqft
    Source: ANDREWS & ASSOCIATES REALTY #A3924773 Report a problem
    2/2/2010Listed for sale$469,500+35%$174/sqft
    Source: Andrews & Associates Realty Inc. #A3920362 Report a problem
    6/4/2001Sold$347,900$129/sqft
    Source: Public Record Report a problem

    Public tax history

    YearProperty taxesTax assessment
    2025$5,868 +4.1%$475,066 +2.9%
    2024$5,638 +3.8%$461,677 +3%
    2023$5,434 +13%$448,230 +13.2%
    2022$4,809 +1.1%$396,049 +3%
    2021$4,757 -0.3%$384,514 +1.4%
    2020$4,771 +3.4%$379,205 +2.3%
    2019$4,613 $370,679 +1.9%
    2018$4,613 +2.3%$363,767 +2.1%
    2017$4,510 -1.4%$356,285 -14.2%
    2016$4,573 $415,100 +0.5%
    2015$4,573 $413,100 +22%
    2014$4,573 +0.4%$338,700
    2013$4,553 +1.1%$338,700 +0.1%
    2012$4,503 +0.4%$338,300 -1.3%
    2011$4,485 -13.1%$342,900 -10.6%
    2010$5,161 +3.3%$383,700 -3.8%
    2009$4,997 $399,048 +0.1%
    2008$4,997 -0.4%$398,649 +3%
    2007$5,017 $387,038 +2.5%
    2006-- $377,598 +3%
    2005-- $366,600 +3%
    2004$5,284 -1.1%$355,922 +1.9%
    2003$5,344 +1.4%$349,286 +2.4%
    2002$5,270 +365.6%$341,100 +337.3%
    2001$1,132 +28.1%$78,000 +30%
    2000$884 $60,000
    Find assessor info on the county website

    Neighborhood: 34229

    Nearby schools

    GreatSchools rating
    Schools provided by the listing agent
    • Elementary: Laurel Nokomis Elementary
    • Middle: Laurel Nokomis Middle
    • High: Venice Senior High

    Source: The MLS. This data may not be complete. We recommend contacting the local school district to confirm school assignments for this home.

    Get a cash offer in 3 minutes
    Find out how much your home could sell for in as little as 3 minutes with a no-obligation cash offer.
    Estimated market value
    $806,900
    Get a cash offer in 3 minutes
    Find out how much your home could sell for in as little as 3 minutes with a no-obligation cash offer.
    Estimated market value
    $806,900