Skip main navigation
Closed
  • $1,240,000

    1076 Manigault St SE, Atlanta, GA 30316

    4beds
    3,291sqft
    Single Family Residence, Residential
    Built in 2018
    7,492.32 Square Feet Lot
    $1,228,000 Zestimate®
    $377/sqft
    $5,710 Estimated rent

    Home value

    $1,228,000

    $1.12M - $1.35M

    $5,710/mo

    Zestimate® history
    Loading
    Loading...

    Owner options

    List your home for rent

    $5,710/mo

    Rent Zestimate®

    Find your next renter with Zillow Rental Manager. Plus, with online applications, you can quickly screen prospective tenants – for free.

    Learn more

    $5,710/mo

    Rent Zestimate®

    Refinance and save

    $6,131/mo

    Est. payment

    Refinancing to a lower rate could help reduce your monthly payments and save thousands over the life of the loan.

    See today's rates

    $6,131/mo

    Est. payment

    Explore your selling options

    Work with a Zillow partner agent

    Leverage their expertise and Zillow's premium Showcase listings to get your home seen by more buyers.

    Get started

    List with your own agent

    Get your home in front of millions of buyers by listing it on Zillow.

    Learn how to do it

    Sell it yourself

    Take full control of how buyers see your home on Zillow by listing For Sale by Owner (FSBO).

    List your home

    What's special

    Soaring ceilingsGleaming hardwood floorsMassive islandPrivate rooftop patioStunning wall of windowsAbundance of natural lightBeautifully landscaped yard
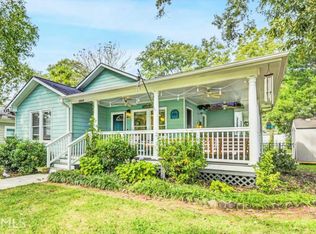
    Nestled on a prime corner lot in one of Reynoldstown’s most coveted streets, this luxurious modern farmhouse-style craftsman is a true masterpiece. With soaring ceilings, gleaming hardwood floors, and an abundance of natural light, this home exudes elegance and sophistication. The oversized kitchen is a chef’s dream, featuring a high-end appliances, extensive cabinet and storage space, a walk-in pantry with custom shelving, and a massive island perfect for hosting family and friends during gatherings and celebrations. The inviting living room and adjacent dining area seamlessly blend indoor and outdoor living, with a stunning wall of windows that frame the serene rocking chair front porch. The main level also features the primary suite with a spa-inspired ensuite bathroom, as well as a spacious second bedroom with its own private ensuite. The expansive laundry room is thoughtfully designed with generous storage and counter space, plus a utility closet for added convenience. Upstairs, you’ll find a versatile open flex space complete with a full bar, leading to a private rooftop patio with sweeping views of the Atlanta skyline. A third bedroom with an ensuite bath is located along the hallway, while the fourth bedroom, tucked at the end of the hall, boasts a large closet that doubles as a functional craft room. The outdoor spaces are equally impressive, with multiple lounging and entertainment areas, all surrounded by a beautifully landscaped yard and a fully enclosed privacy fence. Just steps from the Beltline and within walking distance to the best dining and retail, this home offers the perfect combination of peaceful living and urban convenience. Welcome Home.

    Zillow last checked:

    Listing updated:

    Listing Provided by:

    Helen Kynes,

    Keller Knapp 404-939-2137

    Bought with:

    Katerina Quinterno, 415442

    Berkshire Hathaway HomeServices Georgia Properties

    Source: FMLS GA,MLS#: 7559558MLS Logo

    Facts & features

    Interior

    Bedrooms & bathrooms
    • Bedrooms: 4
    • Bathrooms: 4
    • Full bathrooms: 3
    • 1/2 bathrooms: 1
    • Main level bathrooms: 2
    • Main level bedrooms: 2
    Primary bedroom
    • Features: Master on Main, Oversized Master
    • Level: Master on Main, Oversized Master
    Bedroom
    • Features: Master on Main, Oversized Master
    Primary bathroom
    • Features: Double Vanity, Double Shower
    Dining room
    • Features: Seats 12+, Separate Dining Room
    Kitchen
    • Features: Cabinets White, Solid Surface Counters, Kitchen Island, Pantry Walk-In, View to Family Room
    Heating
    • Natural Gas, Central, Forced Air
    Cooling
    • Ceiling Fan(s), Central Air, Electric
    Appliances
    • Included: Dishwasher, Dryer, Disposal, Refrigerator, Gas Range, Microwave
    • Laundry: Laundry Room, Sink, Main Level
    Features
    • High Ceilings 10 ft Main, Bookcases, Double Vanity, High Speed Internet, Sound System, Wet Bar, Walk-In Closet(s)
    • Flooring: Hardwood
    • Windows: Double Pane Windows
    • Basement: Crawl Space
    • Has fireplace: No
    • Fireplace features: None
    • Common walls with other units/homes: No Common Walls
    Interior area
    • Total structure area: 3,291
    • Total interior livable area: 3,291 sqft

    Property

    Parking
    • Total spaces: 2
    • Parking features: Parking Pad
    • Has uncovered spaces: Yes
    Accessibility
    • Accessibility features: None
    Features
    • Levels: Two
    • Stories: 2
    • Patio & porch: Covered, Deck, Front Porch, Patio, Rooftop
    • Exterior features: Lighting, Garden
    • Pool features: None
    • Spa features: None
    • Fencing: Back Yard,Fenced
    • Has view: Yes
    • View description: Neighborhood
    • Waterfront features: None
    • Body of water: None
    Lot
    • Size: 7,492 sqft
    • Dimensions: 60x125x58x124
    • Features: Corner Lot, Sprinklers In Rear, Private, Landscaped, Back Yard
    Details
    • Additional structures: None
    • Parcel number: 14 001300070363
    • Other equipment: Irrigation Equipment
    • Horse amenities: None

    Construction

    Type & style
    • Home type: SingleFamily
    • Architectural style: Craftsman
    • Property subtype: Single Family Residence, Residential
    Materials
    • Cement Siding
    • Foundation: Block
    • Roof: Composition
    Condition
    • Resale
    • New construction: No
    • Year built: 2018
    Details
    • Builder name: Level Craft

    Utilities & green energy

    • Electric: 220 Volts
    • Sewer: Public Sewer
    • Water: Public
    • Utilities for property: Cable Available, Electricity Available, Natural Gas Available, Phone Available, Sewer Available, Water Available
    Green energy
    • Energy efficient items: None
    • Energy generation: None

    Community & neighborhood

    Security
    • Security features: Smoke Detector(s)
    Community
    • Community features: Near Beltline, Public Transportation, Park, Playground, Restaurant, Sidewalks, Street Lights, Near Public Transport, Near Schools, Near Shopping
    Location
    • Region: Atlanta
    • Subdivision: Reynoldstown

    Other

    Other facts
    • Listing terms: Cash,Conventional
    • Road surface type: Asphalt

    Price history

    DateEventPrice
    7/21/2025Sold$1,240,000-0.8%$377/sqft
    Source: FMLS GA #7559558 Report a problem
    5/22/2025Pending sale$1,250,000$380/sqft
    Source: FMLS GA #7559558 Report a problem
    4/16/2025Listed for sale$1,250,000+466.9%$380/sqft
    Source: FMLS GA #7559558 Report a problem
    4/21/2014Sold$220,500+7.6%$67/sqft
    Source: FMLS GA #5261062 Report a problem
    3/26/2014Price change$205,000-7%$62/sqft
    Source: Harry Norman Realtors #5261062 Report a problem
    3/18/2014Price change$220,500+7.6%$67/sqft
    Source: Harry Norman Realtors #5261062 Report a problem
    3/13/2014Listed for sale$205,000+95.6%$62/sqft
    Source: Harry Norman Realtors #5261062 Report a problem
    10/27/2000Sold$104,800+424%$32/sqft
    Source: Public Record Report a problem
    3/13/1997Sold$20,000-16.7%$6/sqft
    Source: Public Record Report a problem
    12/2/1996Sold$24,000-56.4%$7/sqft
    Source: Public Record Report a problem
    11/9/1993Sold$55,000$17/sqft
    Source: Public Record Report a problem

    Public tax history

    YearProperty taxesTax assessment
    2024$8,640 +45.1%$318,480
    2023$5,955 -25.7%$318,480 +6.7%
    2022$8,011 +18.6%$298,600 +23.8%
    2021$6,756 -31.5%$241,240 +1.2%
    2020$9,870 +241.9%$238,400 +1.8%
    2019$2,887 $234,160 +303.7%
    2018$2,887 $58,000 -6%
    2017$2,887 +51.3%$61,720
    2016$1,907 -0.2%$61,720
    2015$1,910 +28.5%$61,720 +0.1%
    2014$1,486 $61,680 +13.6%
    2013-- $54,280 +47.2%
    2012$88 $36,880
    2011-- $36,880 -29.9%
    2010$1,258 $52,640 -38.9%
    2009-- $86,200
    2008-- $86,200 +9.4%
    2007$468 $78,800 +12.3%
    2005-- $70,200 +7.2%
    2004$393 -78.5%$65,480 +3.9%
    2003$1,830 +342%$63,040 +16.8%
    2002$414 -6.8%$53,960 +81.3%
    2001$444 $29,760

    Find assessor info on the county website

    Neighborhood: Reynoldstown

    Nearby schools

    GreatSchools rating
    Schools provided by the listing agent
    • Elementary: Burgess-Peterson
    • Middle: Martin L. King Jr.
    • High: Maynard Jackson

    Source: FMLS GA. This data may not be complete. We recommend contacting the local school district to confirm school assignments for this home.

    Get a cash offer in 3 minutes
    Find out how much your home could sell for in as little as 3 minutes with a no-obligation cash offer.
    Estimated market value
    $1,228,000
    Get a cash offer in 3 minutes
    Find out how much your home could sell for in as little as 3 minutes with a no-obligation cash offer.
    Estimated market value
    $1,228,000