Stunningly beautiful modern Home designed by award winning Goodman Designs and bracketed between the dynamic Memorial Drive corridor and the ever popular BELTLINE. Spacious rooms feature hip designer finishes starting with the beautiful HUGE open kitchen. Extensive cabinetry, high quality stainless steel appliances and gorgeous countertops convey an elegant culinary workspace adjoining the large family room, complete with warm finishes, handsome fireplace and abundant natural light. Second floor bedroom level showcases the primary suite. Artfully executed with the SPA-QUALITY bathroom, huge walk-in closet, hardwood floors and slightly elevated vistas from the abundance of windows. 2 large secondary bedrooms anchor the generous hallway and share a lovely tiled bathroom adjacent to the large laundry room. The upper level has a large separate living room with a wet bar, rooftop terrace with covered out door lving and dining areas is the perfect tree-top escape, entertainment venue and separate 4th bedroom and bathroom. Amazing opportunity in a premium location to walk to all the shops, restaurants and shopping near the Beltline. Come see why this is the best design, finish & city views in Reynoldstown ever!
Closed
$1,145,000
81 Walthall St SE #B, Atlanta, GA 30316
4beds
2,926sqft
Townhouse, Residential
Built in 2025
7,919 Square Feet Lot
$1,118,000 Zestimate®
$391/sqft
$7,085 Estimated rent
Home value
$1,118,000
$1.02M - $1.22M
$7,085/mo
Zestimate® history
Owner options
List your home for rent
$7,085/mo
Rent Zestimate®
Find your next renter with Zillow Rental Manager. Plus, with online applications, you can quickly screen prospective tenants – for free.
$7,085/mo
Rent Zestimate®
Refinance and save
$7,548/mo
Est. payment
Refinancing to a lower rate could help reduce your monthly payments and save thousands over the life of the loan.
$7,548/mo
Est. payment
Explore your selling options
Work with a Zillow partner agent
Leverage their expertise and Zillow's premium Showcase listings to get your home seen by more buyers.
Get startedList with your own agent
Get your home in front of millions of buyers by listing it on Zillow.
Learn how to do itSell it yourself
Take full control of how buyers see your home on Zillow by listing For Sale by Owner (FSBO).
List your homeWhat's special
Handsome fireplaceWarm finishesHardwood floorsAbundant natural lightAbundance of windowsLovely tiled bathroomLarge secondary bedrooms
Zillow last checked:
Listing updated:
Listed by:
KRIS R,
Keller Knapp 770-314-5856
Bought with:
WADE JACKSON, 312601
HomeSmart
Source: FMLS GA,MLS#: 7661162
Facts & features
Interior
Bedrooms & bathrooms
- Bedrooms: 4
- Bathrooms: 4
- Full bathrooms: 3
- 1/2 bathrooms: 1
- Main level bathrooms: 2
- Main level bedrooms: 3
Rooms
- Room types: Bonus Room, Computer Room, Family Room, Kitchen, Laundry, Loft, Master Bathroom, Master Bedroom, Office
Primary bedroom
- Features: Oversized Master
- Level: Oversized Master
Bedroom
- Features: Oversized Master
Primary bathroom
- Features: Double Vanity, Shower Only, Other
Dining room
- Features: Great Room, Open Concept
Kitchen
- Features: Breakfast Bar, Cabinets Stain, Eat-in Kitchen, Kitchen Island, Pantry Walk-In, Stone Counters, View to Family Room, Wine Rack
Heating
- Central, Electric, ENERGY STAR Qualified Equipment
Cooling
- Central Air, Electric, ENERGY STAR Qualified Equipment
Appliances
- Included: Dishwasher, Disposal, Electric Oven, Electric Water Heater, ENERGY STAR Qualified Appliances, Gas Cooktop, Microwave, Range Hood, Refrigerator, Self Cleaning Oven, Tankless Water Heater
- Laundry: In Hall, Laundry Room, Main Level, Mud Room
Features
- Crown Molding, Double Vanity, Dry Bar, High Ceilings, High Ceilings 10 ft Main, High Speed Internet, Smart Home, Vaulted Ceiling(s), Walk-In Closet(s), Wet Bar
- Flooring: Hardwood, Tile
- Windows: Double Pane Windows, Insulated Windows
- Basement: None
- Attic: Pull Down Stairs
- Number of fireplaces: 1
- Fireplace features: Family Room, Glass Doors, Great Room, Living Room
- Common walls with other units/homes: End Unit,No One Above
Interior area
- Total structure area: 2,926
- Total interior livable area: 2,926 sqft
- Finished area above ground: 2,926
Property
Parking
- Total spaces: 2
- Parking features: Garage, Garage Door Opener, Garage Faces Rear, Kitchen Level, Level Driveway
- Garage spaces: 2
- Has uncovered spaces: Yes
Accessibility
- Accessibility features: None
Features
- Levels: Three Or More
- Patio & porch: Covered, Deck, Front Porch, Patio, Rear Porch, Rooftop
- Exterior features: Balcony, Permeable Paving, Rain Gutters, Storage
- Pool features: None
- Spa features: None
- Fencing: Back Yard
- Has view: Yes
- View description: City, Neighborhood
- Waterfront features: None
- Body of water: None
Lot
- Size: 7,919 Square Feet
- Dimensions: 30x135
- Features: Back Yard, Front Yard, Landscaped, Level, Private, Zero Lot Line
Details
- Additional structures: None
- Parcel number: 14 001300070355
- On leased land: Yes
- Other equipment: None
- Horse amenities: None
Construction
Type & style
- Home type: Townhouse
- Architectural style: Contemporary,Modern
- Property subtype: Townhouse, Residential
- Attached to another structure: Yes
Materials
- Brick, HardiPlank Type
- Foundation: Slab
- Roof: Shingle
Condition
- New Construction
- New construction: Yes
- Year built: 2025
Details
- Warranty included: Yes
Utilities & green energy
- Electric: 220 Volts, 220 Volts in Garage
- Sewer: Public Sewer
- Water: Public
- Utilities for property: Cable Available, Electricity Available, Natural Gas Available, Phone Available, Sewer Available, Underground Utilities, Water Available
Green energy
- Energy efficient items: Appliances, Construction, HVAC, Insulation, Thermostat, Water Heater
- Energy generation: None
- Water conservation: Low-Flow Fixtures
Community & HOA
Community
- Features: Dog Park, Near Beltline, Near Public Transport, Near Schools, Near Shopping, Park, Playground, Restaurant, Sidewalks, Street Lights, Other
- Security: Carbon Monoxide Detector(s), Secured Garage/Parking, Security System Owned, Smoke Detector(s)
- Subdivision: Reynoldstown
HOA
- Has HOA: No
Location
- Region: Atlanta
Financial & listing details
- Price per square foot: $391/sqft
- Annual tax amount: $7,805
- Date on market: 10/6/2025
- Cumulative days on market: 56 days
- Ownership: Fee Simple
- Electric utility on property: Yes
- Road surface type: Asphalt
Price history
| Date | Event | Price |
|---|---|---|
| 1/23/2026 | Sold | $1,145,000$391/sqft |
Source:  FMLS GA #7661162 Report a problem FMLS GA #7661162 Report a problem | ||
| 1/5/2026 | Pending sale | $1,145,000$391/sqft |
Source:  GAMLS #10619449 Report a problem GAMLS #10619449 Report a problem | ||
| 1/5/2026 | Listed for sale | $1,145,000$391/sqft |
Source: GAMLS #10619449 Report a problem | ||
| 12/17/2025 | Pending sale | $1,145,000$391/sqft |
Source: FMLS GA #7661162 Report a problem | ||
| 10/6/2025 | Listed for sale | $1,145,000$391/sqft |
Source: FMLS GA #7661162 Report a problem | ||
Public tax history
Tax history is unavailable.
Neighborhood: Reynoldstown
Nearby homes
- $1,145,0004 bd4 ba2.9k sqft81 Walthall St SE, Atlanta, GA 30316Sold

- $836,2003 bd2 ba1.8k sqft77 Walthall St SE, Atlanta, GA 30316Off Market

- $646,1003 bd2 ba1.4k sqft1068 Manigault St SE, Atlanta, GA 30316Off Market
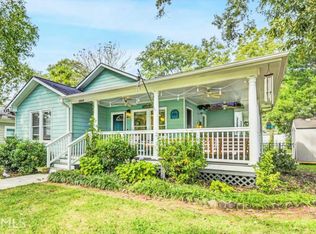
- $1,240,0004 bd4 ba3.2k sqft1076 Manigault St SE, Atlanta, GA 30316Sold
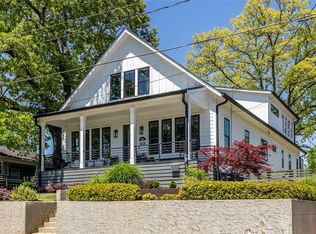
- $572,9003 bd2 ba1.2k sqft69 Walthall St SE, Atlanta, GA 30316Off Market
- $687,6003 bd2 ba1.6k sqft1064 Manigault St SE, Atlanta, GA 30316Off Market
- $485,9003 bd2 ba1.4k sqft84 Esten St SE, Atlanta, GA 30316Off Market
- $746,7003 bd2 ba1.8k sqft80 Esten St SE, Atlanta, GA 30316Off Market
Nearby schools
GreatSchools rating
- 9/10Burgess-Peterson Elementary SchoolGrades: PK-5Distance: 1.4 mi
- 5/10King Middle SchoolGrades: 6-8Distance: 1.9 mi
- 6/10Maynard H. Jackson- Jr. High SchoolGrades: 9-12Distance: 1 mi
Schools provided by the listing agent
- Elementary: Burgess-Peterson
- Middle: Martin L. King Jr.
- High: Maynard Jackson
Source: FMLS GA. This data may not be complete. We recommend contacting the local school district to confirm school assignments for this home.
Get a cash offer in 3 minutes
Find out how much your home could sell for in as little as 3 minutes with a no-obligation cash offer.
Estimated market value
$1,118,000
Get a cash offer in 3 minutes
Find out how much your home could sell for in as little as 3 minutes with a no-obligation cash offer.
Estimated market value
$1,118,000
- Georgia
- Fulton County
- Atlanta
- 30316
- Reynoldstown
- 81 Walthall St SE Unit B
