IMPROVED PRICE!!! Welcome to this beautiful bungalow with STUNNING water views that will take your breath away! This home boasts a view of the Lake from almost every room. As soon as you step inside, you will be greeted by an expansive and bright atmosphere that will make you feel at home. The sliding glass doors at the back of the house lead to a spacious deck that expands across the house, providing a perfect place to relax and enjoy the sensational views. The great room has a warm and cozy feeling with a stone wood-burning fireplace and gorgeous wood ceilings. Both primary bedrooms are spacious and have walk-in closets. The partially finished basement is equipped with an electric fireplace and a full bathroom, and you can also enjoy the amazing views from this level. The laundry room is fully equipped with a washer, dryer, sink, and cabinets. Outside, you will find a two-car oversized garage, a Breo firepit, and lots of open space to enjoy. This home is located in a quiet neighborhood that is centrally located near Food Lion, restaurants, cideries, wineries, and breweries. Most of the furniture conveys, and the property has a good rental history. Don't let this opportunity pass you by! Come and see for yourself all that this beautiful home has to offer.
Sold for $585,000
$585,000
1076 Oak Grove Dr, Mineral, VA 23117
3beds
1,908sqft
Single Family Residence
Built in 1994
1.28 Acres Lot
$610,400 Zestimate®
$307/sqft
$2,595 Estimated rent
Home value
$610,400
$580,000 - $641,000
$2,595/mo
Zestimate® history
Owner options
List your home for rent
$2,595/mo
Rent Zestimate®
Find your next renter with Zillow Rental Manager. Plus, with online applications, you can quickly screen prospective tenants – for free.
$2,595/mo
Rent Zestimate®
Refinance and save
$3,824/mo
Est. payment
Refinancing to a lower rate could help reduce your monthly payments and save thousands over the life of the loan.
$3,824/mo
Est. payment
Explore your selling options
Work with a Zillow partner agent
Leverage their expertise and Zillow's premium Showcase listings to get your home seen by more buyers.
Get startedList with your own agent
Get your home in front of millions of buyers by listing it on Zillow.
Learn how to do itSell it yourself
Take full control of how buyers see your home on Zillow by listing For Sale by Owner (FSBO).
List your homeWhat's special
Zillow last checked:
Listing updated:
Listed by:
Terri Moberly 540-226-3488,
Dockside Realty
Bought with:
Non Member
Metropolitan Regional Information Systems, Inc.
Source: Bright MLS,MLS#: VALA2005486
Facts & features
Interior
Bedrooms & bathrooms
- Bedrooms: 3
- Bathrooms: 3
- Full bathrooms: 3
- Main level bathrooms: 2
- Main level bedrooms: 2
Rooms
- Room types: Primary Bedroom, Bedroom 2, Bedroom 3, Kitchen, Family Room, Laundry, Bathroom 2, Bathroom 3, Primary Bathroom
Basement
- Area: 638
Heating
- Forced Air, Wood, Propane
Cooling
- Ceiling Fan(s), Central Air, Electric
Appliances
- Included: Dishwasher, Exhaust Fan, Microwave, Oven/Range - Gas, Refrigerator, Washer, Cooktop, Disposal, Dryer, Extra Refrigerator/Freezer, Stainless Steel Appliance(s), Water Conditioner - Owned, Water Heater, Water Treat System, Electric Water Heater
- Laundry: In Basement, Hookup, Lower Level, Laundry Room
Features
- Combination Dining/Living, Open Floorplan, Cedar Closet(s), Ceiling Fan(s), Entry Level Bedroom, Family Room Off Kitchen, Kitchen - Galley, Recessed Lighting, Spiral Staircase, Upgraded Countertops, Walk-In Closet(s), Primary Bath(s), Bathroom - Stall Shower, Bathroom - Tub Shower, Cathedral Ceiling(s)
- Flooring: Carpet, Ceramic Tile, Hardwood, Vinyl, Wood
- Doors: Sliding Glass, Six Panel
- Windows: Screens, Sliding, Window Treatments
- Basement: Connecting Stairway,Exterior Entry,Walk-Out Access,Partial,Heated,Improved,Interior Entry,Partially Finished,Rear Entrance,Windows
- Number of fireplaces: 2
- Fireplace features: Mantel(s), Screen, Electric, Wood Burning
Interior area
- Total structure area: 1,908
- Total interior livable area: 1,908 sqft
- Finished area above ground: 1,270
- Finished area below ground: 638
Property
Parking
- Total spaces: 8
- Parking features: Garage Faces Side, Garage Door Opener, Oversized, Circular Driveway, Driveway, Detached
- Garage spaces: 2
- Uncovered spaces: 6
Accessibility
- Accessibility features: None
Features
- Levels: Two
- Stories: 2
- Patio & porch: Deck, Patio
- Exterior features: Storage
- Pool features: None
- Has view: Yes
- View description: Water
- Has water view: Yes
- Water view: Water
- Waterfront features: Boat - Powered, Canoe/Kayak, Fishing Allowed, Personal Watercraft (PWC), Public Access, Beach Access, Sail, Seaplane Permitted, Swimming Allowed, Waterski/Wakeboard, Lake
- Body of water: Lake Anna
Lot
- Size: 1.28 Acres
- Features: Cleared, Front Yard, Irregular Lot, Landscaped, Rear Yard, Rural, Wooded
Details
- Additional structures: Above Grade, Below Grade
- Parcel number: 17B 1 11
- Zoning: RR
- Zoning description: Residential
- Special conditions: Standard
Construction
Type & style
- Home type: SingleFamily
- Architectural style: Bungalow
- Property subtype: Single Family Residence
Materials
- Cedar
- Foundation: Concrete Perimeter
- Roof: Asphalt
Condition
- Very Good
- New construction: No
- Year built: 1994
Utilities & green energy
- Sewer: Gravity Sept Fld, Septic < # of BR
- Water: Well
- Utilities for property: Electricity Available, Phone Available, Propane, Sewer Available, Water Available, Fiber Optic
Community & HOA
Community
- Subdivision: Oak Grove Estates
HOA
- Has HOA: Yes
- Amenities included: Boat Ramp, Boat Dock/Slip, Common Grounds, Lake, Water/Lake Privileges
- HOA fee: $325 annually
- HOA name: OAK GROVE ESTATES PROPERTY OWNERS ASSOCIATION
Location
- Region: Mineral
Financial & listing details
- Price per square foot: $307/sqft
- Tax assessed value: $462,800
- Annual tax amount: $3,332
- Date on market: 4/16/2024
- Listing agreement: Exclusive Right To Sell
- Inclusions: Household Furniture, Fire Pit
- Ownership: Fee Simple
- Road surface type: Tar and Chip
Price history
| Date | Event | Price |
|---|---|---|
| 11/4/2024 | Sold | $585,000-1.7%$307/sqft |
Source:  Bright MLS #VALA2005486 Report a problem Bright MLS #VALA2005486 Report a problem | ||
| 10/3/2024 | Pending sale | $595,000$312/sqft |
Source: Bright MLS #VALA2005486 Report a problem | ||
| 9/1/2024 | Contingent | $595,000$312/sqft |
Source: Bright MLS #VALA2005486 Report a problem | ||
| 6/19/2024 | Price change | $595,000-4%$312/sqft |
Source: Bright MLS #VALA2005486 Report a problem | ||
| 5/28/2024 | Price change | $620,000-3.9%$325/sqft |
Source: Bright MLS #VALA2005486 Report a problem | ||
| 5/9/2024 | Price change | $645,000-2.3%$338/sqft |
Source: Bright MLS #VALA2005486 Report a problem | ||
| 4/16/2024 | Listed for sale | $660,000+71.4%$346/sqft |
Source: Bright MLS #VALA2005486 Report a problem | ||
| 11/21/2016 | Sold | $385,000-3.5%$202/sqft |
Source: Agent Provided Report a problem | ||
| 9/20/2016 | Listed for sale | $399,000+14%$209/sqft |
Source: KELLER WILLIAMS REALTY - CHARLOTTESVILLE #552535 Report a problem | ||
| 9/16/2008 | Sold | $350,000$183/sqft |
Source: Public Record Report a problem | ||
Public tax history
| Year | Property taxes | Tax assessment |
|---|---|---|
| 2024 | $3,498 +5% | $485,900 +5% |
| 2023 | $3,332 +10.4% | $462,800 +10.4% |
| 2022 | $3,018 +9.5% | $419,100 +9.5% |
| 2021 | $2,755 | $382,600 +10.2% |
| 2020 | -- | $347,100 +11.8% |
| 2018 | $2,202 +0.5% | $310,500 +1.5% |
| 2017 | $2,192 | $305,900 +0.5% |
| 2016 | $2,192 +4.4% | $304,400 +4.4% |
| 2015 | $2,099 +6.1% | $291,500 +1.5% |
| 2013 | $1,978 -0.4% | $287,300 +0.8% |
| 2012 | $1,986 | $285,100 -6.1% |
| 2011 | $1,986 -9.7% | $303,500 -5.2% |
| 2010 | $2,199 | $320,300 |
Find assessor info on the county website
Neighborhood: 23117
Nearby homes
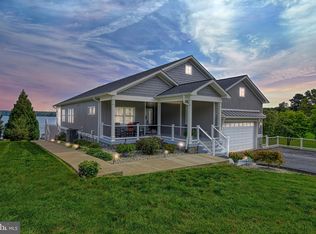
- $1,749,0005 bd3 ba3.2k sqft1098 Oak Grove Dr, Mineral, VA 23117Sold
- $872,4004 bd3 ba2.2k sqft1038 Oak Grove Dr, Mineral, VA 23117Off Market
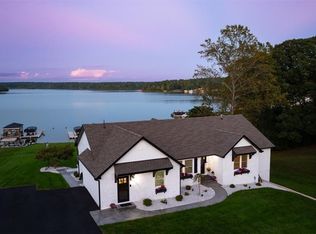
- $1,749,0006 bd3 ba3.6k sqft1094 Oak Grove Dr, Mineral, VA 23117Sold
- $404,6003 bd2 ba792 sqft1002 Oak Grove Dr, Mineral, VA 23117Off Market
- $1,749,6004 bd3 ba4.2k sqft1136 Oak Grove Dr, Mineral, VA 23117Off Market
- $988,5005 bd3 ba3.1k sqft1083 Oak Grove Dr, Mineral, VA 23117Sold
- $1,045,8004 bd4 ba3.7k sqft1033 Oak Grove Dr, Mineral, VA 23117Off Market
- $687,3002 bd1 ba960 sqft1087 Oak Grove Dr, Mineral, VA 23117Off Market
Nearby schools
GreatSchools rating
- 9/10Thomas Jefferson Elementary SchoolGrades: PK-5Distance: 9.3 mi
- 7/10Louisa County Middle SchoolGrades: 6-8Distance: 6.6 mi
- 6/10Louisa County High SchoolGrades: 9-12Distance: 6.6 mi
Schools provided by the listing agent
- Elementary: Thomas Jefferson
- Middle: Louisa County
- High: Louisa County
- District: Louisa County Public Schools
Source: Bright MLS. This data may not be complete. We recommend contacting the local school district to confirm school assignments for this home.
Get a cash offer in 3 minutes
Find out how much your home could sell for in as little as 3 minutes with a no-obligation cash offer.
Estimated market value
$610,400
Get a cash offer in 3 minutes
Find out how much your home could sell for in as little as 3 minutes with a no-obligation cash offer.
Estimated market value
$610,400
- Virginia
- Louisa County
- Mineral
- 23117
- 1076 Oak Grove Dr
Nearby cities
Nearby zip codes
Other Mineral Topics
