NEW PRICE AND MOVE IN READY!!!! Welcome to Oak Grove Estates, located on the public side of Lake Anna. This stunning waterfront lake house and views are second to none! Approximately 87 ft of the most beautiful waterfront includes 2 jet ski lifts, covered boat dock w/lift and Sunsetter awning, floating dock with cover and ceiling, a beautifully designed patio with fire-pit, and a sandy beach area. Highlights of the house include 5-6 BRs (one used as an office), a gourmet kitchen equipped with stainless steel appliances, beautiful cabinets, upgraded quartz countertops, kitchen Island with seating and gorgeous luxury vinyl flooring throughout covering every room, no carpet! Open Living/Dining area with gas fireplace, huge windows with electric blinds and the doors open to a full-length screened porch area overlooking the fabulous views of Lake Anna. On the main level you will also find the Primary Bedroom with glass doors opening up to the rear deck, a large walk-in closet with a shelving/organization system and drawers, the Primary bathroom has a tiled floor, spacious shower with glass door and 2 shower heads. Two additional bedrooms and full bath are on the main level making the perfect private space for children and guests. The rear of the home overlooks the stunning views of the lake from your large composite deck. The fully finished walk-out basement offers an additional full kitchen, Family Room, 2 Bedrooms, full bath, and unfinished space for expansion. Walk-out doors open to rear yard and absolutely breathtaking lake views! Oversized 2-car garage with shelving units. This home comes complete with a whole house generator, 2 sheds, a patio at the lake with a firepit, hot tub, dock steps. With an acceptable offer, Sellers will convey a Bennington Pontoon Boat with 250HP, 2 jet skis, a zero-turn mower and most furniture.
Sold for $1,749,000
$1,749,000
1098 Oak Grove Dr, Mineral, VA 23117
5beds
3,274sqft
Single Family Residence
Built in 2021
1.23 Acres Lot
$1,811,900 Zestimate®
$534/sqft
$3,383 Estimated rent
Home value
$1,811,900
$1.69M - $1.94M
$3,383/mo
Zestimate® history
Owner options
List your home for rent
$3,383/mo
Rent Zestimate®
Find your next renter with Zillow Rental Manager. Plus, with online applications, you can quickly screen prospective tenants – for free.
$3,383/mo
Rent Zestimate®
Refinance and save
$10,581/mo
Est. payment
Refinancing to a lower rate could help reduce your monthly payments and save thousands over the life of the loan.
$10,581/mo
Est. payment
Explore your selling options
Work with a Zillow partner agent
Leverage their expertise and Zillow's premium Showcase listings to get your home seen by more buyers.
Get startedList with your own agent
Get your home in front of millions of buyers by listing it on Zillow.
Learn how to do itSell it yourself
Take full control of how buyers see your home on Zillow by listing For Sale by Owner (FSBO).
List your homeWhat's special
Gas fireplaceHot tubTall ceilingsWaterfront lake houseCeiling for the dockSunsetter awning on dockHuge screened porch
Zillow last checked:
Listing updated:
Listed by:
Elizabeth Wilson 540-226-6475,
Long & Foster Real Estate, Inc.
Bought with:
Matthew Custer, 0225065585
RE/MAX Executives
Source: Bright MLS,MLS#: VALA2006594
Facts & features
Interior
Bedrooms & bathrooms
- Bedrooms: 5
- Bathrooms: 3
- Full bathrooms: 3
- Main level bathrooms: 2
- Main level bedrooms: 3
Rooms
- Room types: Living Room, Dining Room, Primary Bedroom, Bedroom 2, Bedroom 3, Bedroom 4, Bedroom 5, Kitchen, Family Room, Foyer, Laundry, Storage Room, Utility Room, Bathroom 2, Bathroom 3, Primary Bathroom
Basement
- Area: 1971
Heating
- Heat Pump, Electric
Cooling
- Ceiling Fan(s), Central Air, Electric
Appliances
- Included: Microwave, Dishwasher, Dryer, Exhaust Fan, Refrigerator, Washer, Water Heater, Electric Water Heater
- Laundry: Has Laundry, Dryer In Unit, Washer In Unit, Main Level, Laundry Room
Features
- 2nd Kitchen, Ceiling Fan(s), Dining Area, Entry Level Bedroom, Open Floorplan, Kitchen - Gourmet, Kitchen Island, Pantry, Primary Bath(s), Recessed Lighting, Upgraded Countertops, Walk-In Closet(s), Combination Dining/Living, 9'+ Ceilings, Dry Wall
- Flooring: Luxury Vinyl
- Windows: Window Treatments
- Basement: Connecting Stairway,Full,Finished,Heated,Improved,Interior Entry,Exterior Entry,Rear Entrance,Walk-Out Access,Windows
- Has fireplace: No
Interior area
- Total structure area: 3,942
- Total interior livable area: 3,274 sqft
- Finished area above ground: 1,971
- Finished area below ground: 1,303
Property
Parking
- Total spaces: 8
- Parking features: Garage Faces Front, Covered, Oversized, Driveway, Attached, Off Street
- Attached garage spaces: 2
- Uncovered spaces: 6
- Details: Garage Sqft: 550
Accessibility
- Accessibility features: None
Features
- Levels: One
- Stories: 1
- Patio & porch: Deck, Enclosed, Patio, Porch, Roof, Screened
- Exterior features: Boat Storage, Extensive Hardscape, Lighting, Storage, Other
- Pool features: None
- Has spa: Yes
- Spa features: Hot Tub
- Has view: Yes
- View description: Lake, Scenic Vista, Water
- Has water view: Yes
- Water view: Lake,Water
- Waterfront features: Private Dock Site, Sandy Beach, Lake, Boat - Powered, Canoe/Kayak, Fishing Allowed, Personal Watercraft (PWC), Public Access, Beach Access, Sail, Seaplane Permitted, Swimming Allowed, Waterski/Wakeboard
- Body of water: Lake Anna
- Frontage type: Road Frontage
- Frontage length: Water Frontage Ft: 87
Lot
- Size: 1.23 Acres
- Features: Cleared, Landscaped, Premium, Fishing Available, Front Yard
Details
- Additional structures: Above Grade, Below Grade
- Parcel number: 17B 3 B3
- Zoning: R1
- Special conditions: Standard
Construction
Type & style
- Home type: SingleFamily
- Architectural style: Transitional
- Property subtype: Single Family Residence
Materials
- Vinyl Siding, Stone
- Foundation: Concrete Perimeter
- Roof: Architectural Shingle
Condition
- Excellent
- New construction: No
- Year built: 2021
Utilities & green energy
- Sewer: On Site Septic
- Water: Well
- Utilities for property: Cable Available, Electricity Available, Water Available, Fiber Optic
Community & HOA
Community
- Subdivision: Oak Grove Estates
HOA
- Has HOA: Yes
- Amenities included: Boat Ramp, Common Grounds, Mooring Area, Picnic Area, Water/Lake Privileges
- Services included: Common Area Maintenance, Pier/Dock Maintenance
- HOA fee: $350 annually
- HOA name: OAK GROVE HOA
Location
- Region: Mineral
Financial & listing details
- Price per square foot: $534/sqft
- Tax assessed value: $1,168,300
- Annual tax amount: $6,857
- Date on market: 10/2/2024
- Listing agreement: Exclusive Right To Sell
- Inclusions: 2 Floating Jet Ski Docks, Whole House Generator, Sunsetter Awning On Dock, Covered Dock With Lift, Electric Blinds. Bennington Pontoon Boat With 250 Hp In Excellent Condition, 2 Jet Skis, Zero-turn Mower And Other Items With Acceptable Offer.
- Exclusions: Fishing Boat, Corvette, Grandfather Clock In Living Room
- Ownership: Fee Simple
- Road surface type: Paved
Price history
| Date | Event | Price |
|---|---|---|
| 11/12/2024 | Sold | $1,749,000$534/sqft |
Source:  Bright MLS #VALA2006594 Report a problem Bright MLS #VALA2006594 Report a problem | ||
| 10/15/2024 | Pending sale | $1,749,000$534/sqft |
Source: Bright MLS #VALA2006594 Report a problem | ||
| 10/12/2024 | Price change | $1,749,000-2.8%$534/sqft |
Source: Bright MLS #VALA2006594 Report a problem | ||
| 10/2/2024 | Listed for sale | $1,800,000+342.3%$550/sqft |
Source: Bright MLS #VALA2006594 Report a problem | ||
| 12/28/2020 | Sold | $407,000$124/sqft |
Source: Public Record Report a problem | ||
Public tax history
| Year | Property taxes | Tax assessment |
|---|---|---|
| 2024 | $8,412 +7.9% | $1,168,300 +7.9% |
| 2023 | $7,793 +13.7% | $1,082,400 +13.7% |
| 2022 | $6,857 +219.2% | $952,300 +219.2% |
| 2021 | $2,148 | $298,300 |
| 2020 | -- | $298,300 +3.6% |
| 2018 | $2,072 -2.4% | $287,800 |
| 2017 | $2,123 | $287,800 -2.4% |
| 2016 | $2,123 | $294,800 |
| 2015 | $2,123 +1.1% | $294,800 -6.6% |
| 2013 | $2,100 +1.6% | $315,800 |
| 2012 | $2,066 | $315,800 |
| 2011 | $2,066 -5% | $315,800 -5.3% |
| 2010 | $2,175 | $333,300 |
Find assessor info on the county website
Neighborhood: 23117
Nearby homes
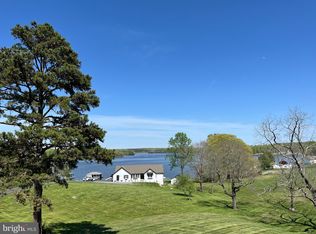
- $585,0003 bd3 ba1.9k sqft1076 Oak Grove Dr, Mineral, VA 23117Sold
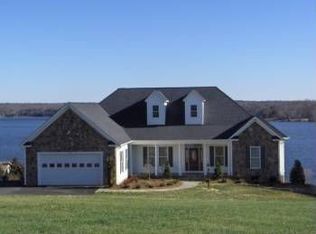
- $1,706,5004 bd3 ba4.2k sqft1136 Oak Grove Dr, Mineral, VA 23117Off Market
- $879,4004 bd3 ba2.2k sqft1038 Oak Grove Dr, Mineral, VA 23117Off Market
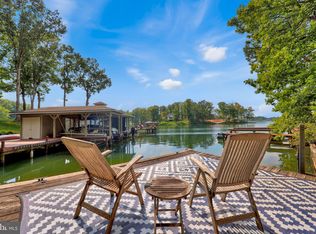
- $988,5005 bd3 ba3.1k sqft1083 Oak Grove Dr, Mineral, VA 23117Sold
- $1,749,0006 bd3 ba3.6k sqft1094 Oak Grove Dr, Mineral, VA 23117Sold
- $694,5002 bd1 ba960 sqft1087 Oak Grove Dr, Mineral, VA 23117Off Market
- $883,3003 bd3 ba1.6k sqft1103 Oak Grove Dr, Mineral, VA 23117Off Market
- $1,030,8004 bd4 ba3.7k sqft1033 Oak Grove Dr, Mineral, VA 23117Off Market
Nearby schools
GreatSchools rating
- 9/10Thomas Jefferson Elementary SchoolGrades: PK-5Distance: 9.3 mi
- 7/10Louisa County Middle SchoolGrades: 6-8Distance: 6.6 mi
- 6/10Louisa County High SchoolGrades: 9-12Distance: 6.6 mi
Schools provided by the listing agent
- Elementary: Thomas Jefferson
- Middle: Louisa County
- High: Louisa County
- District: Louisa County Public Schools
Source: Bright MLS. This data may not be complete. We recommend contacting the local school district to confirm school assignments for this home.
Get a cash offer in 3 minutes
Find out how much your home could sell for in as little as 3 minutes with a no-obligation cash offer.
Estimated market value
$1,811,900
Get a cash offer in 3 minutes
Find out how much your home could sell for in as little as 3 minutes with a no-obligation cash offer.
Estimated market value
$1,811,900
- Virginia
- Louisa County
- Mineral
- 23117
- 1098 Oak Grove Dr
Nearby cities
Nearby zip codes
Other Mineral Topics
