CALL OR EMAIL WITH INTEREST!
$1,000 deposit, Available Now
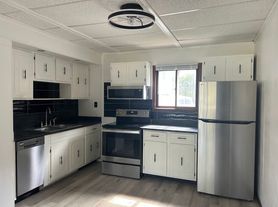
Aviation Luxury Townhomes are Oshkosh's newest condo development - ready for you to rent! These 3 bedroom, 2 1/2 bathroom units are sure to impress with modern finishes throughout. Desirable open concept layout has spacious living room, beautiful kitchen with breakfast bar + appliances, and dining area with patio access for easy outdoor grilling. All bedrooms are great size, including primary suite, convenient second floor laundry room and an attached garage. Conveniently located on the south side of Oshkosh within close proximity to Wittman Field/EAA, I-41, shopping, dining and more. Move-in and relax with new construction, carefree condo life!
Renter responsible for utilities.
Townhouse for rent
$1,995/moFees may apply
1076 W 20th Ave, Oshkosh, WI 54902
3beds
1,417sqft
Price may not include required fees and charges. Price shown reflects the lease term provided. Learn more|
Townhouse
Available now
Cats, dogs OK
Air conditioner, central air
In unit laundry
Attached garage parking
Central, forced air
What's special
Modern finishes throughoutAttached garageDesirable open concept layoutEasy outdoor grillingPrimary suite
- 13 hours |
- -- |
- -- |
Zillow last checked:
Listing updated:
Travel times

Let’s turn your rent into credit progress
Build credit history with every on-time payment and get credit for the payment you’re already making.
Facts & features
Interior
Bedrooms & bathrooms
- Bedrooms: 3
- Bathrooms: 3
- Full bathrooms: 2
- 1/2 bathrooms: 1
Heating
- Central, Forced Air
Cooling
- Air Conditioner, Central Air
Appliances
- Included: Dishwasher, Dryer, Freezer, Microwave Oven, Oven, Refrigerator, Washer
- Laundry: In Unit
Features
- Flooring: Carpet, Hardwood
Interior area
- Total interior livable area: 1,417 sqft
Property
Parking
- Parking features: Attached, Garage
- Has attached garage: Yes
- Details: Contact manager
Accessibility
- Accessibility features: Disabled Access
Details
- Additional structures: Garage(s)
- Parcel number: 1307110217
Construction
Type & style
- Home type: Townhouse
- Property subtype: Townhouse
Materials
- Vinyl Siding
Condition
- Year built: 2025
Building
Management
- Pets allowed: Yes
Community & HOA
Location
- Region: Oshkosh
Financial & listing details
- Lease term: 1 Year
Nearby apartments for rent

Price history
| Date | Event | Price |
|---|---|---|
| 8/14/2026 | Listing removed | $299,900$212/sqft |
Source: RANW as distributed by MLS GRID #50321389 Report a problem | ||
| 7/28/2026 | Listed for rent | $1,995$1/sqft |
Source: Zillow Rentals Report a problem | ||
| 2/20/2026 | Listed for sale | $299,900-7.7%$212/sqft |
Source:  WIREX MLS #50321389 Report a problem WIREX MLS #50321389 Report a problem | ||
| 9/17/2025 | Listing removed | $324,900$229/sqft |
Source: WIREX MLS #50311924 Report a problem | ||
| 7/18/2025 | Listed for sale | $324,900$229/sqft |
Source: RANW as distributed by MLS GRID #50311924 Report a problem | ||
Neighborhood: 54902
Nearby schools
GreatSchools rating
- 6/10Shapiro STEM AcademyGrades: PK-5Distance: 0.5 mi
- 5/10South Park Middle SchoolGrades: 6-8Distance: 1 mi
- 7/10West High SchoolGrades: 9-12Distance: 1.9 mi