Welcome to your future home at 10760 Forest Path Drive! This sprawling brick ranch is all about comfort and style. With 4 roomy bedrooms and 2.5 baths, it's got plenty of space for everyone. The half-acre lot is a gem, backing onto peaceful common ground, making it perfect for enjoying some quiet time outdoors.
Inside, the updated kitchen is a dream come true with its island setup, double ovens, shiny granite countertops and loads of cabinet and pantry space. The cozy four-seasons room, with its beautiful Pella windows, is the perfect spot to relax and soak in the views of your lush backyard.
The combination Living and Dining room will fit all your entertaining needs. You'll love the comfy family room with hardwood floors, a dry bar w wine cooler, a gas fireplace and built-in bookcases. The primary suite features a walk-in closet with custom organizers, some built-ins and a sleek walk-in shower. Don't forget the finished lower level with tons of potential, Beam central vacuum, Leaf Filter gutter guards and the handy two-car garage.
If you've been searching for a place that's as welcoming as it is stylish, this might just be your perfect match. Come see it for yourself!
Passed Sunset Hills Occupancy.
Closed
Street View
Listed by: Compass Realty Group • Ellen G Simpson • Contact: 314-566-8859
Bought with: Coldwell Banker Realty - Gundaker
Price Unknown
10760 Forest Path Dr, Saint Louis, MO 63128
4beds
4,524sqft
Single Family Residence
Built in 1971
0.55 Acres Lot
$689,600 Zestimate®
$--/sqft
$3,908 Estimated rent
Home value
$689,600
$648,000 - $738,000
$3,908/mo
Zestimate® history
Owner options
List your home for rent
$3,908/mo
Rent Zestimate®
Find your next renter with Zillow Rental Manager. Plus, with online applications, you can quickly screen prospective tenants – for free.
$3,908/mo
Rent Zestimate®
Refinance and save
$125/mo
Est. payment
Refinancing to a lower rate could help reduce your monthly payments and save thousands over the life of the loan.
$125/mo
Est. payment
Explore your selling options
Work with a Zillow partner agent
Leverage their expertise and Zillow's premium Showcase listings to get your home seen by more buyers.
Get startedList with your own agent
Get your home in front of millions of buyers by listing it on Zillow.
Learn how to do itSell it yourself
Take full control of how buyers see your home on Zillow by listing For Sale by Owner (FSBO).
List your homeWhat's special
Gas fireplaceShiny granite countertopsSprawling brick ranchIsland setupUpdated kitchenPrimary suiteFinished lower level
Zillow last checked:
Listing updated:
Listed by:
Ellen G Simpson 314-566-8859,
Compass Realty Group
Bought with:
JD Hergenrother, 2023046144
Coldwell Banker Realty - Gundaker
Source: MARIS,MLS#: 25053283 Originating MLS: St. Louis Association of REALTORS
Originating MLS: St. Louis Association of REALTORSFacts & features
Interior
Bedrooms & bathrooms
- Bedrooms: 4
- Bathrooms: 3
- Full bathrooms: 2
- 1/2 bathrooms: 1
- Main level bathrooms: 3
- Main level bedrooms: 4
Primary bedroom
- Features: Floor Covering: Carpeting
- Level: Main
Bedroom 2
- Features: Floor Covering: Carpeting
- Level: Main
Bedroom 3
- Features: Floor Covering: Carpeting
- Level: Main
Bedroom 4
- Features: Floor Covering: Carpeting
- Level: Main
Bonus room
- Features: Floor Covering: Vinyl
- Level: Lower
Breakfast room
- Features: Floor Covering: Wood
- Level: Main
Den
- Features: Floor Covering: Vinyl
- Level: Lower
Dining room
- Features: Floor Covering: Carpeting
- Level: Main
Family room
- Features: Floor Covering: Wood
- Level: Main
Kitchen
- Features: Floor Covering: Wood
- Level: Main
Laundry
- Features: Floor Covering: Ceramic Tile
- Level: Main
Living room
- Features: Floor Covering: Carpeting
- Level: Main
Office
- Features: Floor Covering: Vinyl
- Level: Lower
Recreation room
- Features: Floor Covering: Vinyl
- Level: Lower
Sunroom
- Features: Floor Covering: Ceramic Tile
- Level: Main
Heating
- Forced Air, Natural Gas
Cooling
- Ceiling Fan(s), Central Air
Features
- Basement: Concrete,Finished,Full
- Number of fireplaces: 1
- Fireplace features: Gas
Interior area
- Total structure area: 4,524
- Total interior livable area: 4,524 sqft
- Finished area above ground: 2,524
Property
Parking
- Total spaces: 2
- Parking features: Garage - Attached
- Attached garage spaces: 2
Features
- Levels: One
Lot
- Size: 0.55 Acres
- Features: Adjoins Common Ground, Adjoins Open Ground, Back Yard
Details
- Parcel number: 29M440113
- Special conditions: Standard
Construction
Type & style
- Home type: SingleFamily
- Architectural style: Ranch
- Property subtype: Single Family Residence
Materials
- Brick Veneer, Vinyl Siding
- Roof: Architectural Shingle
Condition
- Year built: 1971
Utilities & green energy
- Sewer: Public Sewer
- Water: Public
- Utilities for property: Electricity Connected, Natural Gas Connected, Sewer Connected, Water Connected
Community & HOA
Community
- Subdivision: Forest View
HOA
- Has HOA: Yes
- Amenities included: Common Ground
- Services included: Common Area Maintenance
- HOA fee: $125 annually
- HOA name: Forest View
Location
- Region: Saint Louis
Financial & listing details
- Tax assessed value: $473,100
- Annual tax amount: $5,368
- Date on market: 9/18/2025
- Cumulative days on market: 3 days
- Listing terms: Cash,Conventional,FHA,VA Loan
- Electric utility on property: Yes
Price history
| Date | Event | Price |
|---|---|---|
| 10/9/2025 | Sold | -- |
Source:  MARIS #25053283 Report a problem MARIS #25053283 Report a problem | ||
| 9/21/2025 | Pending sale | $500,000$111/sqft |
Source: MARIS #25053283 Report a problem | ||
| 9/18/2025 | Listed for sale | $500,000$111/sqft |
Source: MARIS #25053283 Report a problem | ||
Public tax history
| Year | Property taxes | Tax assessment |
|---|---|---|
| 2025 | $5,367 0% | $89,890 +8.9% |
| 2024 | $5,368 +0.3% | $82,550 |
| 2023 | $5,354 +4% | $82,550 +8.3% |
| 2022 | $5,150 +3.7% | $76,210 |
| 2021 | $4,967 +5.7% | $76,210 +9.6% |
| 2020 | $4,699 +7.7% | $69,560 |
| 2019 | $4,362 | $69,560 +18.1% |
| 2018 | $4,362 | $58,880 |
| 2017 | $4,362 +1.1% | $58,880 +9.4% |
| 2016 | $4,314 +3.9% | $53,810 |
| 2015 | $4,152 | $53,810 +4.9% |
| 2014 | $4,152 +5.4% | $51,320 |
| 2013 | $3,938 | $51,320 -17.3% |
| 2012 | -- | $62,070 |
| 2011 | -- | $62,070 +5.5% |
| 2010 | $3,579 +2.8% | $58,830 |
| 2009 | $3,481 -3.8% | $58,830 -4.1% |
| 2008 | $3,618 +12.2% | $61,330 |
| 2007 | $3,224 | $61,330 +14.6% |
| 2006 | $3,224 -3.6% | $53,520 |
| 2005 | $3,345 | $53,520 +0.6% |
| 2003 | -- | $53,220 +14.6% |
| 2002 | $2,736 +30% | $46,450 |
| 2001 | $2,105 | $46,450 |
Find assessor info on the county website
Neighborhood: 63128
Nearby homes
- $572,8005 bd3 ba2.7k sqft10752 Forest Path Dr, Saint Louis, MO 63128Off Market
- $446,1004 bd2 ba2k sqft10800 Forest Path Dr, Saint Louis, MO 63128Off Market
- $556,1005 bd3 ba3.4k sqft10757 Forest Path Dr, Saint Louis, MO 63128Off Market
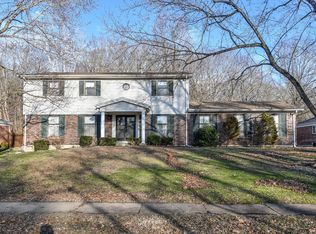
- $521,2005 bd3 ba2.6k sqft10808 Forest Path Dr, Saint Louis, MO 63128Off Market
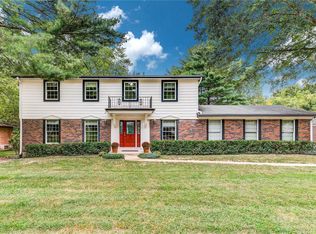
- $474,9005 bd3 ba2.5k sqft10744 Forest Path Dr, Saint Louis, MO 63128Pending
- $511,6004 bd2 ba2.2k sqft10749 Forest Path Dr, Saint Louis, MO 63128Off Market
- $504,0003 bd2 ba2k sqft10801 Forest Path Dr, Saint Louis, MO 63128Off Market
- $563,0005 bd4 ba2.5k sqft10809 Forest Path Dr, Saint Louis, MO 63128Off Market
Nearby schools
GreatSchools rating
- 7/10Kennerly Elementary SchoolGrades: K-5Distance: 1.6 mi
- 7/10Robert H. Sperreng Middle SchoolGrades: 6-8Distance: 2.2 mi
- 9/10Lindbergh Sr. High SchoolGrades: 9-12Distance: 2.2 mi
Schools provided by the listing agent
- Elementary: Kennerly Elem.
- Middle: Robert H. Sperreng Middle
- High: Lindbergh Sr. High
Source: MARIS. This data may not be complete. We recommend contacting the local school district to confirm school assignments for this home.
Get a cash offer in 3 minutes
Find out how much your home could sell for in as little as 3 minutes with a no-obligation cash offer.
Estimated market value
$689,600
Get a cash offer in 3 minutes
Find out how much your home could sell for in as little as 3 minutes with a no-obligation cash offer.
Estimated market value
$689,600
- Missouri
- Saint Louis County
- Sunset Hills
- 63128
- 10760 Forest Path Dr
Nearby cities
Nearby zip codes
Other Sunset Hills Topics
