Welcome to this spacious 2-story home situated on over one-half acre in the highly sought-after Forest View subdivision and award-winning Lindbergh School District. Offering 5 bedrooms, 2.5 baths, and a 2-car garage, this longtime family home has been thoughtfully refreshed and is ready for its next owner.
Recent improvements include fresh interior paint throughout the walls, ceilings, doors, and trim, recently installed carpet throughout the upper level, updated light fixtures, basement replacement windows, an upgraded 200-amp electrical panel, roof and chimney flashing improvements, and an updated garage door opener.
The main level features separate living and dining rooms, crown molding, white 6-panel doors and trim, vinyl replacement windows, and a kitchen with 42" oak cabinetry, pull-out drawers, and ample storage. Upstairs, the primary suite offers a walk-in closet and private en suite bath. A secondary bedroom contains washer and dryer hookups concealed behind the wall, providing the option for future second-floor laundry.
The unfinished basement offers excellent storage and future finishing potential. Seller has purchased flood barrier doors for the property that were never installed and will leave them for the buyer if desired. With generous room sizes, solid bones, recent improvements, and the opportunity to add your own personal touches over time, this is a wonderful opportunity in a fantastic South County location.
Pending
Listed by: RE/MAX Results • Becky M O'Neill Romaine • Contact: 636-326-2290
$474,900
10744 Forest Path Dr, Saint Louis, MO 63128
5beds
2,520sqft
Single Family Residence
Built in 1970
0.55 Acres Lot
$-- Zestimate®
$188/sqft
$10/mo HOA
What's special
Basement replacement windowsOver one-half acreAmple storageUpdated garage door openerPrivate en suite bathGenerous room sizesUpdated light fixtures
- 27 days |
- 850 |
- 67 |
Likely to sell faster than
Zillow last checked:
Listing updated:
Listed by:
Becky M O'Neill Romaine 636-326-2290,
RE/MAX Results
Source: MARIS,MLS#: 25082731 Originating MLS: St. Louis Association of REALTORS
Originating MLS: St. Louis Association of REALTORSFacts & features
Interior
Bedrooms & bathrooms
- Bedrooms: 5
- Bathrooms: 3
- Full bathrooms: 2
- 1/2 bathrooms: 1
- Main level bathrooms: 1
Primary bedroom
- Features: Floor Covering: Carpeting
- Level: Upper
- Area: 306
- Dimensions: 17x18
Bedroom 2
- Features: Floor Covering: Carpeting
- Level: Upper
- Area: 130
- Dimensions: 10x13
Bedroom 3
- Features: Floor Covering: Carpeting
- Level: Upper
- Area: 143
- Dimensions: 11x13
Bedroom 4
- Features: Floor Covering: Carpeting
- Level: Upper
- Area: 132
- Dimensions: 12x11
Bedroom 5
- Features: Floor Covering: Carpeting
- Level: Upper
- Area: 132
- Dimensions: 12x11
Dining room
- Features: Floor Covering: Laminate
- Level: Main
- Area: 154
- Dimensions: 11x14
Family room
- Features: Floor Covering: Laminate
- Level: Main
- Area: 312
- Dimensions: 13x24
Kitchen
- Features: Floor Covering: Ceramic Tile
- Level: Main
- Area: 221
- Dimensions: 13x17
Living room
- Features: Floor Covering: Laminate
- Level: Main
- Area: 280
- Dimensions: 14x20
Heating
- Natural Gas
Cooling
- Central Air
Appliances
- Included: Dishwasher, Disposal, Microwave, Electric Oven, Electric Range
Features
- Ceiling Fan(s)
- Flooring: Carpet, Ceramic Tile, Laminate
- Doors: Panel Door(s), Sliding Doors
- Windows: Blinds, Storm Window(s)
- Basement: Unfinished,Walk-Out Access
- Number of fireplaces: 1
- Fireplace features: Family Room
Interior area
- Total structure area: 2,520
- Total interior livable area: 2,520 sqft
- Finished area above ground: 2,520
Video & virtual tour
Property
Parking
- Total spaces: 2
- Parking features: Attached, Garage Faces Front
- Attached garage spaces: 2
Features
- Levels: Two
- Patio & porch: Composite, Deck
- Fencing: None
Lot
- Size: 0.55 Acres
- Dimensions: 145 x 209
- Features: Adjoins Wooded Area, Back Yard, Level
Details
- Additional structures: None
- Parcel number: 29M440069
- Special conditions: Standard
Construction
Type & style
- Home type: SingleFamily
- Architectural style: Traditional
- Property subtype: Single Family Residence
Materials
- Vinyl Siding
- Foundation: Concrete Perimeter
Condition
- Year built: 1970
Utilities & green energy
- Electric: Ameren
- Sewer: Public Sewer
- Water: Public
- Utilities for property: Electricity Available, Sewer Available, Water Available
Community & HOA
Community
- Subdivision: Forest View Sub
HOA
- Has HOA: Yes
- Amenities included: Common Ground
- Services included: Maintenance Grounds, Common Area Maintenance
- HOA fee: $125 annually
- HOA name: Forest View Subdivision
Location
- Region: Saint Louis
Financial & listing details
- Price per square foot: $188/sqft
- Tax assessed value: $414,600
- Annual tax amount: $4,979
- Date on market: 6/18/2026
- Cumulative days on market: 27 days
- Listing terms: Cash,Conventional,FHA,VA Loan
- Ownership: Private
- Electric utility on property: Yes
Estimated market value
Not available
Estimated sales range
Not available
Not available
Price history
| Date | Event | Price |
|---|---|---|
| 6/22/2026 | Pending sale | $474,900$188/sqft |
Source:  MARIS #25082731 Report a problem MARIS #25082731 Report a problem | ||
| 6/18/2026 | Listed for sale | $474,900$188/sqft |
Source: MARIS #25082731 Report a problem | ||
Public tax history
| Year | Property taxes | Tax assessment |
|---|---|---|
| 2025 | $5,011 +0.6% | $78,780 +2.9% |
| 2024 | $4,979 +0.3% | $76,570 |
| 2023 | $4,967 +3.3% | $76,570 +7.6% |
| 2022 | $4,807 +3.7% | $71,140 |
| 2021 | $4,637 +2.2% | $71,140 +5.9% |
| 2020 | $4,539 +14.7% | $67,190 |
| 2019 | $3,958 | $67,190 +25.8% |
| 2018 | $3,958 | $53,430 |
| 2017 | $3,958 +1.1% | $53,430 +19.7% |
| 2016 | $3,915 +13.7% | $44,630 |
| 2015 | $3,444 | $44,630 +0.3% |
| 2014 | $3,444 +0.9% | $44,480 |
| 2013 | $3,413 | $44,480 -19.5% |
| 2012 | -- | $55,270 |
| 2011 | -- | $55,270 +4.7% |
| 2010 | $3,212 +2.8% | $52,800 |
| 2009 | $3,124 -12.7% | $52,800 -12.9% |
| 2008 | $3,577 +20.3% | $60,630 |
| 2007 | $2,973 | $60,630 +22.8% |
| 2006 | $2,973 -3.6% | $49,360 |
| 2005 | $3,085 | $49,360 +0.6% |
| 2003 | -- | $49,060 +16.6% |
| 2002 | $2,478 +29.7% | $42,070 |
| 2001 | $1,910 | $42,070 |
Find assessor info on the county website
Monthly payment
Est. payment
Payment breakdown
Explore the cost of this home by adjusting the details. Changes won't be saved.Climate risks
Neighborhood: 63128
Nearby schools
GreatSchools rating
- 7/10Kennerly Elementary SchoolGrades: K-5Distance: 1.6 mi
- 7/10Robert H. Sperreng Middle SchoolGrades: 6-8Distance: 2.2 mi
- 9/10Lindbergh Sr. High SchoolGrades: 9-12Distance: 2.2 mi
Schools provided by the listing agent
- Elementary: Kennerly Elem.
- Middle: Robert H. Sperreng Middle
- High: Lindbergh Sr. High
Source: MARIS. This data may not be complete. We recommend contacting the local school district to confirm school assignments for this home.
- $535,4004 bd2 ba2.3k sqft10736 Forest Path Dr, Saint Louis, MO 63128Off Market
- $572,8005 bd3 ba2.7k sqft10752 Forest Path Dr, Saint Louis, MO 63128Off Market
- $--4 bd3 ba4.5k sqft10760 Forest Path Dr, Saint Louis, MO 63128Sold
- $--5 bd5 ba2.7k sqft10728 Forest Path Dr, Saint Louis, MO 63128Sold
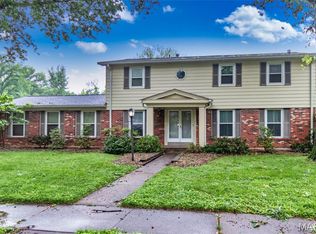
- $511,6004 bd2 ba2.2k sqft10749 Forest Path Dr, Saint Louis, MO 63128Off Market
- $--5 bd2 ba2.6k sqft10735 Forest Path Dr, Saint Louis, MO 63128Sold
- $556,1005 bd3 ba3.4k sqft10757 Forest Path Dr, Saint Louis, MO 63128Off Market
- $377,1004 bd2 ba2.2k sqft10727 Forest Path Dr, Saint Louis, MO 63128Off Market
A local agent can set up tours, give advice and negotiate with sellers.
A local lender can help you make sure your offer is ready when you are.
Similar homes
- $459,9004 bd3 ba2.4k sqft11706 Doverhill Dr, Saint Louis, MO 63128For Sale

 MLS ID #26034052, Donna L Flamm, Gateway Real Estate. MARIS
 - $475,0003 bd3 ba2.6k sqft10050 Kalinda Ln, Saint Louis, MO 63128For Sale
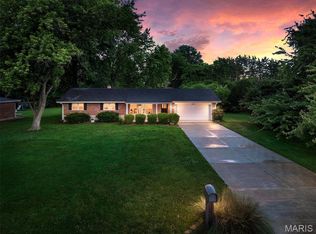 MLS ID #26025658, Jim Potterfield, RE/MAX Results. MARIS
 - $425,0004 bd3 ba1.9k sqft5241 Brass Lantern Pl, Saint Louis, MO 63128For Sale
 MLS ID #26028484, Catherine A Pfeiffer, Vancil Brothers Realty. MARIS
 - $450,0003 bd2 ba2.4k sqft14 Treehill Ct, Ballwin, MO 63021For Sale
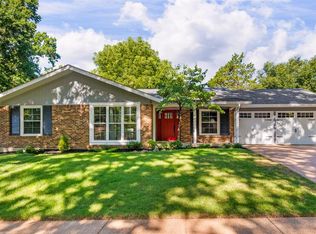 MLS ID #26033742, Gary Hoeferkamp, Hoeferkamp Real Estate LLC. MARIS
 - $365,0003 bd3 ba2.4k sqft5116 Kennerly Place Dr, Saint Louis, MO 63128For SaleMLS ID #26043898, Susan S Bogdanovich, RE/MAX Results. MARIS
- $499,0004 bd4 ba2.8k sqft2469 Wild Valley Dr, High Ridge, MO 63049For SaleMLS ID #26012602, Beth A Smith, RE/MAX Results. MARIS
- $499,0003 bd3 ba2.3k sqft2550 Bluffwood Dr, Saint Louis, MO 63129For SaleMLS ID #26033625, Kelly M Barger, Coldwell Banker Realty - Gundaker. MARIS
- $460,0004 bd3 ba2.3k sqft800 Eaglebrooke Dr, Ballwin, MO 63021For SaleMLS ID #26041698, Brian Preston, Elevate Realty, LLC. MARIS
- $499,0004 bd3 ba2.5k sqft357 Cooperstown Dr, Chesterfield, MO 63017For SaleMLS ID #26042940, Tina M Schaefer, Keller Williams Chesterfield. MARIS
- $459,9004 bd2 ba1.8k sqft322 Midway Ave, Saint Louis, MO 63122For SaleMLS ID #26013758, Kati A Underwood, Equity Missouri LLC. MARIS
- $457,7754 bd3 ba3k sqft5234 Arrow Ridge Pl, Imperial, MO 63052For SaleMLS ID #26042668, Patti M Greenemay, Janet McAfee Inc.. MARIS
- $350,0003 bd3 ba1.3k sqft4712 Tonga Dr, Saint Louis, MO 63128For SaleMLS ID #26044136, Jenny A Wisniewski, Landmark Realty. MARIS
- $469,9003 bd2 ba2k sqft1349 Andrew Dr, Saint Louis, MO 63122For SaleMLS ID #26039884, John M Jackson, John Jackson Neighborhood Real Estate Company, LLC. MARIS
- $480,0003 bd4 ba3.3k sqft7290 Meramar Dr, Saint Louis, MO 63129For SaleMLS ID #26042495, Nathan E Merry, Merry Real Estate. MARIS
- $440,0004 bd3 ba3.4k sqft5063 Oak Bluff Dr, High Ridge, MO 63049For SaleMLS ID #26031473, Emily Brophy, MO Realty. MARIS
- $400,0004 bd3 ba2.5k sqft2902 Flameglow Dr, Saint Louis, MO 63129For SaleMLS ID #26033264, Tyler L Crowley, DRG - Delhougne Realty Group. MARIS
- $439,0004 bd3 ba2.5k sqft819 Cedar Bluff Way, Fenton, MO 63026For SaleMLS ID #26034689, Krista Hartmann, RE/MAX Results. MARIS
- $449,0004 bd2 ba1.7k sqft629 Evans Ave, Saint Louis, MO 63122For SaleMLS ID #26001631, Susan Damsgaard Brand, Keller Williams Realty St. Louis. MARIS
- $315,0003 bd2 ba1.6k sqft4404 Patston Dr, Saint Louis, MO 63128For SaleMLS ID #26040375, David Stebe, Coldwell Banker Realty - Gundaker. MARIS
- $435,0003 bd2 ba2.1k sqft223 Woodridge Rd, Saint Louis, MO 63122For SaleMLS ID #26035059, Laura MacDonald, Coldwell Banker Realty - Gundaker. MARIS
