PRICE REDUCED!!! Sunset Hills, Lindbergh schools, half acre lot, 5 bedrooms, 4 bathrooms, 2700+ square feet, along with plenty of privacy, this home has everything you could want. With a little TLC, you can make it your dream home. With its serene location backing to woods, you'll enjoy peaceful views and ample outdoor space. The kitchen offers easy access to a formal dining room, the family room, the laundry, and the back deck. The all-seasons room provides additional space to the family room, a great space for gathering. The primary bedroom is served by an en-suite bathroom, including a jacuzzi tub, and walk-in closet. The partially finished basement includes a full bath and plenty of open space for a playroom or fitness area. The quiet Forest View neighborhood in is Lindbergh School District, has easy access to I-270, and offers accessible public nature trails.
Closed
Listed by: ReeceNichols Real Estate • Chris J Ventimiglia • Contact: 314-223-6545
Bought with: Murphy Realty Group, Inc.
Price Unknown
10728 Forest Path Dr, Saint Louis, MO 63128
5beds
2,734sqft
Single Family Residence
Built in 1971
0.5 Acres Lot
$438,800 Zestimate®
$--/sqft
$4,190 Estimated rent
Home value
$438,800
$408,000 - $474,000
$4,190/mo
Zestimate® history
Owner options
List your home for rent
$4,190/mo
Rent Zestimate®
Find your next renter with Zillow Rental Manager. Plus, with online applications, you can quickly screen prospective tenants – for free.
$4,190/mo
Rent Zestimate®
Refinance and save
$125/mo
Est. payment
Refinancing to a lower rate could help reduce your monthly payments and save thousands over the life of the loan.
$125/mo
Est. payment
Explore your selling options
Work with a Zillow partner agent
Leverage their expertise and Zillow's premium Showcase listings to get your home seen by more buyers.
Get startedList with your own agent
Get your home in front of millions of buyers by listing it on Zillow.
Learn how to do itSell it yourself
Take full control of how buyers see your home on Zillow by listing For Sale by Owner (FSBO).
List your homeWhat's special
Partially finished basementBack deckHalf acre lotAll-seasons roomPeaceful viewsAmple outdoor spacePrimary bedroom
Zillow last checked:
Listing updated:
Listed by:
Chris J Ventimiglia 314-223-6545,
ReeceNichols Real Estate
Bought with:
Sean P Murphy, 2020003097
Murphy Realty Group, Inc.
Source: MARIS,MLS#: 25039721 Originating MLS: St. Louis Association of REALTORS
Originating MLS: St. Louis Association of REALTORSFacts & features
Interior
Bedrooms & bathrooms
- Bedrooms: 5
- Bathrooms: 5
- Full bathrooms: 3
- 1/2 bathrooms: 2
- Main level bathrooms: 2
Primary bedroom
- Features: Floor Covering: Carpeting
- Level: Upper
- Area: 208
- Dimensions: 16x13
Bedroom
- Features: Floor Covering: Carpeting
- Level: Upper
- Area: 130
- Dimensions: 13x10
Bedroom
- Features: Floor Covering: Carpeting
- Level: Upper
- Area: 130
- Dimensions: 13x10
Bedroom
- Features: Floor Covering: Carpeting
- Level: Upper
- Area: 132
- Dimensions: 12x11
Bedroom
- Features: Floor Covering: Carpeting
- Level: Upper
- Area: 121
- Dimensions: 11x11
Primary bathroom
- Features: Floor Covering: Ceramic Tile
- Level: Upper
- Area: 99
- Dimensions: 11x9
Bathroom
- Features: Floor Covering: Ceramic Tile
- Level: Main
- Area: 20
- Dimensions: 5x4
Bathroom
- Features: Floor Covering: Ceramic Tile
- Level: Main
- Area: 24
- Dimensions: 6x4
Bathroom
- Features: Floor Covering: Vinyl
- Level: Upper
- Area: 35
- Dimensions: 7x5
Bathroom
- Features: Floor Covering: Ceramic Tile
- Level: Lower
- Area: 30
- Dimensions: 6x5
Dining room
- Features: Floor Covering: Carpeting
- Level: Main
- Area: 154
- Dimensions: 14x11
Family room
- Features: Floor Covering: Carpeting
- Level: Main
- Area: 260
- Dimensions: 20x13
Kitchen
- Features: Floor Covering: Ceramic Tile
- Level: Main
- Area: 208
- Dimensions: 16x13
Laundry
- Features: Floor Covering: Ceramic Tile
- Level: Main
- Area: 105
- Dimensions: 15x7
Living room
- Features: Floor Covering: Carpeting
- Level: First
- Area: 266
- Dimensions: 19x14
Sunroom
- Features: Floor Covering: Carpeting
- Level: Main
- Area: 240
- Dimensions: 16x15
Heating
- Forced Air, Natural Gas
Cooling
- Ceiling Fan(s), Central Air, Electric, Wall Unit(s)
Appliances
- Included: Dishwasher, Disposal, Humidifier, Plumbed For Ice Maker, Microwave, Electric Oven, Range Hood, Electric Range, Refrigerator, Vented Exhaust Fan, Gas Water Heater
- Laundry: Electric Dryer Hookup, Inside, Main Level, Washer Hookup
Features
- Eat-in Kitchen, Kitchen Island, Pantry, Separate Dining, Soaking Tub, Storage, Walk-In Closet(s), Workshop/Hobby Area
- Flooring: Carpet, Ceramic Tile, Vinyl
- Doors: Pocket Door(s), Sliding Doors, Storm Door(s)
- Windows: Insulated Windows
- Basement: Concrete,Partially Finished,Full,Storage Space,Walk-Out Access
- Number of fireplaces: 1
- Fireplace features: Family Room, Gas
Interior area
- Total structure area: 2,734
- Total interior livable area: 2,734 sqft
- Finished area above ground: 2,734
Property
Parking
- Total spaces: 2
- Parking features: Driveway, Garage, Garage Door Opener, Garage Faces Rear
- Attached garage spaces: 2
- Has uncovered spaces: Yes
Features
- Levels: Two
- Patio & porch: Composite, Deck
- Exterior features: Rain Gutters
- Has private pool: Yes
- Pool features: Above Ground, Outdoor Pool
- Fencing: None
Lot
- Size: 0.5 Acres
- Dimensions: 0100 / 0140 - 0190 / 0199
- Features: Adjoins Wooded Area, Back Yard, Front Yard, Level
Details
- Parcel number: 29M440025
- Special conditions: Standard
- Other equipment: Satellite Dish
Construction
Type & style
- Home type: SingleFamily
- Architectural style: Traditional
- Property subtype: Single Family Residence
Materials
- Aluminum Siding, Brick
- Foundation: Concrete Perimeter
- Roof: Architectural Shingle
Condition
- Year built: 1971
Utilities & green energy
- Electric: Ameren
- Sewer: Public Sewer
- Water: Public
- Utilities for property: Cable Available
Community & HOA
Community
- Features: Sidewalks, Trail(s)
- Security: Smoke Detector(s)
- Subdivision: Forest View Sub
HOA
- Has HOA: Yes
- Amenities included: None
- Services included: Common Area Maintenance
- HOA fee: $125 annually
- HOA name: Forest View Subdivision
Location
- Region: Saint Louis
Financial & listing details
- Tax assessed value: $433,200
- Annual tax amount: $5,583
- Date on market: 6/13/2025
- Cumulative days on market: 62 days
- Listing terms: Cash,Conventional,FHA,VA Loan
- Ownership: Private
- Road surface type: Concrete
Price history
| Date | Event | Price |
|---|---|---|
| 9/26/2025 | Sold | -- |
Source:  MARIS #25039721 Report a problem MARIS #25039721 Report a problem | ||
| 8/14/2025 | Pending sale | $430,000$157/sqft |
Source: MARIS #25039721 Report a problem | ||
| 8/12/2025 | Price change | $430,000-4.4%$157/sqft |
Source: MARIS #25039721 Report a problem | ||
| 7/9/2025 | Price change | $450,000-10%$165/sqft |
Source: MARIS #25039721 Report a problem | ||
| 6/30/2025 | Price change | $499,900-4.8%$183/sqft |
Source: MARIS #25039721 Report a problem | ||
| 6/25/2025 | Price change | $524,900-4.5%$192/sqft |
Source: MARIS #25039721 Report a problem | ||
| 6/13/2025 | Listed for sale | $549,900$201/sqft |
Source: MARIS #25039721 Report a problem | ||
Public tax history
| Year | Property taxes | Tax assessment |
|---|---|---|
| 2025 | $5,235 -6.2% | $82,310 -4.1% |
| 2024 | $5,583 +0.3% | $85,860 |
| 2023 | $5,569 +6.6% | $85,860 +11.1% |
| 2022 | $5,224 +3.7% | $77,310 |
| 2021 | $5,039 +6.2% | $77,310 +10.1% |
| 2020 | $4,743 +16.3% | $70,210 |
| 2019 | $4,079 | $70,210 +27.5% |
| 2018 | $4,079 | $55,060 |
| 2017 | $4,079 +1.1% | $55,060 +17.2% |
| 2016 | $4,034 +11.3% | $46,990 |
| 2015 | $3,626 | $46,990 -5.6% |
| 2014 | $3,626 -5.1% | $49,800 |
| 2013 | $3,822 | $49,800 -18.3% |
| 2012 | -- | $60,950 |
| 2011 | -- | $60,950 +4.1% |
| 2010 | $3,562 +5.9% | $58,550 +3% |
| 2009 | $3,363 -11.1% | $56,840 -11.3% |
| 2008 | $3,782 +19.6% | $64,100 |
| 2007 | $3,163 | $64,100 +22.1% |
| 2006 | $3,163 -3.6% | $52,510 |
| 2005 | $3,282 | $52,510 -1.4% |
| 2003 | -- | $53,250 +12.8% |
| 2002 | $2,781 +34.1% | $47,210 |
| 2001 | $2,075 | $47,210 |
Find assessor info on the county website
Neighborhood: 63128
Nearby homes
- $459,0004 bd2 ba2k sqft10720 Forest Path Dr, Saint Louis, MO 63128For Sale
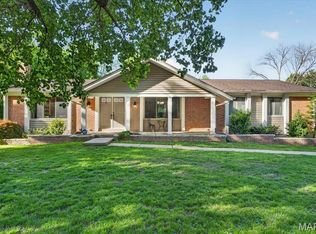
- $535,4004 bd2 ba2.3k sqft10736 Forest Path Dr, Saint Louis, MO 63128Off Market
- $474,9005 bd3 ba2.5k sqft10744 Forest Path Dr, Saint Louis, MO 63128Pending

- $377,1004 bd2 ba2.2k sqft10727 Forest Path Dr, Saint Louis, MO 63128Off Market
- $--5 bd2 ba2.6k sqft10735 Forest Path Dr, Saint Louis, MO 63128Sold
- $--4 bd2 ba2.5k sqft10719 Forest Path Dr, Saint Louis, MO 63128Sold
- $511,6004 bd2 ba2.2k sqft10749 Forest Path Dr, Saint Louis, MO 63128Off Market
- $571,9004 bd3 ba2.2k sqft10711 Forest Path Dr, Saint Louis, MO 63128Off Market
Nearby schools
GreatSchools rating
- 7/10Kennerly Elementary SchoolGrades: K-5Distance: 1.6 mi
- 7/10Robert H. Sperreng Middle SchoolGrades: 6-8Distance: 2.2 mi
- 9/10Lindbergh Sr. High SchoolGrades: 9-12Distance: 2.2 mi
Schools provided by the listing agent
- Elementary: Kennerly Elem.
- Middle: Robert H. Sperreng Middle
- High: Lindbergh Sr. High
Source: MARIS. This data may not be complete. We recommend contacting the local school district to confirm school assignments for this home.
Get a cash offer in 3 minutes
Find out how much your home could sell for in as little as 3 minutes with a no-obligation cash offer.
Estimated market value
$438,800
Get a cash offer in 3 minutes
Find out how much your home could sell for in as little as 3 minutes with a no-obligation cash offer.
Estimated market value
$438,800
- Missouri
- Saint Louis County
- Sunset Hills
- 63128
- 10728 Forest Path Dr
Nearby cities
Nearby zip codes
Other Sunset Hills Topics
