Private Sunset Hills Sanctuary on a Lush, Half-Acre Level Lot.
Discover the perfect balance of seclusion and convenience in this meticulously updated 4-bedroom ranch. Tucked away on a premier lot that backs to dense woods and sides to common ground, this home is the ultimate in indoor-outdoor living.
The open-concept interior shines with gleaming hardwoods and a spacious family room anchored by custom built-ins. The kitchen boasts 42” cabinetry and a generous eat-in area that flows naturally toward the expansive rear deck your new favorite spot for morning coffee or sunset cocktails. With all four bedrooms on the main level, including a primary suite with dual closets, the layout is as functional as it is stylish.
The walkout lower level has loads of natural light, offering a flexible footprint for a gym, home office and lots of additional living space.. From the private fire-pit to the newer high-efficiency AC and siding, this home has so much to offer at hard to find price point for this much space. PLEASE NOTE: Existing fence to be removed by seller prior to closing; property to be conveyed without the fence.
Active under contract
Listed by: Patton Properties • Ryan M Patton • Contact: 314-952-4233
$459,000
10720 Forest Path Dr, Saint Louis, MO 63128
4beds
2,046sqft
Single Family Residence
Built in 1970
0.48 Acres Lot
$460,500 Zestimate®
$224/sqft
$10/mo HOA
What's special
- 84 days |
- 212 |
- 7 |
Zillow last checked:
Listing updated:
Listed by:
Ryan M Patton 314-952-4233,
Patton Properties,
Kevin Lemons 314-471-4848,
Patton Properties
Source: MARIS,MLS#: 26024160 Originating MLS: St. Louis Association of REALTORS
Originating MLS: St. Louis Association of REALTORSFacts & features
Interior
Bedrooms & bathrooms
- Bedrooms: 4
- Bathrooms: 2
- Full bathrooms: 2
- Main level bathrooms: 2
- Main level bedrooms: 4
Primary bedroom
- Features: Floor Covering: Carpeting
- Level: Main
- Area: 240
- Dimensions: 16x15
Bedroom 2
- Features: Floor Covering: Carpeting
- Area: 150
- Dimensions: 15x10
Bathroom 3
- Features: Floor Covering: Carpeting
- Level: Main
- Area: 195
- Dimensions: 13x15
Bathroom 4
- Features: Floor Covering: Carpeting
- Level: Main
- Area: 132
- Dimensions: 11x12
Basement
- Features: Floor Covering: Carpeting
- Level: Lower
- Area: 324
- Dimensions: 12x27
Dining room
- Features: Floor Covering: Wood
- Area: 168
- Dimensions: 14x12
Family room
- Features: Floor Covering: Carpeting
- Level: Main
- Area: 280
- Dimensions: 20x14
Kitchen
- Features: Floor Covering: Ceramic Tile
- Level: Main
- Area: 221
- Dimensions: 17x13
Living room
- Features: Floor Covering: Wood
- Level: Main
- Area: 252
- Dimensions: 18x14
Heating
- Forced Air, Natural Gas
Cooling
- Central Air
Appliances
- Included: Dishwasher, Disposal, Electric Oven, Range
Features
- Has basement: Yes
- Number of fireplaces: 1
- Fireplace features: Wood Burning
Interior area
- Total structure area: 2,046
- Total interior livable area: 2,046 sqft
- Finished area above ground: 2,046
- Finished area below ground: 324
Property
Parking
- Total spaces: 2
- Parking features: Garage
- Garage spaces: 2
Features
- Levels: One
- Fencing: Back Yard
Lot
- Size: 0.48 Acres
- Features: Back Yard, Level
Details
- Parcel number: 29M440014
- Special conditions: Standard
Construction
Type & style
- Home type: SingleFamily
- Architectural style: Traditional
- Property subtype: Single Family Residence
Materials
- Brick
- Foundation: Concrete Perimeter
- Roof: Asphalt
Condition
- Year built: 1970
Utilities & green energy
- Electric: Single Phase
- Sewer: Public Sewer
- Water: Public
- Utilities for property: Cable Available, Electricity Connected, Natural Gas Connected
Community & HOA
Community
- Subdivision: Forest View Sub
HOA
- Has HOA: No
- Services included: Maintenance Grounds
- HOA fee: $125 annually
- HOA name: forest view subdivision
Location
- Region: Saint Louis
Financial & listing details
- Price per square foot: $224/sqft
- Tax assessed value: $407,000
- Annual tax amount: $4,919
- Date on market: 4/29/2026
- Cumulative days on market: 84 days
- Listing terms: Cash,Conventional,FHA,VA Loan
- Ownership: Private
- Electric utility on property: Yes
Estimated market value
$460,500
$437,000 - $484,000
$2,855/mo
Price history
| Date | Event | Price |
|---|---|---|
| 6/7/2026 | Contingent | $459,000$224/sqft |
Source:  MARIS #26024160 Report a problem MARIS #26024160 Report a problem | ||
| 5/22/2026 | Listed for sale | $459,000$224/sqft |
Source: MARIS #26024160 Report a problem | ||
| 5/4/2026 | Contingent | $459,000$224/sqft |
Source: MARIS #26024160 Report a problem | ||
| 4/29/2026 | Listed for sale | $459,000+5%$224/sqft |
Source: MARIS #26024160 Report a problem | ||
| 9/22/2025 | Sold | -- |
Source: MARIS #25053973 Report a problem | ||
| 8/22/2025 | Pending sale | $437,000$214/sqft |
Source: MARIS #25053973 Report a problem | ||
| 8/19/2025 | Listed for sale | $437,000+50.7%$214/sqft |
Source: MARIS #25053973 Report a problem | ||
| 4/2/2015 | Sold | -- |
Source: MARIS #15011319 Report a problem | ||
| 11/7/2014 | Listed for sale | $290,000$142/sqft |
Source: Coldwell Banker Gundaker - Kirkwood / Webster #14061622 Report a problem | ||
Public tax history
| Year | Property taxes | Tax assessment |
|---|---|---|
| 2025 | $4,919 +15.6% | $77,330 +18.2% |
| 2024 | $4,256 +0.3% | $65,440 |
| 2023 | $4,245 +16.5% | $65,440 +21.3% |
| 2022 | $3,645 +3.7% | $53,940 |
| 2021 | $3,516 -22.1% | $53,940 -19.3% |
| 2020 | $4,515 +33.8% | $66,840 |
| 2019 | $3,375 | $66,840 +46.7% |
| 2018 | $3,375 | $45,560 |
| 2017 | $3,375 +1.1% | $45,560 +21.1% |
| 2016 | $3,338 +15% | $37,620 |
| 2015 | $2,903 | $37,620 -14.1% |
| 2014 | $2,903 -13.7% | $43,810 |
| 2013 | $3,362 | $43,810 -15.8% |
| 2012 | -- | $52,060 |
| 2011 | -- | $52,060 +8.2% |
| 2010 | $2,927 +2.8% | $48,110 |
| 2009 | $2,847 -11.3% | $48,110 -11.6% |
| 2008 | $3,210 +23% | $54,410 |
| 2007 | $2,609 | $54,410 +25.6% |
| 2006 | $2,609 -3.6% | $43,320 |
| 2005 | $2,708 | $43,320 +3.4% |
| 2003 | -- | $41,910 +12.9% |
| 2002 | $2,187 +27.9% | $37,130 |
| 2001 | $1,710 | $37,130 |
Find assessor info on the county website
Monthly payment
Est. payment
Payment breakdown
Explore the cost of this home by adjusting the details. Changes won't be saved.Climate risks
Neighborhood: 63128
Nearby schools
GreatSchools rating
- 7/10Kennerly Elementary SchoolGrades: K-5Distance: 1.6 mi
- 7/10Robert H. Sperreng Middle SchoolGrades: 6-8Distance: 2.2 mi
- 9/10Lindbergh Sr. High SchoolGrades: 9-12Distance: 2.2 mi
Schools provided by the listing agent
- Elementary: Kennerly Elem.
- Middle: Robert H. Sperreng Middle
- High: Lindbergh Sr. High
Source: MARIS. This data may not be complete. We recommend contacting the local school district to confirm school assignments for this home.
- $--5 bd5 ba2.7k sqft10728 Forest Path Dr, Saint Louis, MO 63128Sold
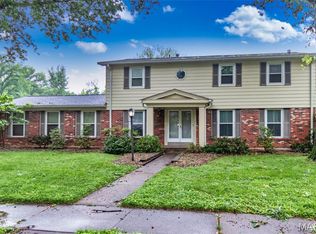
- $527,9004 bd2 ba2.3k sqft10736 Forest Path Dr, Saint Louis, MO 63128Off Market
- $371,2004 bd2 ba2.2k sqft10727 Forest Path Dr, Saint Louis, MO 63128Off Market
- $--4 bd2 ba2.5k sqft10719 Forest Path Dr, Saint Louis, MO 63128Sold
- $566,9004 bd3 ba2.2k sqft10711 Forest Path Dr, Saint Louis, MO 63128Off Market
- $--5 bd2 ba2.6k sqft10735 Forest Path Dr, Saint Louis, MO 63128Sold
- $474,9005 bd3 ba2.5k sqft10744 Forest Path Dr, Saint Louis, MO 63128Pending
- $823,1004 bd3 ba4.3k sqft12749 Alswell Ln, Saint Louis, MO 63128Off Market
A local agent can set up tours, give advice and negotiate with sellers.
A local lender can help you make sure your offer is ready when you are.
Similar homes
- $475,0003 bd3 ba2.6k sqft10050 Kalinda Ln, Saint Louis, MO 63128For Sale
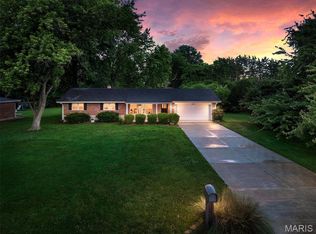
 MLS ID #26025658, Jim Potterfield, RE/MAX Results. MARIS
 - $425,0004 bd3 ba1.9k sqft5241 Brass Lantern Pl, Saint Louis, MO 63128For Sale
 MLS ID #26028484, Catherine A Pfeiffer, Vancil Brothers Realty. MARIS
 - $450,0004 bd4 ba2.7k sqft10323 Grant Forest Ln, Saint Louis, MO 63123For Sale
 MLS ID #26044898, Brueggemann Tadlock, Keller Williams Realty St. Louis. MARIS
 - $499,9004 bd4 ba2.4k sqft5039 Amber Place Dr, Saint Louis, MO 63128For Sale
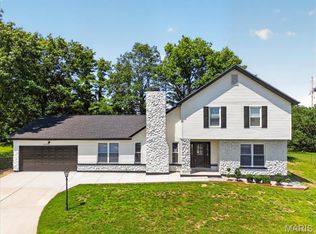 MLS ID #26019870, Jasmina Ramic, Ramic Realty Services LLC. MARIS
 - $450,0003 bd2 ba2.4k sqft14 Treehill Ct, Ballwin, MO 63021For SaleMLS ID #26033742, Gary Hoeferkamp, Hoeferkamp Real Estate LLC. MARIS
- $460,0004 bd3 ba2.3k sqft800 Eaglebrooke Dr, Ballwin, MO 63021For SaleMLS ID #26041698, Brian Preston, Elevate Realty, LLC. MARIS
- $499,0005 bd3 ba2.1k sqft9 Modoc Trl, Saint Louis, MO 63122For SaleMLS ID #26028213, Sam Medeiros, Worth Clark Realty. MARIS
- $465,0004 bd3 ba2.2k sqft803 Streiff Ln, Ballwin, MO 63011For SaleMLS ID #26043135, Matthew E Wood, Wood Brothers Realty. MARIS
- $499,0004 bd4 ba2.8k sqft2469 Wild Valley Dr, High Ridge, MO 63049For SaleMLS ID #26012602, Beth A Smith, RE/MAX Results. MARIS
- $435,0003 bd2 ba2.1k sqft223 Woodridge Rd, Saint Louis, MO 63122For SaleMLS ID #26035059, Laura MacDonald, Coldwell Banker Realty - Gundaker. MARIS
- $342,0003 bd3 ba1.3k sqft4712 Tonga Dr, Saint Louis, MO 63128For SaleMLS ID #26044136, Jenny A Wisniewski, Landmark Realty. MARIS
- $400,0004 bd3 ba2.5k sqft2902 Flameglow Dr, Saint Louis, MO 63129For SaleMLS ID #26033264, Tyler L Crowley, DRG - Delhougne Realty Group. MARIS
- $299,9003 bd2 ba1.6k sqft4404 Patston Dr, Saint Louis, MO 63128For SaleMLS ID #26040375, David Stebe, Coldwell Banker Realty - Gundaker. MARIS
- $450,0004 bd3 ba3k sqft3603 Antonia Woods Dr, Imperial, MO 63052For SaleMLS ID #26043702, Jay Cammon, Three Doors LLC. MARIS
- $429,9004 bd4 ba2.6k sqft1098 Caleb Dr, Arnold, MO 63010For SaleMLS ID #26038569, Joseph P LoPiccolo, American Realty Group. MARIS
- $445,0004 bd4 ba2k sqft130 Holly Garden Dr, Ballwin, MO 63021For SaleMLS ID #26029577, Christina P George, Epique Realty. MARIS
- $389,9003 bd3 ba1.8k sqft10202 Jubil Dr, Saint Louis, MO 63123For SaleMLS ID #26043724, Chris G Grus, EXP Realty, LLC. MARIS
- $475,0003 bd3 ba2.2k sqft81 Heatherbrook Ln, Saint Louis, MO 63122For SaleMLS ID #26039212, Karen M Boelling, Magnolia Real Estate. MARIS
- $415,0003 bd3 ba1.9k sqft814 Eureka Rd, Eureka, MO 63025For SaleMLS ID #26042490, Josh Kahn, Coldwell Banker Premier Group. MARIS
- $459,0003 bd3 ba2.3k sqft21 Christina Dr, Pevely, MO 63070For SaleMLS ID #26031202, Peter Lu, EXP Realty, LLC. MARIS
