Absolutely Jewel of a house, priced to sell!!! No Way can this be duplicated for even close to this price. This contemporary Southwest masterpiece, designed by Tor Barstad and completed in late 2015, spans 8,382 square feet. Situated on a prime lot, the home boasts panoramic views capturing stunning sunsets, Pinnacle Peak, and dramatic boulder landscapes. The owners have meticulously refined every detail, from custom window treatments and mature landscaping to perfecting the outdoor living spaces and addressing all new home adjustments, ensuring that this house is the epitome of move-in ready.
The residence features an expansive open floor plan that includes five bedrooms, an office, an exercise room, and a bonus room, with nearly all living space A highlight is the fully-equipped bakery adjacent to the kitchen, which also features an oversized bar, a large wine cabinet, and expansive pocket doors that enhance the flow between the great room and kitchen.
The designer kitchen is a culinary dream, equipped with four ovens (including LaCornue Chateau and Viking), multiple Sub-Zero refrigerators and freezers, two Viking microwaves, dishwashers by Asko and Fischer & Paykel, two Scotsman icemakers, and a Wolf warming drawer. The home's interiors are both modern and inviting, with light finishes, limestone and wide-plank wood floors, granite and marble countertops, and custom details such as brick and wood ceiling treatments, bespoke plumbing fixtures, lighting, and a comprehensive house-wide audio/visual system.
The backyard is an entertainer's paradise, featuring a large pool and spa, three fire elements, an outdoor BBQ center with a spacious island, multiple covered patios, and even an outdoor pool shower and bathroomall set against the backdrop of Troon's iconic rock formations. This private, guard-gated community is just moments from the Troon Country Club and only ten minutes from the Loop 101, blending exquisite privacy with convenience.
Sold for $5,244,000
$5,244,000
10761 E BUCKSKIN Trail, Scottsdale, AZ 85255
5beds
8baths
8,382sqft
Single Family Residence
Built in 2015
0.7 Acres Lot
$5,138,500 Zestimate®
$626/sqft
$7,516 Estimated rent
Home value
$5,138,500
$4.68M - $5.65M
$7,516/mo
Zestimate® history
Owner options
List your home for rent
$7,516/mo
Rent Zestimate®
Find your next renter with Zillow Rental Manager. Plus, with online applications, you can quickly screen prospective tenants – for free.
$7,516/mo
Rent Zestimate®
Refinance and save
$35,489/mo
Est. payment
Refinancing to a lower rate could help reduce your monthly payments and save thousands over the life of the loan.
$35,489/mo
Est. payment
Explore your selling options
Work with a Zillow partner agent
Leverage their expertise and Zillow's premium Showcase listings to get your home seen by more buyers.
Get startedList with your own agent
Get your home in front of millions of buyers by listing it on Zillow.
Learn how to do itSell it yourself
Take full control of how buyers see your home on Zillow by listing For Sale by Owner (FSBO).
List your homeWhat's special
Large pool and spaExpansive open floor planPanoramic viewsOversized barStunning sunsetsCulinary dreamLight finishes
Zillow last checked:
Listing updated:
Listed by:
Leon Gavartin 602-329-1918,
Jason Mitchell Real Estate,
Lauren Ballard 480-432-1289,
Jason Mitchell Real Estate
Bought with:
Christa C Putnam, SA552676000
Success Property Brokers
Source: ARMLS,MLS#: 6757384
Facts & features
Interior
Bedrooms & bathrooms
- Bedrooms: 5
- Bathrooms: 8
Heating
- Natural Gas
Cooling
- Central Air, Ceiling Fan(s)
Appliances
- Included: Washer/Dryer Stacked, Dryer, Washer, Water Softener Owned, Reverse Osmosis, Refrigerator, Built-in Microwave, Dishwasher, Disposal, Gas Range, Gas Oven, Gas Cooktop
- Laundry: Gas Dryer Hookup
Features
- Pantry, High Speed Internet, Smart Home, Double Vanity, Eat-in Kitchen, Breakfast Bar, Central Vacuum, Elevator, Vaulted Ceiling(s), Wet Bar, Kitchen Island, Full Bth Master Bdrm, Separate Shwr & Tub
- Flooring: Stone, Tile, Wood
- Windows: Skylight(s), Low Emissivity Windows, Solar Screens, Double Pane Windows, Mechanical Sun Shds, Tinted Windows
- Basement: Walk-Out Access,Finished
- Number of fireplaces: 3
- Fireplace features: Fire Pit, Exterior Fireplace, Family Room, Master Bedroom, Gas
Interior area
- Total structure area: 8,382
- Total interior livable area: 8,382 sqft
Property
Parking
- Total spaces: 3
- Parking features: Garage Door Opener, Direct Access, Attch'd Gar Cabinets
- Garage spaces: 3
Features
- Stories: 2
- Patio & porch: Covered, Patio
- Exterior features: Balcony, Misting System, Private Street(s), Built-in Barbecue
- Has private pool: Yes
- Pool features: Variable Speed Pump, Play Pool, Heated
- Has spa: Yes
- Spa features: Heated, Private
- Fencing: Block,Wrought Iron
- Has view: Yes
- View description: City Lights, Mountain(s)
Lot
- Size: 0.7 Acres
- Features: Hillside Lot, Sprinklers In Rear, Sprinklers In Front, Corner Lot, Desert Back, Desert Front, Auto Timer H2O Front, Auto Timer H2O Back
Details
- Parcel number: 21755569
Construction
Type & style
- Home type: SingleFamily
- Architectural style: Contemporary
- Property subtype: Single Family Residence
Materials
- Stucco, Wood Frame, Painted, Stone
- Roof: Tile
Condition
- Year built: 2015
Details
- Builder name: Reuter Custom Homes
Utilities & green energy
- Sewer: Public Sewer
- Water: City Water
Green energy
- Energy efficient items: Multi-Zones
- Water conservation: Recirculation Pump
Community & HOA
Community
- Features: Golf, Gated, Guarded Entry, Biking/Walking Path
- Security: Fire Sprinkler System, Security System Owned, Security Guard
- Subdivision: ARTESANO AT TROON CANYON
HOA
- Has HOA: Yes
- Services included: Maintenance Grounds, Street Maint
- HOA fee: $5,000 annually
- HOA name: Artesano
- HOA phone: 602-277-4418
- Second HOA fee: $90 annually
- Second HOA name: Troon Village
- Second HOA phone: 602-433-0331
Location
- Region: Scottsdale
Financial & listing details
- Price per square foot: $626/sqft
- Tax assessed value: $4,204,300
- Annual tax amount: $11,896
- Date on market: 12/22/2025
- Cumulative days on market: 212 days
- Listing terms: Cash,Conventional
- Ownership: Fee Simple
Price history
| Date | Event | Price |
|---|---|---|
| 2/14/2025 | Sold | $5,244,000-4.7%$626/sqft |
Source:  ARMLS #6757384 Report a problem ARMLS #6757384 Report a problem | ||
| 1/9/2025 | Pending sale | $5,500,000$656/sqft |
Source: ARMLS #6757384 Report a problem | ||
| 10/24/2024 | Price change | $5,500,000-4.3%$656/sqft |
Source: ARMLS #6757384 Report a problem | ||
| 9/14/2024 | Listed for sale | $5,750,000-4.2%$686/sqft |
Source: ARMLS #6757384 Report a problem | ||
| 8/26/2024 | Listing removed | $6,000,000$716/sqft |
Source: ARMLS #6695523 Report a problem | ||
| 8/4/2024 | Price change | $6,000,000-4%$716/sqft |
Source: ARMLS #6695523 Report a problem | ||
| 5/23/2024 | Listed for sale | $6,250,000+66.7%$746/sqft |
Source: ARMLS #6695523 Report a problem | ||
| 6/12/2018 | Sold | $3,750,000-2.6%$447/sqft |
Source: ARMLS #5510307 Report a problem | ||
| 4/23/2018 | Price change | $3,850,000-3.6%$459/sqft |
Source: Silverleaf Realty #5510307 Report a problem | ||
| 11/10/2017 | Price change | $3,995,000-4.3%$477/sqft |
Source: Silverleaf Realty #5510307 Report a problem | ||
| 10/2/2017 | Price change | $4,175,000-7.2%$498/sqft |
Source: Silverleaf Realty #5510307 Report a problem | ||
| 5/24/2017 | Price change | $4,499,000-2.1%$537/sqft |
Source: Silverleaf Realty #5510307 Report a problem | ||
| 2/21/2017 | Price change | $4,595,000-8%$548/sqft |
Source: Silverleaf Realty #5510307 Report a problem | ||
| 10/19/2016 | Listed for sale | $4,995,000+400%$596/sqft |
Source: Silverleaf Realty #5510307 Report a problem | ||
| 3/4/2012 | Listing removed | $999,000$119/sqft |
Source: Russ Lyon Sotheby's International Realty #4347557 Report a problem | ||
| 11/25/2010 | Listed for sale | $999,000+17.5%$119/sqft |
Source: Russ Lyon Sotheby's International Realty #4347557 Report a problem | ||
| 6/30/2006 | Sold | $850,000+183.3%$101/sqft |
Source: Public Record Report a problem | ||
| 2/18/1997 | Sold | $300,000$36/sqft |
Source: Public Record Report a problem | ||
Public tax history
| Year | Property taxes | Tax assessment |
|---|---|---|
| 2025 | $10,125 +4.2% | $420,430 +4.6% |
| 2024 | $9,713 -15.1% | $402,010 +81.8% |
| 2023 | $11,442 -0.6% | $221,106 -8.1% |
| 2022 | $11,512 -8.9% | $240,620 +20% |
| 2021 | $12,631 +3.8% | $200,550 +1.2% |
| 2020 | $12,166 +3.2% | $198,210 +1.4% |
| 2019 | $11,783 | $195,530 -0.9% |
| 2018 | $11,783 -3.2% | $197,360 -0.9% |
| 2017 | $12,179 +251.6% | $199,230 -5.2% |
| 2016 | $3,464 -1.2% | $210,080 +357.3% |
| 2015 | $3,507 | $45,936 -21.5% |
| 2014 | -- | $58,512 +50.2% |
| 2013 | -- | $38,960 -64.6% |
| 2009 | -- | $109,920 +4.8% |
| 2008 | -- | $104,880 +0.7% |
| 2007 | -- | $104,160 +58% |
| 2006 | -- | $65,920 +18.4% |
| 2005 | -- | $55,680 |
| 2004 | -- | $55,680 +26.8% |
| 2003 | -- | $43,920 |
| 2002 | -- | $43,920 |
Find assessor info on the county website
Neighborhood: Troon
Nearby homes
- $4,065,3006 bd8 ba7.9k sqft25039 N 107th Way, Scottsdale, AZ 85255Off Market
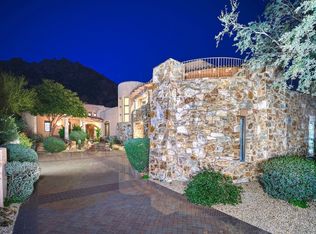
- $3,610,2001 bd-- ba1 sqft10797 E Buckskin Trl, Scottsdale, AZ 85255Off Market
- $679,4001,742 Square Feet25111 N 107th Way, Scottsdale, AZ 85255Off Market
- $2,717,9005 bd5 ba5.5k sqft25036 N 107th Way, Scottsdale, AZ 85255Off Market

- $3,698,9004 bd5 ba6.2k sqft25072 N 107th Way, Scottsdale, AZ 85255Off Market
- $2,975,0005 bd7 ba8.6k sqft25001 N 107th Way, Scottsdale, AZ 85255Sold
- $4,410,1005 bd2 ba8.4k sqft25003 N 107th Way, Scottsdale, AZ 85255Off Market
- $777,6000.664 Acres10833 E Buckskin Trl, Scottsdale, AZ 85255Off Market
Nearby schools
GreatSchools rating
- 6/10Desert Sun AcademyGrades: PK-6Distance: 5.8 mi
- 4/10Sonoran Trails Middle SchoolGrades: 6-8Distance: 6.7 mi
- 10/10Cactus Shadows High SchoolGrades: 8-12Distance: 7.9 mi
Schools provided by the listing agent
- Elementary: Horseshoe Trails Elementary School
- Middle: Sonoran Trails Middle School
- High: Cactus Shadows High School
- District: Cave Creek Unified District
Source: ARMLS. This data may not be complete. We recommend contacting the local school district to confirm school assignments for this home.
Get a cash offer in 3 minutes
Find out how much your home could sell for in as little as 3 minutes with a no-obligation cash offer.
Estimated market value
$5,138,500
Get a cash offer in 3 minutes
Find out how much your home could sell for in as little as 3 minutes with a no-obligation cash offer.
Estimated market value
$5,138,500
- Arizona
- Maricopa County
- Scottsdale
- 85255
- Troon
- 10761 E BUCKSKIN Trail
Nearby cities
Nearby neighborhoods
Nearby zip codes
Other Scottsdale Topics
