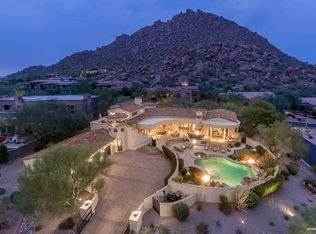
Welcome to 25001 N 107th Place, a breathtaking European-inspired estate gracefully tucked against the iconic boulders of Troon Mountain. Spanning 8,678 sq. ft., including a private guest house and beautiful custom wood doors and shutters throughout the home. This architectural masterpiece offers 5 bedrooms, 7 baths, including private guest quarters, designed to capture both elegance and livability.
This estate offers a rare luxury—two primary suites, each with its own spa-inspired bathroom. One is located on the main level for ease and convenience, while the second upstairs retreat provides an elevated vantage point with sweeping views, giving owners the choice of two exceptional sanctuaries.
Inside, timeless details abound—cantera stone, custom wooden beams, marble finishes, and expansive indoor-outdoor spaces that embody the essence of Scottsdale living. Multiple fireplaces warm the residence, from the elegant great room to the floor-to-ceiling brick fireplace in the chef's kitchen, which features top-of-the-line appliances and refined finishes.
A private home office ensures space for work or study, and a spacious exercise room to unwind and stay fit, while generous entertaining areas flow seamlessly outdoors.
The backyard is a true resort escape, complete with a sparkling pool and spa with waterfalls, expansive patios, and panoramic city light and mountain views. Every corner of this estate has been crafted for luxury, comfort, and connection with its natural surroundings.
Located within the prestigious gated community of Artesano at Troon Canyon, residents enjoy unmatched privacy, 24/7 security, and close proximity to championship golf, scenic hiking, and all the best of North Scottsdale.
This one-of-a-kind residence is more than a homeit's an experience in timeless luxury and refined desert living.
Sold for $2,975,000
$2,975,000
25001 N 107TH Place, Scottsdale, AZ 85255
5beds
8,678sqft
Single Family Residence
Built in 1999
0.47 Acres Lot
$3,563,200 Zestimate®
$343/sqft
$17,470 Estimated rent
Home value
$3,563,200
$3.39M - $3.74M
$17,470/mo
Zestimate® history
Owner options
List your home for rent
$17,470/mo
Rent Zestimate®
Find your next renter with Zillow Rental Manager. Plus, with online applications, you can quickly screen prospective tenants – for free.
$17,470/mo
Rent Zestimate®
Refinance and save
$18,094/mo
Est. payment
Refinancing to a lower rate could help reduce your monthly payments and save thousands over the life of the loan.
$18,094/mo
Est. payment
Explore your selling options
Work with a Zillow partner agent
Leverage their expertise and Zillow's premium Showcase listings to get your home seen by more buyers.
Get startedList with your own agent
Get your home in front of millions of buyers by listing it on Zillow.
Learn how to do itSell it yourself
Take full control of how buyers see your home on Zillow by listing For Sale by Owner (FSBO).
List your homeWhat's special
Multiple fireplacesSpacious exercise roomPrivate home officeMarble finishesResort escapeExpansive patiosTop-of-the-line appliances
Zillow last checked:
Listing updated:
Listed by:
Maximilian Schopen De Melo 480-907-9660,
Local Luxury Christie's International Real Estate,
Patrick Niederdrenk 480-512-1080,
Local Luxury Christie's International Real Estate
Bought with:
Roger Banning, SA537399000
RE/MAX Fine Properties
Source: ARMLS,MLS#: 6914216
Facts & features
Interior
Bedrooms & bathrooms
- Bedrooms: 5
- Bathrooms: 7
- Full bathrooms: 7
Heating
- Natural Gas
Cooling
- Central Air, Ceiling Fan(s), Programmable Thmstat
Appliances
- Included: Dryer, Washer, Refrigerator, Built-in Microwave, Dishwasher, Disposal, Gas Range, Gas Oven, Water Purifier
- Laundry: Inside
Features
- Pantry, High Speed Internet, Smart Home, Granite Counters, Double Vanity, Master Downstairs, Upstairs, Eat-in Kitchen, Breakfast Bar, Vaulted Ceiling(s), Kitchen Island, 2 Master Baths, Bidet, Full Bth Master Bdrm, Separate Shwr & Tub
- Flooring: Stone, Tile, Wood
- Windows: Skylight(s), Tinted Windows
- Has basement: No
- Number of fireplaces: 3
- Fireplace features: Other, Exterior Fireplace, Living Room, Master Bedroom, Gas
Interior area
- Total structure area: 8,678
- Total interior livable area: 8,678 sqft
Property
Parking
- Total spaces: 3
- Parking features: Gated, Garage Door Opener, Extended Length Garage, Storage, Electric Vehicle Charging Station(s)
- Garage spaces: 3
Features
- Stories: 2
- Patio & porch: Covered, Patio
- Exterior features: Balcony, Private Street(s), Private Yard, Storage, Built-in Barbecue
- Has private pool: Yes
- Pool features: Variable Speed Pump, Heated
- Has spa: Yes
- Spa features: Heated, Private, Bath
- Fencing: Block
- Has view: Yes
- View description: City Lights, Mountain(s)
Lot
- Size: 0.47 Acres
- Features: Desert Back, Desert Front, Cul-De-Sac, Auto Timer H2O Front, Auto Timer H2O Back
Details
- Additional structures: Guest House
- Parcel number: 21755542
Construction
Type & style
- Home type: SingleFamily
- Architectural style: Other,Spanish
- Property subtype: Single Family Residence
Materials
- Stucco, Wood Frame
- Roof: Built-Up,Foam
Condition
- Year built: 1999
Utilities & green energy
- Sewer: Public Sewer
- Water: City Water
Green energy
- Energy efficient items: Multi-Zones
- Water conservation: Recirculation Pump
Community & HOA
Community
- Features: Golf, Gated, Guarded Entry
- Security: Fire Sprinkler System, Security System Owned
- Subdivision: ARTESANO AT TROON CANYON
HOA
- Has HOA: Yes
- Services included: Maintenance Grounds, Street Maint
- HOA fee: $4,500 annually
- HOA name: Artesano
- HOA phone: 602-277-4418
- Second HOA fee: $90 annually
- Second HOA name: Troon Village Assoc.
- Second HOA phone: 602-433-0331
Location
- Region: Scottsdale
Financial & listing details
- Price per square foot: $343/sqft
- Tax assessed value: $2,949,200
- Annual tax amount: $7,123
- Date on market: 10/4/2025
- Cumulative days on market: 190 days
- Listing terms: Cash,Conventional
- Ownership: Fee Simple
Price history
| Date | Event | Price |
|---|---|---|
| 3/12/2026 | Sold | $2,975,000-21.6%$343/sqft |
Source:  ARMLS #6914216 Report a problem ARMLS #6914216 Report a problem | ||
| 1/29/2026 | Price change | $3,795,000-9.5%$437/sqft |
Source: ARMLS #6914216 Report a problem | ||
| 10/26/2025 | Price change | $4,195,000-6.7%$483/sqft |
Source: ARMLS #6914216 Report a problem | ||
| 9/3/2025 | Listed for sale | $4,495,000+13.8%$518/sqft |
Source: ARMLS #6914216 Report a problem | ||
| 11/14/2024 | Sold | $3,950,000-0.7%$455/sqft |
Source: ARMLS #6696412 Report a problem | ||
| 11/5/2024 | Pending sale | $3,977,000$458/sqft |
Source: ARMLS #6696412 Report a problem | ||
| 5/4/2024 | Contingent | $3,977,000$458/sqft |
Source: ARMLS #6696412 Report a problem | ||
| 4/25/2024 | Listed for sale | $3,977,000+0.5%$458/sqft |
Source: ARMLS #6696412 Report a problem | ||
| 4/23/2024 | Listing removed | $3,959,000$456/sqft |
Source: ARMLS #6638471 Report a problem | ||
| 3/21/2024 | Price change | $3,959,000-0.5%$456/sqft |
Source: ARMLS #6638471 Report a problem | ||
| 3/15/2024 | Price change | $3,979,000-0.1%$459/sqft |
Source: ARMLS #6638471 Report a problem | ||
| 3/8/2024 | Price change | $3,984,000-0.1%$459/sqft |
Source: ARMLS #6638471 Report a problem | ||
| 3/1/2024 | Price change | $3,989,000-0.1%$460/sqft |
Source: ARMLS #6638471 Report a problem | ||
| 2/23/2024 | Price change | $3,994,000-0.1%$460/sqft |
Source: ARMLS #6638471 Report a problem | ||
| 1/7/2024 | Listed for sale | $3,999,000+0.4%$461/sqft |
Source: ARMLS #6638471 Report a problem | ||
| 12/13/2023 | Listing removed | -- |
Source: ARMLS #6505337 Report a problem | ||
| 9/4/2023 | Listed for sale | $3,985,000+2.2%$459/sqft |
Source: ARMLS #6539995 Report a problem | ||
| 6/19/2023 | Listing removed | $3,900,000$449/sqft |
Source: ARMLS #6539995 Report a problem | ||
| 4/10/2023 | Listed for sale | $3,900,000-1.3%$449/sqft |
Source: ARMLS #6539995 Report a problem | ||
| 3/7/2023 | Listing removed | $3,950,000$455/sqft |
Source: ARMLS #6505337 Report a problem | ||
| 1/31/2023 | Price change | $3,950,000-3.7%$455/sqft |
Source: ARMLS #6505337 Report a problem | ||
| 1/9/2023 | Listed for sale | $4,100,000+36.7%$472/sqft |
Source: ARMLS #6505337 Report a problem | ||
| 12/1/2021 | Sold | $3,000,000-7.7%$346/sqft |
Source: Public Record Report a problem | ||
| 10/25/2021 | Pending sale | $3,250,000$375/sqft |
Source: ARMLS #6301707 Report a problem | ||
| 10/24/2021 | Contingent | $3,250,000$375/sqft |
Source: ARMLS #6301707 Report a problem | ||
| 10/13/2021 | Listed for sale | $3,250,000+103.1%$375/sqft |
Source: ARMLS #6301707 Report a problem | ||
| 9/5/2018 | Sold | $1,600,000-36%$184/sqft |
Source: Public Record Report a problem | ||
| 6/22/2004 | Sold | $2,500,000-19.4%$288/sqft |
Source: Public Record Report a problem | ||
| 10/10/2000 | Sold | $3,100,000+1966.7%$357/sqft |
Source: Public Record Report a problem | ||
| 8/14/1998 | Sold | $150,000$17/sqft |
Source: Public Record Report a problem | ||
Public tax history
| Year | Property taxes | Tax assessment |
|---|---|---|
| 2025 | $6,598 -2% | $294,920 +1.9% |
| 2024 | $6,731 -26.8% | $289,530 +61% |
| 2023 | $9,197 -0.6% | $179,878 -8.6% |
| 2022 | $9,254 -7.4% | $196,870 +10.5% |
| 2021 | $9,993 +3.9% | $178,130 +10.5% |
| 2020 | $9,622 -5% | $161,170 +6.5% |
| 2019 | $10,125 | $151,400 +4.3% |
| 2018 | $10,125 +13.8% | $145,220 +0.3% |
| 2017 | $8,896 +6.1% | $144,760 -3% |
| 2016 | $8,386 +2.6% | $149,300 +14.4% |
| 2015 | $8,172 | $130,550 +1.3% |
| 2014 | -- | $128,900 +22.3% |
| 2013 | -- | $105,410 |
| 2012 | -- | $105,410 -24.8% |
| 2011 | -- | $140,250 -16.8% |
| 2010 | -- | $168,550 -23.6% |
| 2009 | -- | $220,570 -22.5% |
| 2008 | -- | $284,550 +7.5% |
| 2007 | -- | $264,600 +7.6% |
| 2006 | -- | $245,900 |
| 2005 | -- | $245,900 -8.2% |
| 2004 | -- | $268,000 |
| 2003 | -- | $268,000 +125.4% |
| 2002 | -- | $118,900 |
Find assessor info on the county website
Neighborhood: Troon
Nearby homes
- $2,702,0005 bd5 ba5.5k sqft25036 N 107th Way, Scottsdale, AZ 85255Off Market

- $3,213,2004 bd5 ba5.4k sqft24965 N 107th Way, Scottsdale, AZ 85255Off Market
- $3,212,7005 bd6 ba5.7k sqft24950 N 107th Pl, Scottsdale, AZ 85255Off Market

- $4,185,8004 bd6 ba6.5k sqft25022 N 107th Pl, Scottsdale, AZ 85255Off Market

- $3,463,1004 bd7 ba6.9k sqft24986 N 107th Pl, Scottsdale, AZ 85255Off Market
- $3,674,3004 bd5 ba6.2k sqft25072 N 107th Way, Scottsdale, AZ 85255Off Market
- $5,244,0005 bd8 ba8.3k sqft10761 E Buckskin Trl, Scottsdale, AZ 85255Sold
- $4,072,8006 bd8 ba7.9k sqft25039 N 107th Way, Scottsdale, AZ 85255Off Market
Nearby schools
GreatSchools rating
- 6/10Desert Sun AcademyGrades: PK-6Distance: 5.7 mi
- 4/10Sonoran Trails Middle SchoolGrades: 6-8Distance: 6.6 mi
- 10/10Cactus Shadows High SchoolGrades: 8-12Distance: 7.9 mi
Schools provided by the listing agent
- Elementary: Desert Sun Academy
- Middle: Sonoran Trails Middle School
- High: Cactus Shadows High School
- District: Cave Creek Unified District
Source: ARMLS. This data may not be complete. We recommend contacting the local school district to confirm school assignments for this home.
Get a cash offer in 3 minutes
Find out how much your home could sell for in as little as 3 minutes with a no-obligation cash offer.
Estimated market value
$3,563,200
Get a cash offer in 3 minutes
Find out how much your home could sell for in as little as 3 minutes with a no-obligation cash offer.
Estimated market value
$3,563,200
- Arizona
- Maricopa County
- Scottsdale
- 85255
- Troon
- 25001 N 107TH Place
Nearby cities
Nearby neighborhoods
Nearby zip codes
Other Scottsdale Topics
