The offer deadline is set for Tuesday, the 29th, at 9 PM!! A rare find in Scot’s Glen — this 3-level elevator single family home offers the ultimate blend of luxury, accessibility, and thoughtful design, including not one, but two fully updated ADA-compliant bathrooms: one on the main level and another in the upstairs primary suite. Perfect for aging in place or accommodating guests with ease, this feature alone sets this home apart. Spanning over 5,800 square feet, this beautifully maintained residence includes 4 bedrooms, 5.5 baths, a 2-car garage, and an elevator servicing all levels. Each bedroom features its own private en-suite bathroom, offering comfort and privacy for all. The updated gourmet kitchen opens to airy living spaces and includes an additional full-size refrigerator on the main level for added functionality. The finished basement includes a bar with a beverage fridge — perfect for entertaining — while the private deck offers a peaceful outdoor escape. Whether you’re seeking space, comfort, or a forever home built with intention, this is more than a downsizing move — it’s a lifestyle upgrade designed for living well at every stage.
Sold for $895,000
$895,000
10761 McGregor Dr, Columbia, MD 21044
4beds
5,569sqft
Condominium
Built in 2007
-- sqft lot
$914,200 Zestimate®
$161/sqft
$5,011 Estimated rent
Home value
$914,200
$859,000 - $978,000
$5,011/mo
Zestimate® history
Owner options
List your home for rent
$5,011/mo
Rent Zestimate®
Find your next renter with Zillow Rental Manager. Plus, with online applications, you can quickly screen prospective tenants – for free.
$5,011/mo
Rent Zestimate®
Refinance and save
$5,628/mo
Est. payment
Refinancing to a lower rate could help reduce your monthly payments and save thousands over the life of the loan.
$5,628/mo
Est. payment
Explore your selling options
Work with a Zillow partner agent
Leverage their expertise and Zillow's premium Showcase listings to get your home seen by more buyers.
Get startedList with your own agent
Get your home in front of millions of buyers by listing it on Zillow.
Learn how to do itSell it yourself
Take full control of how buyers see your home on Zillow by listing For Sale by Owner (FSBO).
List your homeWhat's special
Elevator servicing all levelsFinished basementFully updated ada-compliant bathroomsPeaceful outdoor escapePrivate deckPrivate en-suite bathroomUpdated gourmet kitchen
Zillow last checked:
Listing updated:
Listed by:
Joy Harvey 410-375-5410,
Long & Foster Real Estate, Inc.,
Listing Team: The Scott Team., Co-Listing Team: The Scott Team.,Co-Listing Agent: Alecia R Scott 301-252-2177,
Long & Foster Real Estate, Inc.
Bought with:
Tina Beliveau, 606441
EXP Realty, LLC
Source: Bright MLS,MLS#: MDHW2051926
Facts & features
Interior
Bedrooms & bathrooms
- Bedrooms: 4
- Bathrooms: 6
- Full bathrooms: 5
- 1/2 bathrooms: 1
- Main level bathrooms: 2
- Main level bedrooms: 1
Basement
- Area: 1619
Heating
- Heat Pump, Natural Gas
Cooling
- Central Air, Electric
Appliances
- Included: Dryer, Washer, Cooktop, Central Vacuum, Dishwasher, Exhaust Fan, Disposal, Microwave, Refrigerator, Ice Maker, Oven, Gas Water Heater
- Laundry: Main Level
Features
- Elevator, 9'+ Ceilings, 2 Story Ceilings
- Flooring: Hardwood, Carpet, Ceramic Tile
- Windows: Low Emissivity Windows, Screens
- Basement: Full,Finished
- Number of fireplaces: 1
- Fireplace features: Gas/Propane, Glass Doors, Mantel(s)
Interior area
- Total structure area: 5,899
- Total interior livable area: 5,569 sqft
- Finished area above ground: 4,280
- Finished area below ground: 1,289
Property
Parking
- Total spaces: 2
- Parking features: Garage Door Opener, Garage Faces Front, Concrete, Attached
- Attached garage spaces: 2
- Has uncovered spaces: Yes
Accessibility
- Accessibility features: Accessible Elevator Installed, Accessible Electrical and Environmental Controls
Features
- Levels: Three
- Stories: 3
- Patio & porch: Deck, Porch
- Exterior features: Lighting
- Pool features: None
Details
- Additional structures: Above Grade, Below Grade
- Parcel number: 1405448050
- Zoning: RESIDENTIAL
- Special conditions: Standard
Construction
Type & style
- Home type: Condo
- Architectural style: Traditional
- Property subtype: Condominium
Materials
- Brick
- Foundation: Concrete Perimeter
- Roof: Architectural Shingle
Condition
- Excellent
- New construction: No
- Year built: 2007
Details
- Builder name: Dale Thompson
Utilities & green energy
- Sewer: Public Sewer
- Water: Public
Community & HOA
Community
- Condo and coop fee: $611 monthly
- Senior community: Yes
- Subdivision: Scot's Glen
HOA
- Has HOA: No
- Amenities included: Community Center, Party Room, Retirement Community
- Services included: All Ground Fee, Common Area Maintenance, Maintenance Grounds, Snow Removal, Trash
Location
- Region: Columbia
Financial & listing details
- Price per square foot: $161/sqft
- Tax assessed value: $799,500
- Annual tax amount: $11,289
- Date on market: 4/23/2025
- Listing agreement: Exclusive Right To Sell
- Listing terms: Contract
- Ownership: Condominium
Price history
| Date | Event | Price |
|---|---|---|
| 5/28/2025 | Sold | $895,000+3.5%$161/sqft |
Source:  Bright MLS #MDHW2051926 Report a problem Bright MLS #MDHW2051926 Report a problem | ||
| 5/7/2025 | Pending sale | $865,000$155/sqft |
Source: Bright MLS #MDHW2051926 Report a problem | ||
| 4/30/2025 | Contingent | $865,000$155/sqft |
Source: Bright MLS #MDHW2051926 Report a problem | ||
| 4/23/2025 | Listed for sale | $865,000+29.1%$155/sqft |
Source: Bright MLS #MDHW2051926 Report a problem | ||
| 8/13/2019 | Sold | $670,000-9.4%$120/sqft |
Source: Public Record Report a problem | ||
| 7/25/2019 | Pending sale | $739,900$133/sqft |
Source: Le Reve Real Estate #MDHW251130 Report a problem | ||
| 7/11/2019 | Price change | $739,900-2.6%$133/sqft |
Source: Le Reve Real Estate #MDHW251130 Report a problem | ||
| 4/25/2019 | Price change | $759,900-2.6%$136/sqft |
Source: Le Reve Real Estate #MDHW251130 Report a problem | ||
| 3/23/2019 | Price change | $779,900-3.7%$140/sqft |
Source: Le Reve Real Estate #MDHW251130 Report a problem | ||
| 3/15/2019 | Listed for sale | $810,000-6.4%$145/sqft |
Source: Le Reve Real Estate #MDHW251130 Report a problem | ||
| 8/13/2007 | Sold | $865,029$155/sqft |
Source: Public Record Report a problem | ||
Public tax history
| Year | Property taxes | Tax assessment |
|---|---|---|
| 2025 | -- | $799,500 +6.9% |
| 2024 | $8,420 +7.4% | $747,800 +7.4% |
| 2023 | $7,838 +8% | $696,100 +8% |
| 2022 | $7,256 +4.6% | $644,400 +4.6% |
| 2021 | $6,935 +4.9% | $615,867 +4.9% |
| 2020 | $6,613 +5.1% | $587,333 +5.1% |
| 2019 | $6,292 -7.4% | $558,800 |
| 2018 | $6,795 -15.5% | $558,800 |
| 2017 | $8,038 | $558,800 -17.3% |
| 2016 | -- | $675,700 +5.1% |
| 2015 | -- | $642,700 +5.4% |
| 2014 | -- | $609,700 +5.7% |
| 2013 | -- | $576,700 +0.1% |
| 2012 | -- | $576,133 +0.1% |
| 2011 | -- | $575,567 -20.8% |
| 2010 | -- | $726,380 +5.5% |
| 2009 | -- | $688,202 +5.9% |
| 2008 | -- | $650,026 |
Find assessor info on the county website
Neighborhood: 21044
Nearby homes
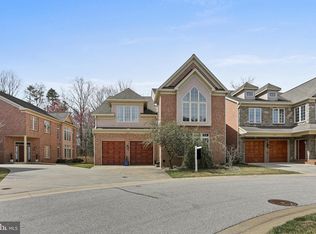
- $795,0003 bd3 ba4.3k sqft10769 McGregor Dr, Columbia, MD 21044Sold
- $772,400-- bd3 ba2.2k sqft10849 Harmel Dr, Columbia, MD 21044Off Market
- $878,900-- bd3 ba3k sqft10851 Harmel Dr, Columbia, MD 21044Off Market
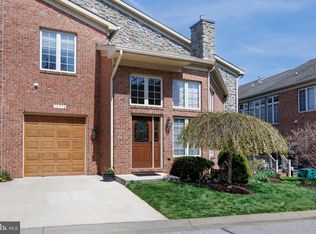
- $695,0003 bd4 ba3.1k sqft10776 McGregor Dr, Columbia, MD 21044Sold
- $725,0004 bd3 ba3.1k sqft10855 Harmel Dr, Columbia, MD 21044Sold
- $785,0005 bd4 ba4.4k sqft10738 McGregor Dr #54A, Columbia, MD 21044Sold
- $829,100-- bd2 ba2.9k sqft10853 Harmel Dr, Columbia, MD 21044Off Market
- $719,400-- bd3 ba3.7k sqft17033 McGregor Dr, Columbia, MD 21044Off Market
Nearby schools
GreatSchools rating
- 9/10Clemens Crossing Elementary SchoolGrades: K-5Distance: 0.8 mi
- 8/10Wilde Lake Middle SchoolGrades: 6-8Distance: 1.4 mi
- 6/10Wilde Lake High SchoolGrades: 9-12Distance: 1.5 mi
Schools provided by the listing agent
- District: Howard County Public School System
Source: Bright MLS. This data may not be complete. We recommend contacting the local school district to confirm school assignments for this home.
Get a cash offer in 3 minutes
Find out how much your home could sell for in as little as 3 minutes with a no-obligation cash offer.
Estimated market value
$914,200
Get a cash offer in 3 minutes
Find out how much your home could sell for in as little as 3 minutes with a no-obligation cash offer.
Estimated market value
$914,200
- Maryland
- Howard County
- Columbia
- 21044
- 10761 McGregor Dr
Nearby cities
Nearby zip codes
Other Columbia Topics
