Welcome to this beautifully appointed villa-style townhome in the highly desirable 55+ Scots Glen community, where quality craftsmanship meets low-maintenance living. This spacious residence offers 3 bedrooms, 3.5 bathrooms, and a convenient 1-car garage. Step inside to a dramatic two-story great room filled with natural light, creating an open and airy atmosphere perfect for both everyday living and entertaining. The home showcases numerous upgrades, including gleaming hardwood floors, a cozy gas fireplace, granite countertops, ceramic tile flooring in the kitchen, and a suite of gourmet appliances. The main-level primary suite provides comfort and convenience, while the upper level features two additional bedrooms, two full bathrooms, a versatile loft, and a dedicated study or home office, ideal for guests or flexible living needs. Enjoy the ease of maintenance-free living in a well-established community, in a home that seamlessly blends elegance, space, and thoughtful design. Schedule your showing today!
Sold for $695,000
$695,000
10776 McGregor Dr, Columbia, MD 21044
3beds
3,124sqft
Townhouse
Built in 2010
-- sqft lot
$697,300 Zestimate®
$222/sqft
$3,809 Estimated rent
Home value
$697,300
$662,000 - $732,000
$3,809/mo
Zestimate® history
Owner options
List your home for rent
$3,809/mo
Rent Zestimate®
Find your next renter with Zillow Rental Manager. Plus, with online applications, you can quickly screen prospective tenants – for free.
$3,809/mo
Rent Zestimate®
Refinance and save
$4,402/mo
Est. payment
Refinancing to a lower rate could help reduce your monthly payments and save thousands over the life of the loan.
$4,402/mo
Est. payment
Explore your selling options
Work with a Zillow partner agent
Leverage their expertise and Zillow's premium Showcase listings to get your home seen by more buyers.
Get startedList with your own agent
Get your home in front of millions of buyers by listing it on Zillow.
Learn how to do itSell it yourself
Take full control of how buyers see your home on Zillow by listing For Sale by Owner (FSBO).
List your homeWhat's special
Cozy gas fireplaceVersatile loftVilla-style townhomeGleaming hardwood floorsGranite countertopsMain-level primary suiteSuite of gourmet appliances
Zillow last checked:
Listing updated:
Listed by:
Trent Gladstone 410-456-9466,
The KW Collective,
Listing Team: The Gladstone Group Of The Kw Collective
Bought with:
Missi Hamet, 35055
Cummings & Co. Realtors
Source: Bright MLS,MLS#: MDHW2066462
Facts & features
Interior
Bedrooms & bathrooms
- Bedrooms: 3
- Bathrooms: 4
- Full bathrooms: 3
- 1/2 bathrooms: 1
- Main level bathrooms: 2
- Main level bedrooms: 1
Basement
- Area: 1852
Heating
- Forced Air, Natural Gas
Cooling
- Ceiling Fan(s), Central Air, Electric
Appliances
- Included: Microwave, Cooktop, Dishwasher, Disposal, Dryer, Freezer, Oven, Refrigerator, Washer, Water Heater
- Laundry: Main Level, Dryer In Unit, Washer In Unit
Features
- Bathroom - Stall Shower, Bathroom - Tub Shower, Breakfast Area, Combination Dining/Living, Combination Kitchen/Dining, Dining Area, Entry Level Bedroom, Family Room Off Kitchen, Open Floorplan, Kitchen - Efficiency, Recessed Lighting, 2 Story Ceilings, 9'+ Ceilings
- Flooring: Carpet, Ceramic Tile, Hardwood, Wood
- Basement: Connecting Stairway,Unfinished
- Number of fireplaces: 1
- Fireplace features: Gas/Propane
Interior area
- Total structure area: 4,976
- Total interior livable area: 3,124 sqft
- Finished area above ground: 3,124
- Finished area below ground: 0
Property
Parking
- Total spaces: 1
- Parking features: Garage Faces Front, Attached
- Attached garage spaces: 1
Accessibility
- Accessibility features: Other
Features
- Levels: Three
- Stories: 3
- Pool features: None
Details
- Additional structures: Above Grade, Below Grade
- Parcel number: 1405444764
- Zoning: R
- Special conditions: Standard
Construction
Type & style
- Home type: Townhouse
- Architectural style: Villa
- Property subtype: Townhouse
Materials
- Brick, Combination, Stone
- Foundation: Concrete Perimeter
- Roof: Fiberglass,Shingle
Condition
- New construction: No
- Year built: 2010
Utilities & green energy
- Sewer: Public Sewer
- Water: Public
Community & HOA
Community
- Condo and coop fee: $329 monthly
- Subdivision: Scot's Glen
HOA
- Has HOA: No
- Amenities included: Clubhouse, Common Grounds, Community Center, Retirement Community
- Services included: Custodial Services Maintenance, Insurance, Maintenance Grounds, Reserve Funds, Snow Removal, Trash
Location
- Region: Columbia
Financial & listing details
- Price per square foot: $222/sqft
- Tax assessed value: $608,700
- Annual tax amount: $8,728
- Date on market: 4/9/2026
- Listing agreement: Exclusive Right To Sell
- Listing terms: Cash,Conventional,FHA,VA Loan,Other
- Ownership: Condominium
Price history
| Date | Event | Price |
|---|---|---|
| 6/1/2026 | Sold | $695,000-4.1%$222/sqft |
Source:  Bright MLS #MDHW2066462 Report a problem Bright MLS #MDHW2066462 Report a problem | ||
| 5/21/2026 | Pending sale | $724,900$232/sqft |
Source: Bright MLS #MDHW2066462 Report a problem | ||
| 5/11/2026 | Contingent | $724,900$232/sqft |
Source: Bright MLS #MDHW2066462 Report a problem | ||
| 4/24/2026 | Price change | $724,900-2%$232/sqft |
Source: Bright MLS #MDHW2066462 Report a problem | ||
| 4/9/2026 | Listed for sale | $739,900+89.7%$237/sqft |
Source: Bright MLS #MDHW2066462 Report a problem | ||
| 6/30/2010 | Sold | $390,000-69.9%$125/sqft |
Source: Agent Provided Report a problem | ||
| 1/29/2010 | Sold | $1,295,000+148.3%$415/sqft |
Source: Public Record Report a problem | ||
| 5/9/2008 | Listing removed | $521,583$167/sqft |
Source: BIRDVIEW Technologies. Inc. Report a problem | ||
| 4/18/2008 | Listed for sale | $521,583$167/sqft |
Source: BIRDVIEW Technologies. Inc. Report a problem | ||
Public tax history
| Year | Property taxes | Tax assessment |
|---|---|---|
| 2025 | -- | $602,500 +4.5% |
| 2024 | $6,495 +4.7% | $576,800 +4.7% |
| 2023 | $6,205 +4.9% | $551,100 +4.9% |
| 2022 | $5,916 +2.2% | $525,400 +2.2% |
| 2021 | $5,788 +2.3% | $514,033 +2.3% |
| 2020 | $5,660 +2.3% | $502,667 +2.3% |
| 2019 | $5,532 -7.3% | $491,300 +0.1% |
| 2018 | $5,969 -16% | $490,867 -0.1% |
| 2017 | $7,105 | $491,300 +0.3% |
| 2016 | -- | $490,000 +7.3% |
| 2015 | -- | $456,667 +7.9% |
| 2014 | -- | $423,333 +8.5% |
| 2013 | -- | $390,000 |
| 2012 | -- | $390,000 |
| 2011 | -- | $390,000 -38.4% |
| 2010 | -- | $633,040 +6.9% |
| 2009 | -- | $592,050 +7.4% |
| 2008 | -- | $551,060 +359.2% |
| 2007 | -- | $120,000 |
Find assessor info on the county website
Neighborhood: 21044
Nearby homes
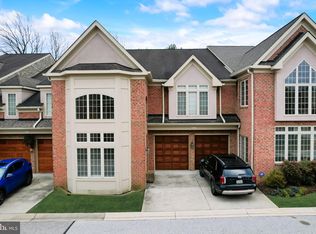
- $725,0003 bd3 ba4k sqft10777 McGregor Dr #33N, Columbia, MD 21044Sold
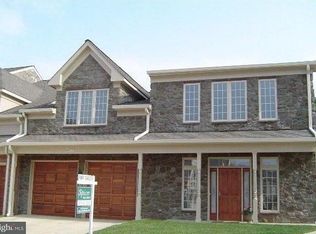
- $770,0003 bd4 ba5.2k sqft10773 McGregor Dr #31N, Columbia, MD 21044Off Market
- $734,000-- bd3 ba4k sqft10741 McGregor Dr, Columbia, MD 21044Off Market
- $755,800-- bd3 ba3.9k sqft10743 McGregor Dr, Columbia, MD 21044Off Market
- $769,000-- bd4 ba4k sqft10745 McGregor Dr, Columbia, MD 21044Off Market
- $727,700-- bd3 ba4k sqft10747 McGregor Dr, Columbia, MD 21044Off Market
- $673,200-- bd3 ba3.4k sqft10749 McGregor Dr, Columbia, MD 21044Off Market
- $712,7004 bd3 ba3.8k sqft10751 McGregor Dr, Columbia, MD 21044Off Market
Nearby schools
GreatSchools rating
- 9/10Clemens Crossing Elementary SchoolGrades: K-5Distance: 0.8 mi
- 8/10Wilde Lake Middle SchoolGrades: 6-8Distance: 1.4 mi
- 6/10Wilde Lake High SchoolGrades: 9-12Distance: 1.5 mi
Schools provided by the listing agent
- District: Howard County Public Schools
Source: Bright MLS. This data may not be complete. We recommend contacting the local school district to confirm school assignments for this home.
Get a cash offer in 3 minutes
Find out how much your home could sell for in as little as 3 minutes with a no-obligation cash offer.
Estimated market value
$697,300
Get a cash offer in 3 minutes
Find out how much your home could sell for in as little as 3 minutes with a no-obligation cash offer.
Estimated market value
$697,300
- Maryland
- Howard County
- Columbia
- 21044
- 10776 McGregor Dr
Nearby cities
Nearby zip codes
Other Columbia Topics
