Say goodbye to stairs! This exceptional townhome is equipped with a private elevator, providing easy access to all levels and ensuring that every corner of your home is effortlessly within reach. Enjoy the ease of single-level living with a spacious main level primary suite, featuring two walk-in closets and a beautifully appointed ensuite bathroom. This home offers the perfect blend of convenience and luxury, with a private elevator, main level primary suite, and a 2-car garage. The open floor plan seamlessly connects the living, dining, and kitchen areas--all with newly refinished hardwood floors. The brand new kitchen appliances are sure to please. Large windows flood the space with natural light, creating an inviting and comfortable atmosphere. Two additional bedrooms and a spacious loft/family room space on the upper level offer flexibility for guests or hobbies. Outside features a charming low-maintenance deck for relaxation or entertaining guests. As part of this vibrant 55+ community, residents have access to a range of amenities, including social gatherings and maintenance-free living. It's a lifestyle that promotes well-being and community spirit. Nestled in a serene and welcoming community, and conveniently located near shopping, dining, and healthcare services, this home provides easy access to all the necessities and redefines senior living with style and comfort.
Sold for $725,000
$725,000
10777 McGregor Dr #33N, Columbia, MD 21044
3beds
4,056sqft
Townhouse
Built in 2006
-- sqft lot
$738,500 Zestimate®
$179/sqft
$3,349 Estimated rent
Home value
$738,500
$702,000 - $775,000
$3,349/mo
Zestimate® history
Owner options
List your home for rent
$3,349/mo
Rent Zestimate®
Find your next renter with Zillow Rental Manager. Plus, with online applications, you can quickly screen prospective tenants – for free.
$3,349/mo
Rent Zestimate®
Refinance and save
$4,579/mo
Est. payment
Refinancing to a lower rate could help reduce your monthly payments and save thousands over the life of the loan.
$4,579/mo
Est. payment
Explore your selling options
Work with a Zillow partner agent
Leverage their expertise and Zillow's premium Showcase listings to get your home seen by more buyers.
Get startedList with your own agent
Get your home in front of millions of buyers by listing it on Zillow.
Learn how to do itSell it yourself
Take full control of how buyers see your home on Zillow by listing For Sale by Owner (FSBO).
List your homeWhat's special
Private elevatorSpacious loftHealthcare servicesLarge windows floodNatural lightFamily room spacePrimary suite
Zillow last checked:
Listing updated:
Listed by:
Karen Gilbert-Smith 443-745-3345,
Samson Properties
Bought with:
Peter Boscas, 616562
Red Cedar Real Estate, LLC
Source: Bright MLS,MLS#: MDHW2035456
Facts & features
Interior
Bedrooms & bathrooms
- Bedrooms: 3
- Bathrooms: 3
- Full bathrooms: 2
- 1/2 bathrooms: 1
- Main level bathrooms: 2
- Main level bedrooms: 1
Rooms
- Room types: Living Room, Dining Room, Primary Bedroom, Bedroom 2, Kitchen, Family Room, Bedroom 1, 2nd Stry Fam Rm, Bathroom 3, Primary Bathroom, Half Bath
Basement
- Area: 1808
Heating
- Central, Heat Pump, Natural Gas, Electric
Cooling
- Central Air, Ceiling Fan(s), Electric
Appliances
- Included: Down Draft, Dryer, Exhaust Fan, Dishwasher, Disposal, Cooktop, Ice Maker, Double Oven, Oven, Washer, Water Heater
- Laundry: Upper Level
Features
- Basement: Connecting Stairway,Full,Rough Bath Plumb,Unfinished
- Number of fireplaces: 1
- Fireplace features: Glass Doors
Interior area
- Total structure area: 5,864
- Total interior livable area: 4,056 sqft
- Finished area above ground: 4,056
- Finished area below ground: 0
Property
Parking
- Total spaces: 4
- Parking features: Garage Faces Front, Garage Door Opener, Inside Entrance, Attached, Driveway, On Street
- Attached garage spaces: 2
- Uncovered spaces: 2
Accessibility
- Accessibility features: Accessible Elevator Installed
Features
- Levels: Three
- Stories: 3
- Pool features: None
Details
- Additional structures: Above Grade, Below Grade
- Parcel number: 1405444322
- Zoning: RESIDENTIAL
- Special conditions: Standard
Construction
Type & style
- Home type: Townhouse
- Architectural style: Contemporary
- Property subtype: Townhouse
Materials
- Brick, Vinyl Siding
- Foundation: Block
Condition
- New construction: No
- Year built: 2006
Utilities & green energy
- Sewer: Public Sewer
- Water: Public
Community & HOA
Community
- Security: Security System
- Condo and coop fee: $523 monthly
- Senior community: Yes
- Subdivision: Scot's Glen
HOA
- Has HOA: No
- Amenities included: Clubhouse
- Services included: Common Area Maintenance, Maintenance Structure, Maintenance Grounds, Snow Removal
Location
- Region: Columbia
Financial & listing details
- Price per square foot: $179/sqft
- Tax assessed value: $561,033
- Annual tax amount: $8,470
- Date on market: 1/1/2024
- Listing agreement: Exclusive Right To Sell
- Inclusions: Gas Grill Stereo System Cables And Speakers
- Ownership: Condominium
Price history
| Date | Event | Price |
|---|---|---|
| 5/10/2024 | Sold | $725,000$179/sqft |
Source:  Bright MLS #MDHW2035456 Report a problem Bright MLS #MDHW2035456 Report a problem | ||
| 4/21/2024 | Contingent | $725,000$179/sqft |
Source: Bright MLS #MDHW2035456 Report a problem | ||
| 4/15/2024 | Listed for sale | $725,000$179/sqft |
Source: Bright MLS #MDHW2035456 Report a problem | ||
| 2/17/2024 | Listing removed | -- |
Source: Bright MLS #MDHW2035456 Report a problem | ||
| 1/24/2024 | Price change | $725,000-3.3%$179/sqft |
Source: Bright MLS #MDHW2035456 Report a problem | ||
| 1/1/2024 | Listed for sale | $750,000+34.2%$185/sqft |
Source: Bright MLS #MDHW2035456 Report a problem | ||
| 9/7/2006 | Sold | $559,011$138/sqft |
Source: Public Record Report a problem | ||
Public tax history
| Year | Property taxes | Tax assessment |
|---|---|---|
| 2025 | -- | $613,100 +4.4% |
| 2024 | $6,610 +4.6% | $587,067 +4.6% |
| 2023 | $6,317 +4.9% | $561,033 +4.9% |
| 2022 | $6,024 +3.5% | $535,000 +3.5% |
| 2021 | $5,822 +3.6% | $517,033 +3.6% |
| 2020 | $5,619 +3.7% | $499,067 +3.7% |
| 2019 | $5,417 -7.2% | $481,100 +0.2% |
| 2018 | $5,836 -16.2% | $479,967 -0.2% |
| 2017 | $6,964 | $481,100 +0.7% |
| 2016 | -- | $477,700 +1.6% |
| 2015 | -- | $470,200 +1.6% |
| 2014 | -- | $462,700 +1.6% |
| 2013 | -- | $455,200 +4.2% |
| 2012 | -- | $436,800 +4.4% |
| 2011 | -- | $418,400 -27.5% |
| 2010 | -- | $577,240 +7.9% |
| 2009 | -- | $535,022 +8.6% |
| 2008 | -- | $492,806 +9.4% |
| 2007 | -- | $450,590 |
Find assessor info on the county website
Neighborhood: 21044
Nearby homes
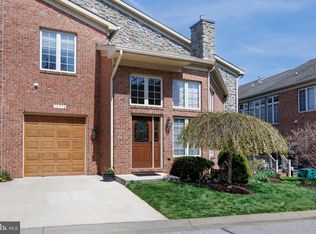
- $695,0003 bd4 ba3.1k sqft10776 McGregor Dr, Columbia, MD 21044Sold
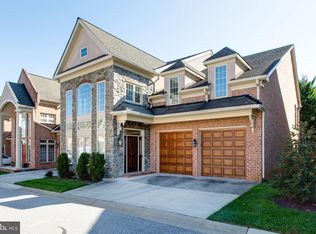
- $779,0003 bd3 ba4k sqft10789 McGregor Dr #38N, Columbia, MD 21044Sold
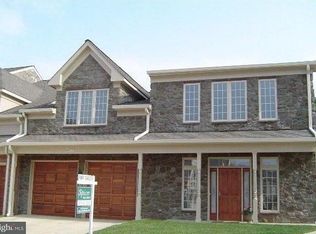
- $765,9003 bd4 ba5.2k sqft10773 McGregor Dr #31N, Columbia, MD 21044Off Market
- $741,800-- bd3 ba4k sqft10741 McGregor Dr, Columbia, MD 21044Off Market
- $751,800-- bd3 ba3.9k sqft10743 McGregor Dr, Columbia, MD 21044Off Market
- $774,400-- bd4 ba4k sqft10745 McGregor Dr, Columbia, MD 21044Off Market
- $727,300-- bd3 ba4k sqft10747 McGregor Dr, Columbia, MD 21044Off Market
- $676,200-- bd3 ba3.4k sqft10749 McGregor Dr, Columbia, MD 21044Off Market
Nearby schools
GreatSchools rating
- 9/10Clemens Crossing Elementary SchoolGrades: K-5Distance: 0.8 mi
- 8/10Wilde Lake Middle SchoolGrades: 6-8Distance: 1.4 mi
- 6/10Wilde Lake High SchoolGrades: 9-12Distance: 1.5 mi
Schools provided by the listing agent
- District: Howard County Public School System
Source: Bright MLS. This data may not be complete. We recommend contacting the local school district to confirm school assignments for this home.
Get a cash offer in 3 minutes
Find out how much your home could sell for in as little as 3 minutes with a no-obligation cash offer.
Estimated market value
$738,500
Get a cash offer in 3 minutes
Find out how much your home could sell for in as little as 3 minutes with a no-obligation cash offer.
Estimated market value
$738,500
- Maryland
- Howard County
- Columbia
- 21044
- 10777 McGregor Dr Unit 33N
Nearby cities
Nearby zip codes
Other Columbia Topics
