Skip main navigation
Off market
  • $338,400

    10763 Essex Hall Dr, Charlotte, NC 28277

    2beds
    3baths
    1,679sqft
    Townhouse
    Built in 2000
    1,742 Square Feet Lot
    $338,400 Zestimate®
    $202/sqft
    $2,032 Estimated rent

    Home value

    $338,400

    $321,000 - $355,000

    $2,032/mo

    Zestimate® history
    Loading
    Loading...

    Owner options

    List your home for rent

    $2,032/mo

    Rent Zestimate®

    Find your next renter with Zillow Rental Manager. Plus, with online applications, you can quickly screen prospective tenants – for free.

    Learn more

    $2,032/mo

    Rent Zestimate®

    Refinance and save

    $2,252/mo

    Est. payment

    Refinancing to a lower rate could help reduce your monthly payments and save thousands over the life of the loan.

    See today's rates

    $2,252/mo

    Est. payment

    Explore your selling options

    Work with a Zillow partner agent

    Leverage their expertise and Zillow's premium Showcase listings to get your home seen by more buyers.

    Get started

    List with your own agent

    Get your home in front of millions of buyers by listing it on Zillow.

    Learn how to do it

    Sell it yourself

    Take full control of how buyers see your home on Zillow by listing For Sale by Owner (FSBO).

    List your home

    What's special

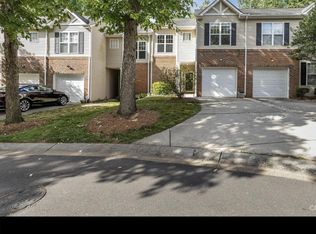
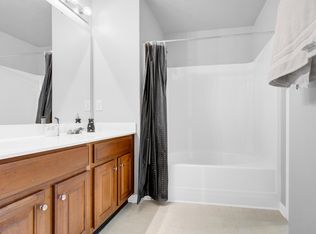
    Great buy in the Ballantyne area! Very good maintain townhome features a great room with gas fireplace open to the dining room and kitchen with 42” maple cabinets and solid surface countertops. Upstairs are 2 large bedrooms with vaulted ceilings, walk-in closets and private baths. The huge master suite includes a sitting area perfect for a home office, and decorative plant ledge. Unbeatable location is just minutes to shopping, restaurants, I-485 and top rated schools! Huge master Suite boast a vaulted ceiling with lighted ceiling fan, decorative plant ledge, sitting area and walk-in closet, 2 years old carpet. The master bathroom has a cabinet style vanity, upgraded lighting and garden tub shower.  Brazilian Cherry engineered wood stairs all the way to the second floor hallway. The second bedroom also has a vaulted ceiling, lighted ceiling fan, walk-in closet, 2 years old carpet, and private bath. The bath has a cabinet style vanity and tub/ shower.  The laundry closet with one yr old tall cabinets for a storage is located in the hallway.  Crown, chair rails and picture frame moldings accent the foyer with Brazilian Cherry engineered wood floor. Pretty powder room off the foyer has a pedestal sink and 3 yrs old tile flooring. A lighted art niche accents the whole way into the kitchen and great room.  The Brazilian cherry engineered wood floor spacious great room features a corner gas log fireplace with arched niche and designer overhead lighting. A decorative chandelier with dimmer highlights the dining area with French door to the patio. A bar with solid surface top separates the dining area from the kitchen. Well equipped kitchen offers 42" raised panel maple cabinets with crown molding, brushed nickel hardwood and solid surface countertops. Hand cut tile backsplash, and tile flooring. 6 months old disposer.   2 yrs shelves and cabinets in the garage. Motion light to illuminate the driveway. Extended side to side concrete patio facing a private wooden area

    This property is not currently displayed as for sale or rent on Zillow. This may be different from what's on other websites or public sources.

    Facts & features

    Interior

    Bedrooms & bathrooms
    • Bedrooms: 2
    • Bathrooms: 3
    Heating
    • Forced air, Electric, Gas
    Cooling
    • Central
    Appliances
    • Included: Dishwasher, Dryer, Washer
    • Laundry: In Unit
    Features
    • Flooring: Hardwood
    • Has fireplace: Yes
    Interior area
    • Total interior livable area: 1,679 sqft

    Property

    Parking
    • Total spaces: 2
    • Parking features: Garage - Detached
    Features
    • Exterior features: Vinyl
    Lot
    • Size: 1,742 Square Feet
    Details
    • Parcel number: 22902921

    Construction

    Type & style
    • Home type: Townhouse
    Materials
    • Roof: Asphalt
    Condition
    • Year built: 2000

    Community & HOA

    HOA
    • Has HOA: Yes
    • HOA fee: $210 monthly
    Location
    • Region: Charlotte

    Financial & listing details

    • Price per square foot: $202/sqft
    • Tax assessed value: $284,600
    • Annual tax amount: $2,357

    Price history

    DateEventPrice
    1/9/2023Listing removed--
    Source: Zillow Rentals Report a problem
    1/8/2023Listed for rent$1,885$1/sqft
    Source: Zillow Rentals Report a problem
    5/29/2019Sold$222,750-4%$133/sqft
    Source: Canopy MLS as distributed by MLS GRID #3484325 Report a problem
    4/21/2019Pending sale$232,000$138/sqft
    Source: Keller Williams Realty Ballantyne Area #3484325 Report a problem
    3/15/2019Listed for sale$232,000+5.5%$138/sqft
    Source: Keller Williams Ballantyne Area #3484325 Report a problem
    3/22/2018Listing removed$220,000$131/sqft
    Source: Keller Williams Realty Ballantyne Area #3361765 Report a problem
    3/9/2018Price change$220,000-1.8%$131/sqft
    Source: Keller Williams Realty Ballantyne Area #3361765 Report a problem
    3/2/2018Price change$224,000-1.8%$133/sqft
    Source: Ballantyne Area #3361765 Report a problem
    2/24/2018Price change$228,000-0.9%$136/sqft
    Source: Ballantyne Area #3361765 Report a problem
    2/17/2018Listed for sale$230,000+50.8%$137/sqft
    Source: Owner Report a problem
    9/30/2014Sold$152,526+1.7%$91/sqft
    Source: Agent Provided Report a problem
    7/15/2014Listed for sale$150,000-9.1%$89/sqft
    Source: Gregory Moran #3018373 Report a problem
    4/30/2008Sold$165,000+13.8%$98/sqft
    Source: Public Record Report a problem
    6/27/2006Sold$145,000+9%$86/sqft
    Source: Public Record Report a problem
    5/5/2005Sold$133,000-6.3%$79/sqft
    Source: Public Record Report a problem
    11/3/2000Sold$142,000$85/sqft
    Source: Public Record Report a problem

    Public tax history

    YearProperty taxesTax assessment
    2025$2,357 +2.1%$284,600
    2024$2,309 +3.7%$284,600
    2023$2,227 +1.6%$284,600 +32.9%
    2022$2,192 +0.5%$214,100
    2021$2,181 +0.3%$214,100
    2020$2,173 +0.7%$214,100
    2019$2,158 +15.3%$214,100 +56.3%
    2018$1,871 +2.4%$137,000
    2017$1,827 $137,000
    2016$1,827 $137,000
    2015$1,827 +1.6%$137,000
    2014$1,799 $137,000
    2013-- $137,000
    2012-- $137,000
    2011-- $137,000 +4%
    2010-- $131,700
    2009-- $131,700
    2008-- $131,700
    2007-- $131,700
    2006-- $131,700
    2005-- $131,700
    2004-- $131,700
    2003-- $131,700 +1.5%
    2002-- $129,810
    2001-- $129,810
    Find assessor info on the county website

    Neighborhood: Provincetowne

    Nearby schools

    GreatSchools rating
    Schools provided by the listing agent
    • Elementary: Elon Park
    • Middle: Community House
    • High: Ardrey Kell

    Source: The MLS. This data may not be complete. We recommend contacting the local school district to confirm school assignments for this home.

    Get a cash offer in 3 minutes
    Find out how much your home could sell for in as little as 3 minutes with a no-obligation cash offer.
    Estimated market value
    $338,400
    Get a cash offer in 3 minutes
    Find out how much your home could sell for in as little as 3 minutes with a no-obligation cash offer.
    Estimated market value
    $338,400