Skip main navigation
Sold for $459,000
  • $459,000

    10763 James Madison Hwy, Bealeton, VA 22712

    5beds
    2,616sqft
    Single Family Residence
    Built in 1969
    0.75 Acres Lot
    $507,000 Zestimate®
    $175/sqft
    $3,072 Estimated rent

    Home value

    $507,000

    $482,000 - $532,000

    $3,072/mo

    Zestimate® history
    Loading
    Loading...

    Owner options

    List your home for rent

    $3,072/mo

    Rent Zestimate®

    Find your next renter with Zillow Rental Manager. Plus, with online applications, you can quickly screen prospective tenants – for free.

    Learn more

    $3,072/mo

    Rent Zestimate®

    Refinance and save

    $2,818/mo

    Est. payment

    Refinancing to a lower rate could help reduce your monthly payments and save thousands over the life of the loan.

    See today's rates

    $2,818/mo

    Est. payment

    Explore your selling options

    Work with a Zillow partner agent

    Leverage their expertise and Zillow's premium Showcase listings to get your home seen by more buyers.

    Get started

    List with your own agent

    Get your home in front of millions of buyers by listing it on Zillow.

    Learn how to do it

    Sell it yourself

    Take full control of how buyers see your home on Zillow by listing For Sale by Owner (FSBO).

    List your home

    What's special

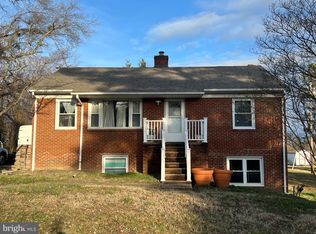
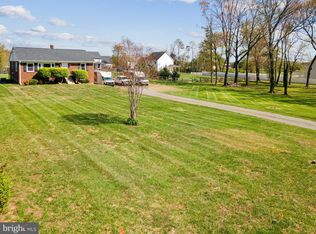
    Welcome to your dream home! This beautifully remodeled 2-level home, with over 2,600 square feet of living space, is ready to welcome its new owners. Nestled on a spacious .75-acre lot, this property offers plenty of room to spread out, all WITHOUT the hassle of an HOA. The layout is full of possibilities. A single family with multiple generations living together OR two families sharing one home with a common laundry area. On the main level, you'll find an open and airy kitchen and living room, three generously sized bedrooms, and a full bath. But the real bonus is the lower level, which feels like its own private apartment. With three more spacious bedrooms, another full bath, a living room, and a kitchen area, it's perfect for multi-generational living, a space for your college student, or even a rental unit to help cover half your mortgage. Plus, there's a handy laundry area with a washer and dryer tucked beside the stairs. Picture yourself enjoying your morning coffee on the cozy covered porch, set far enough back from the road for a little peace and quiet as you watch the world go by. Inside, everything is fresh and new—brand-new roof, New flooring, an all-new kitchen and baths, updated siding. This home is truly move-in ready, with all the heavy lifting already done. This home offers so much flexibility and potential. Whether you're looking for a place to grow, a home that accommodates extended family, running a home based business and need a place to store your work trucks, or an opportunity to generate some extra income, Airbnb the basement, rent it out long term or short term this property has you covered. Don't miss out—come see it for yourself!

    Zillow last checked:

    Listing updated:

    Listed by:

    Cheryl Spangler 703-216-1491,

    Spangler Real Estate

    Bought with:

    Emily Blakeley, 0225251649

    Samson Properties

    Source: Bright MLS,MLS#: VAFQ2013744MLS Logo

    Facts & features

    Interior

    Bedrooms & bathrooms
    • Bedrooms: 5
    • Bathrooms: 2
    • Full bathrooms: 2
    • Main level bathrooms: 1
    • Main level bedrooms: 3
    Rooms
    • Room types: Living Room, Bedroom 2, Bedroom 3, Bedroom 4, Bedroom 5, Kitchen, Bedroom 1, Laundry, Bathroom 2
    Basement
    • Area: 1308
    Heating
    • Central, Electric
    Cooling
    • Central Air, Ceiling Fan(s), Heat Pump, Electric
    Appliances
    • Included: Electric Water Heater
    • Laundry: In Basement, Lower Level, Has Laundry, Washer In Unit, Dryer In Unit, Laundry Room
    Features
    • Entry Level Bedroom, Open Floorplan, Eat-in Kitchen, Kitchen - Table Space, Dry Wall
    • Flooring: Hardwood, Luxury Vinyl
    • Basement: Full,Finished,Exterior Entry,Interior Entry,Rear Entrance,Walk-Out Access
    • Has fireplace: No
    Interior area
    • Total structure area: 2,616
    • Total interior livable area: 2,616 sqft
    • Finished area above ground: 1,308
    • Finished area below ground: 1,308

    Property

    Parking
    • Total spaces: 4
    • Parking features: Crushed Stone, Driveway
    • Uncovered spaces: 4
    Accessibility
    • Accessibility features: None
    Features
    • Levels: Two
    • Stories: 2
    • Patio & porch: Deck, Porch, Patio
    • Pool features: None
    • Has view: Yes
    • View description: Trees/Woods
    Lot
    • Size: 0.75 Acres
    • Features: Backs to Trees
    Details
    • Additional structures: Above Grade, Below Grade
    • Parcel number: 6889266328
    • Zoning: R1
    • Special conditions: Standard

    Construction

    Type & style
    • Home type: SingleFamily
    • Architectural style: Ranch/Rambler,Contemporary
    • Property subtype: Single Family Residence
    Materials
    • Brick
    • Foundation: Slab
    • Roof: Architectural Shingle
    Condition
    • New construction: No
    • Year built: 1969
    • Major remodel year: 2024

    Utilities & green energy

    • Sewer: On Site Septic
    • Water: Well
    • Utilities for property: Cable Connected, Phone, Cable, Broadband, DSL, Fiber Optic, Satellite Internet Service

    Community & HOA

    Community
    • Subdivision: None Available
    HOA
    • Has HOA: No
    Location
    • Region: Bealeton

    Financial & listing details

    • Price per square foot: $175/sqft
    • Tax assessed value: $351,200
    • Annual tax amount: $3,171
    • Date on market: 9/5/2024
    • Listing agreement: Exclusive Right To Sell
    • Listing terms: Cash,Conventional,FHA,VA Loan,VHDA,USDA Loan
    • Ownership: Fee Simple

    Price history

    DateEventPrice
    10/4/2024Sold$459,000$175/sqft
    Source: Bright MLS #VAFQ2013744 Report a problem
    9/20/2024Pending sale$459,000$175/sqft
    Source: Bright MLS #VAFQ2013744 Report a problem
    9/11/2024Contingent$459,000$175/sqft
    Source: Bright MLS #VAFQ2013744 Report a problem
    9/6/2024Listed for sale$459,000+58.3%$175/sqft
    Source: Bright MLS #VAFQ2013744 Report a problem
    6/6/2024Sold$290,000+0%$111/sqft
    Source: Bright MLS #VAFQ2012644 Report a problem
    5/27/2024Pending sale$289,999$111/sqft
    Source: Bright MLS #VAFQ2012644 Report a problem
    5/27/2024Listed for sale$289,999$111/sqft
    Source: Bright MLS #VAFQ2012644 Report a problem

    Public tax history

    YearProperty taxesTax assessment
    2025$3,396 +2.5%$351,200
    2024$3,312 +4.4%$351,200
    2023$3,171 $351,200
    2022$3,171 +11.5%$351,200 +22.7%
    2021$2,845 $286,200
    2020-- $286,200
    2019$2,824 $286,200
    2018$2,824 $286,200 +45.1%
    2016-- $197,300
    2015-- $197,300
    2014-- $197,300 +3.7%
    2013-- $190,300
    2012-- $190,300
    2011-- $190,300
    2010-- $190,300 -22.3%
    2009-- $244,900
    2008-- $244,900
    2007-- $244,900
    2005-- $244,900 +91.9%
    2004-- $127,600
    2003-- $127,600
    2002-- $127,600 +22.8%
    2001-- $103,900
    2000-- $103,900
    Find assessor info on the county website

    Neighborhood: 22712

    Nearby schools

    GreatSchools rating
    Schools provided by the listing agent
    • Elementary: Margaret M. Pierce
    • Middle: W.c. Taylor
    • High: Liberty
    • District: Fauquier County Public Schools

    Source: Bright MLS. This data may not be complete. We recommend contacting the local school district to confirm school assignments for this home.

    Get a cash offer in 3 minutes
    Find out how much your home could sell for in as little as 3 minutes with a no-obligation cash offer.
    Estimated market value
    $507,000
    Get a cash offer in 3 minutes
    Find out how much your home could sell for in as little as 3 minutes with a no-obligation cash offer.
    Estimated market value
    $507,000