**New strategic price improvement to $424,000. Seller is offering a $5,000 subsidy with strong offer.** Property offers excellent value for the area. Schedule your showing today. Welcome home to this beautifully refreshed ranch-style residence, renovated in 2024 and set on a generous 0.73-acre lot that offers space, privacy, and room to grow. The classic brick and vinyl exterior creates an inviting first impression, complemented by peaceful natural surroundings that enhance the home’s charm. Inside, you’ll find a bright and comfortable layout featuring four bedrooms and two full baths, ideal for everyday living or hosting guests. The open living area provides a warm, airy feel, and the updated kitchen is perfect for cooking, gathering, and enjoying time with family and friends. The walkout basement provides valuable additional space — great for recreation, hobbies, storage, or future customization to suit your needs. With direct outdoor access, it expands the home’s functionality and offers flexibility for a variety of uses. Step outside and enjoy the expansive yard — a wonderful setting for relaxing, gardening, play, or creating your own outdoor retreat. Whether you envision quiet mornings or lively gatherings, this property gives you the space to make it happen. This thoughtfully updated home blends comfort, style, and usable space in a welcoming setting you’ll love coming home to.
For sale
Price cut: $25K (8/19)
$424,000
10741 James Madison Hwy, Bealeton, VA 22712
4beds
2,663sqft
Single Family Residence
Built in 1967
0.73 Acres Lot
$424,900 Zestimate®
$159/sqft
$-- HOA
What's special
Bright and comfortable layoutExpansive yardFour bedroomsWarm airy feelPeaceful natural surroundingsUpdated kitchen
- 70 days |
- 1,515 |
- 86 |
Zillow last checked:
Listing updated:
Listed by:
Michael Mack 240-678-5023,
RE/MAX Ideal 7032148670
Source: Bright MLS,MLS#: VAFQ2022404
Facts & features
Interior
Bedrooms & bathrooms
- Bedrooms: 4
- Bathrooms: 2
- Full bathrooms: 2
- Main level bathrooms: 2
- Main level bedrooms: 4
Basement
- Area: 1363
Heating
- Heat Pump, Electric
Cooling
- Central Air, Electric
Appliances
- Included: Electric Water Heater
- Laundry: Washer In Unit, Dryer In Unit
Features
- Basement: Walk-Out Access,Rear Entrance,Partially Finished
- Has fireplace: No
Interior area
- Total structure area: 2,726
- Total interior livable area: 2,663 sqft
- Finished area above ground: 1,363
- Finished area below ground: 1,300
Property
Parking
- Total spaces: 2
- Parking features: Inside Entrance, Garage Door Opener, Garage Faces Side, Storage, Asphalt, Attached, Detached, Off Street, Driveway
- Attached garage spaces: 2
- Has uncovered spaces: Yes
Accessibility
- Accessibility features: None
Features
- Levels: Two
- Stories: 2
- Pool features: None
Lot
- Size: 0.73 Acres
Details
- Additional structures: Above Grade, Below Grade
- Parcel number: 6889265797
- Zoning: R1
- Special conditions: Standard
Construction
Type & style
- Home type: SingleFamily
- Architectural style: Ranch/Rambler
- Property subtype: Single Family Residence
Materials
- Brick, Vinyl Siding
- Foundation: Slab
Condition
- New construction: No
- Year built: 1967
- Major remodel year: 2024
Utilities & green energy
- Sewer: Septic < # of BR
- Water: Well
Community & HOA
Community
- Subdivision: None Available
HOA
- Has HOA: No
Location
- Region: Bealeton
Financial & listing details
- Price per square foot: $159/sqft
- Tax assessed value: $340,200
- Annual tax amount: $3,290
- Date on market: 6/18/2026
- Listing agreement: Exclusive Right To Sell
- Listing terms: Cash,Conventional,FHA,USDA Loan,VA Loan
- Ownership: Fee Simple
Estimated market value
$424,900
$404,000 - $446,000
$2,853/mo
Price history
| Date | Event | Price |
|---|---|---|
| 8/19/2026 | Price change | $424,000-5.6%$159/sqft |
Source:  Bright MLS #VAFQ2022404 Report a problem Bright MLS #VAFQ2022404 Report a problem | ||
| 8/9/2026 | Price change | $449,000-5.5%$169/sqft |
Source: Bright MLS #VAFQ2022404 Report a problem | ||
| 7/16/2026 | Price change | $474,900-2.9%$178/sqft |
Source: Bright MLS #VAFQ2022404 Report a problem | ||
| 6/19/2026 | Listed for sale | $489,000+31.3%$184/sqft |
Source: Bright MLS #VAFQ2022404 Report a problem | ||
| 5/5/2025 | Listing removed | $2,850$1/sqft |
Source: CAAR #VAFQ2016422 Report a problem | ||
| 5/1/2025 | Listed for rent | $2,850$1/sqft |
Source: CAAR #VAFQ2016422 Report a problem | ||
| 4/12/2024 | Sold | $372,500-0.7%$140/sqft |
Source: Bright MLS #VAFQ2011786 Report a problem | ||
| 3/26/2024 | Listing removed | -- |
Source: Bright MLS #VAFQ2011786 Report a problem | ||
| 3/26/2024 | Price change | $375,000+7.2%$141/sqft |
Source: Bright MLS #VAFQ2011786 Report a problem | ||
| 3/22/2024 | Listed for sale | $349,900+18.6%$131/sqft |
Source: Bright MLS #VAFQ2011786 Report a problem | ||
| 3/21/2021 | Listing removed | -- |
Source: Owner Report a problem | ||
| 10/21/2007 | Listing removed | $295,000$111/sqft |
Source: Owner Report a problem | ||
| 5/4/2007 | Listed for sale | $295,000+34.1%$111/sqft |
Source: Owner Report a problem | ||
| 4/30/2004 | Sold | $219,975+62.9%$83/sqft |
Source: Public Record Report a problem | ||
| 7/30/1997 | Sold | $135,000$51/sqft |
Source: Public Record Report a problem | ||
Public tax history
| Year | Property taxes | Tax assessment |
|---|---|---|
| 2025 | $3,290 +2.5% | $340,200 |
| 2024 | $3,208 +4.4% | $340,200 |
| 2023 | $3,072 | $340,200 |
| 2022 | $3,072 +21.9% | $340,200 +34.2% |
| 2021 | $2,520 | $253,500 |
| 2020 | -- | $253,500 |
| 2019 | $2,503 | $253,500 |
| 2018 | $2,503 | $253,500 +29.1% |
| 2016 | -- | $196,300 |
| 2015 | -- | $196,300 |
| 2014 | -- | $196,300 +2.3% |
| 2013 | -- | $191,900 |
| 2012 | -- | $191,900 |
| 2011 | -- | $191,900 |
| 2010 | -- | $191,900 -31.3% |
| 2009 | -- | $279,500 |
| 2008 | -- | $279,500 |
| 2007 | -- | $279,500 |
| 2005 | -- | $279,500 +83.8% |
| 2004 | -- | $152,100 |
| 2003 | -- | $152,100 |
| 2002 | -- | $152,100 +22.5% |
| 2001 | -- | $124,200 |
| 2000 | -- | $124,200 |
Find assessor info on the county website
Monthly payment
Est. payment
Payment breakdown
Explore the cost of this home by adjusting the details. Changes won't be saved.Climate risks
Neighborhood: 22712
Nearby schools
GreatSchools rating
- 4/10Margaret M. Pierce Elementary SchoolGrades: PK-5Distance: 3.2 mi
- 7/10W.C. Taylor Middle SchoolGrades: 6-8Distance: 9.1 mi
- 6/10Liberty High SchoolGrades: 9-12Distance: 2 mi
Schools provided by the listing agent
- Elementary: Grace Miller
- Middle: Cedar Lee
- High: Liberty
- District: Fauquier County Public Schools
Source: Bright MLS. This data may not be complete. We recommend contacting the local school district to confirm school assignments for this home.
- $404,0003 bd1 ba1.1k sqft10747 James Madison Hwy, Bealeton, VA 22712Off Market
- $465,3003 bd2 ba1.4k sqft7140 Pinewood Ln, Bealeton, VA 22712Off Market
- $439,6003 bd2 ba1.1k sqft10757 James Madison Hwy, Bealeton, VA 22712Off Market
- $396,7003 bd2 ba1.1k sqft7150 Pinewood Ln, Bealeton, VA 22712Off Market
- $459,0005 bd2 ba2.6k sqft10763 James Madison Hwy, Bealeton, VA 22712Sold
- $422,5003 bd1 ba1k sqft10732 James Madison Hwy, Bealeton, VA 22712Off Market
- $456,1003 bd2 ba2.1k sqft10742 James Madison Hwy, Bealeton, VA 22712Off Market
- $437,0003 bd2 ba1.1k sqft10746 James Madison Hwy, Bealeton, VA 22712Off Market
A local agent can set up tours, give advice and negotiate with sellers.
Similar homes
- $450,0003 bd2 ba1.4k sqft11258 Edgewood Dr, Bealeton, VA 22712For Sale
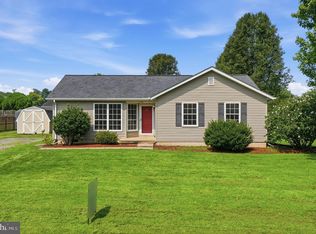
 MLS ID #VAFQ2023414, Jenny Lopez, Lopez Realtors. Bright MLS
 - $515,0004 bd3 ba2.3k sqft11876 Poland Ct, Remington, VA 22734For Sale
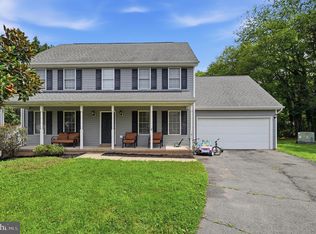 MLS ID #VAFQ2023568, Wes Stearns, M.O. Wilson Properties. Bright MLS
 - $425,0004 bd3 ba2k sqft115 Washington St, Locust Grove, VA 22508For Sale
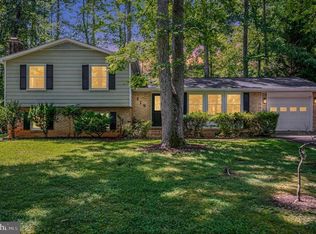 MLS ID #VAOR2014144, Mrs. Daisey Lynn Harrison, EXP Realty, LLC. Bright MLS
 - $590,0003 bd2 ba1.9k sqft4281 Bearbug Ln, Bealeton, VA 22712For Sale
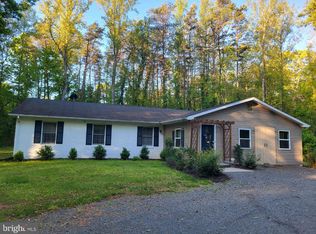 MLS ID #VAFQ2021838, Robin Campbell, Pearson Smith Realty LLC. Bright MLS
 - $390,0004 bd2 ba2.8k sqft222 Creekside Dr, Locust Grove, VA 22508For SaleMLS ID #VAOR2014786, Gigi Luu, NHT Real Estate LLC. Bright MLS
- $449,9003 bd1 ba1.5k sqft2083 Old Sawmill Ln, Amissville, VA 20106For SaleMLS ID #VACU2013954, Mark Jenkins, Rappahannock Real Estate, LLC.. Bright MLS
- $475,0004 bd2 ba2.6k sqft521 Liberty Blvd, Locust Grove, VA 22508For SaleMLS ID #VAOR2014950, Lauren Cotton, Coldwell Banker Elite. Bright MLS
- $560,0004 bd2 ba2.1k sqft11223 Beales Branch Ln, Remington, VA 22734For SaleMLS ID #VAFQ2020814, Milena Zamora, Atlas One Realty. Bright MLS
- $630,0004 bd3 ba2.5k sqft105 E Washington St, Remington, VA 22734For SaleMLS ID #VAFQ2022362, Cheryl Spangler, Spangler Real Estate. Bright MLS
- $414,9003 bd2 ba2.1k sqft124 Republic Ave, Locust Grove, VA 22508For SaleMLS ID #VAOR2014222, Keith Neeley, EXP Realty, LLC. Bright MLS
- $469,0003 bd2 ba1.4k sqft22064 Yellowbottom Rd, Lignum, VA 22726For SaleMLS ID #VACU2013156, Lee Sherbeyn, Lee Sherbeyn Real Estate Services & Referrals. Bright MLS
- $475,0005 bd4 ba2k sqft25310 Eleys Ford Rd, Lignum, VA 22726For SaleMLS ID #VACU2014494, Kim Kibben-Wright, MYVAHOME.COM LLC. Bright MLS
- $515,0003 bd3 ba1.9k sqft9427 Beale Ln, Midland, VA 22728For SaleMLS ID #VAFQ2023016, Vicki Reyes, RE/MAX Realty Centre, Inc.. Bright MLS
- $410,0004 bd3 ba2k sqft102 Wakefield Dr, Locust Grove, VA 22508For SaleMLS ID #VAOR2014532, Aimee Cutright, Town & Country Elite Realty, LLC.. Bright MLS
- $425,0003 bd2 ba1.8k sqft109 Butler Cir, Locust Grove, VA 22508For SaleMLS ID #VAOR2014840, Maribel Barker, Fawn Lake Real Estate Company. Bright MLS
- $489,9004 bd3 ba1.9k sqft11057 Eggbornsville Rd, Rixeyville, VA 22737For SaleMLS ID #VACU2014114, Kelly Thornton, Long & Foster Real Estate, Inc.. Bright MLS
- $559,0004 bd2 ba2.3k sqft505 Viewtown Rd, Amissville, VA 20106For SaleMLS ID #VARP2002788, Kelly Snell, Samson Properties. Bright MLS
- $624,9003 bd2 ba1.9k sqft11119 Lees Mill Rd, Remington, VA 22734For SaleMLS ID #VAFQ2022820, Jami Harich, Century 21 Redwood Realty. Bright MLS
- $500,0003 bd2 ba1.9k sqft1308 Kristin Ln, Amissville, VA 20106For SaleMLS ID #VACU2013526, Chris Craddock, EXP Realty, LLC. Bright MLS
- $597,0003 bd2 ba1.4k sqft9103 Meetze Rd, Warrenton, VA 20187For SaleMLS ID #VAFQ2023276, Stephanie Paige, Coldwell Banker Elite. Bright MLS
