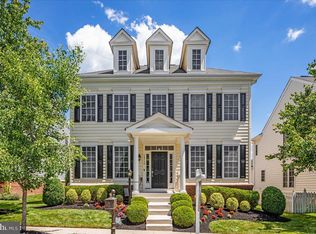
Elegant & Upgraded Home in New Bristow Village – Impeccable Style & Prime Location! Welcome to this stunning highly sought-after New Bristow Village community—where timeless design, comfort, and convenience come together beautifully. Located just 2.5 miles from the VRE station and close to major commuting routes, this home is a true gem with all the comforts one could ask for. From the moment you arrive, you're greeted by an adorable front porch, perfect for morning coffee or evening chats, setting the tone for the warmth and charm inside. Step through the front door to find gleaming hardwood floors throughout the main level and a bright, cheerful gourmet kitchen featuring stainless steel appliances, a gas cooktop, upgraded Kashmir white granite countertops, and crisp neutral cabinetry. Ideal for both cooking and entertaining, this space flows seamlessly into the living and dining areas. Open Concept Living at it's best! The oversized primary suite offers a relaxing escape with upgraded tilework, spacious his-and-hers walk-in closets, and a luxurious en-suite bath. Out back, enjoy a custom stamped concrete patio—a peaceful, private retreat that’s perfect for grilling and entertaining. The home includes rear alley access, adding both privacy and convenience for parking and large backyard. Additional features include: Crown molding throughout, Custom shadow boxes and ceiling medallion, Cream color-painted interior doors for a designer touch, High-end wallpaper in the powder room, Entire interior painted in VOC-free Benjamin Moore natural tones Community perks are a large outdoor pool, basketball and tennis courts, tot lots, walking trails, a scenic pond, a 24-hour gym, and a vibrant community center. New Bristow Village is a unique historical community, with a Battlefield located within it. This home has been lovingly maintained including a brand new water heater and is packed with thoughtful upgrades, inside and out. Truly a must-see!
Sold for $784,000
Zillow last checked:
Listing updated:
Bought with:
Kim Jacobs, 225081096
LPT Realty, LLC
Source: Bright MLS,MLS#: VAPW2095644
Price history
| Date | Event | Price |
|---|---|---|
| 7/3/2025 | Sold | $784,000$231/sqft |
Source:  Bright MLS #VAPW2095644 Report a problem Bright MLS #VAPW2095644 Report a problem | ||
| 6/5/2025 | Pending sale | $784,000$231/sqft |
Source: Bright MLS #VAPW2095644 Report a problem | ||
| 5/27/2025 | Listed for sale | $784,000-0.1%$231/sqft |
Source: Bright MLS #VAPW2095644 Report a problem | ||
| 5/23/2025 | Listing removed | $785,000$231/sqft |
Source: Bright MLS #VAPW2089812 Report a problem | ||
| 5/16/2025 | Listed for sale | $785,000-1.8%$231/sqft |
Source: Bright MLS #VAPW2089812 Report a problem | ||
| 5/6/2025 | Listing removed | $799,000$235/sqft |
Source: Bright MLS #VAPW2089812 Report a problem | ||
| 4/18/2025 | Listed for sale | $799,000+55.4%$235/sqft |
Source: Bright MLS #VAPW2089812 Report a problem | ||
| 1/14/2020 | Sold | $514,000$151/sqft |
Source: Public Record Report a problem | ||
| 10/27/2019 | Pending sale | $514,000$151/sqft |
Source: Jacobs and Co Real Estate LLC #VAPW481462 Report a problem | ||
| 10/22/2019 | Listed for sale | $514,000+30.3%$151/sqft |
Source: Jacobs and Co Real Estate LLC #VAPW481462 Report a problem | ||
| 11/9/2009 | Sold | $394,380$116/sqft |
Source: Public Record Report a problem | ||
Nearby homes
Get a cash offer in 3 minutes
Find out how much your home could sell for in as little as 3 minutes with a no-obligation cash offer.
Estimated market value
$789,400
