Skip main navigation
Sold for $730,000
  • $730,000

    10751 Musket Ball Ct, Bristow, VA 20136

    5beds
    4,497sqft
    Single Family Residence
    Built in 2009
    6,886 Square Feet Lot
    $826,500 Zestimate®
    $162/sqft
    $4,266 Estimated rent

    Home value

    $826,500

    $785,000 - $868,000

    $4,266/mo

    Zestimate® history
    Loading
    Loading...

    Owner options

    List your home for rent

    $4,266/mo

    Rent Zestimate®

    Find your next renter with Zillow Rental Manager. Plus, with online applications, you can quickly screen prospective tenants – for free.

    Learn more

    $4,266/mo

    Rent Zestimate®

    Refinance and save

    $4,535/mo

    Est. payment

    Refinancing to a lower rate could help reduce your monthly payments and save thousands over the life of the loan.

    See today's rates

    $4,535/mo

    Est. payment

    Explore your selling options

    Work with a Zillow partner agent

    Leverage their expertise and Zillow's premium Showcase listings to get your home seen by more buyers.

    Get started

    List with your own agent

    Get your home in front of millions of buyers by listing it on Zillow.

    Learn how to do it

    Sell it yourself

    Take full control of how buyers see your home on Zillow by listing For Sale by Owner (FSBO).

    List your home

    What's special

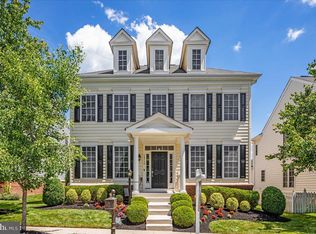
    Immaculate and move-in ready New Bristow Village home on quiet cul-de-sac lot with original owners who have put lots of care into this property. Large covered front porch perfect for relaxing on a swing or rocker. In-ground irrigation system and significant landscaping. The main level boasts oak hardwood flooring throughout and custom window shutters. This home offers space for hosting/entertaining with a gourmet kitchen and a butler pantry connecting to a nice-sized dining room. Granite countertops, tile backsplash, gas stove, wall ovens, dishwasher, refrigerator, abundant cupboards and pantry make up the kitchen. The front living room is great as an office or a sitting area. The family room situated off the kitchen is open concept layout, offering a cozy gas fireplace and ample space to relax. TV hung above the fireplace will convey with property (and if Buyers are interested, the leather sectional in family room will convey). From the kitchen, there is access to the very large (just re-surfaced) patio with its beautiful stone wall, or you can access the 2-car garage with built-in shelf and cabinets. There is a powder room and both front & rear entryways have space for bench/storage in addition to 2 coat closets on the main floor. The upper level features 4 bedrooms and 2 full bathrooms, with brand new carpet on the stairs. Upstairs has gleaming hand-scraped hickory hardwood flooring in the hallway, the master bedroom suite and in another bedroom. HUGE owner's suite with a large sitting room, 2 walk-in closets, bedroom area with ceiling fan, tray ceiling and a luxurious spa-like owner's bath. Master bathroom fully renovated from new flooring, over-sized walk-in tiled shower with bench seat & 2 frameless glass shower walls, stand-alone modern soaking tub, dual vanities and a private toilet room. The 3 other bedrooms are good size & perfect for accomadating your family/guests, one with a large walk in closet and the other two with a full wall of closet space. Finishing out the upper level is another full bathroom, a spacious laundry room and a linen closet. The open concept lower level (basement) is walk-out/walk-up with entry/exit door and stairs leading to the patio. The basement is finished with a carpeted 5th bedroom area (to include a closet), a carpeted recreation room, a nice size tiled area, and a full bathroom with a fully tiled shower, frameless glass shower door, granite storage vanity with sink, and toilet. There is also a small unfinished storage area/workshop area, as well additional storage space under the basement stairs. In 2022, two (2) new HVAC systems (furnaces & A/Cs), Maytag washer & dryer, Bosch dishwasher. In 2020, new garage door opener and spring. Neighborhood has community center with pool and fitness center, tennis court, basket ball court, multiple playground areas, multiple ponds, and Bristoe Station Battlefield Heritage Park is within the community with beautiful trails. Great school district! Minutes to shopping, Virginia Railway Express (VRE), restaurants and convenient to I-66, Rt 28 and Rt 29.

    Zillow last checked:

    Listing updated:

    Listed by:

    David Sweeney 866-807-9087,

    USRealty.com LLP

    Bought with:

    Cathy Kane, 0225199662

    CENTURY 21 New Millennium

    Source: Bright MLS,MLS#: VAPW2052896MLS Logo

    Facts & features

    Interior

    Bedrooms & bathrooms
    • Bedrooms: 5
    • Bathrooms: 4
    • Full bathrooms: 3
    • 1/2 bathrooms: 1
    • Main level bathrooms: 1
    Rooms
    • Room types: Living Room, Dining Room, Primary Bedroom, Bedroom 2, Bedroom 3, Bedroom 4, Bedroom 5, Kitchen, Family Room, Foyer, Laundry, Recreation Room, Bathroom 1, Bathroom 2, Bonus Room, Full Bath, Half Bath
    Basement
    • Area: 1417
    Heating
    • Central, Natural Gas
    Cooling
    • Central Air, Electric
    Appliances
    • Included: Dishwasher, Double Oven, Dryer, Disposal, Microwave, Oven/Range - Electric, Oven/Range - Gas, Refrigerator, Oven, Washer, Freezer, Gas Water Heater
    • Laundry: Laundry Room
    Features
    • Ceiling Fan(s), Vaulted Ceiling(s)
    • Flooring: Hardwood, Carpet, Ceramic Tile, Laminate
    • Basement: Finished,Walk-Out Access
    • Number of fireplaces: 1
    • Fireplace features: Gas/Propane
    Interior area
    • Total structure area: 4,726
    • Total interior livable area: 4,497 sqft
    • Finished area above ground: 3,309
    • Finished area below ground: 1,188

    Property

    Parking
    • Total spaces: 2
    • Parking features: Garage Faces Rear, Attached
    • Attached garage spaces: 2
    Accessibility
    • Accessibility features: None
    Features
    • Levels: Three
    • Stories: 3
    • Patio & porch: Patio, Porch
    • Pool features: None
    Lot
    • Size: 6,886 Square Feet
    Details
    • Additional structures: Above Grade, Below Grade
    • Parcel number: 7594278484
    • Zoning: PMR
    • Special conditions: Standard

    Construction

    Type & style
    • Home type: SingleFamily
    • Architectural style: Colonial
    • Property subtype: Single Family Residence
    Materials
    • Brick, Vinyl Siding
    • Foundation: Slab
    • Roof: Shingle
    Condition
    • New construction: No
    • Year built: 2009

    Utilities & green energy

    • Sewer: Public Sewer
    • Water: Public

    Community & HOA

    Community
    • Subdivision: New Bristow Village
    HOA
    • Has HOA: Yes
    • Services included: Common Area Maintenance, Management, Reserve Funds, Recreation Facility, Snow Removal, Trash
    • HOA fee: $143 monthly
    Location
    • Region: Bristow

    Financial & listing details

    • Price per square foot: $162/sqft
    • Tax assessed value: $615,400
    • Annual tax amount: $7,430
    • Date on market: 6/22/2023
    • Listing agreement: Exclusive Right To Sell
    • Listing terms: Cash,Conventional,VA Loan
    • Ownership: Fee Simple

    Price history

    DateEventPrice
    7/31/2023Sold$730,000+6%$162/sqft
    Source: Bright MLS #VAPW2052896 Report a problem
    6/22/2023Pending sale$689,000$153/sqft
    Source: Bright MLS #VAPW2052896 Report a problem
    6/22/2023Listed for sale$689,000+75.9%$153/sqft
    Source: Bright MLS #VAPW2052896 Report a problem
    11/10/2009Sold$391,759$87/sqft
    Source: Public Record Report a problem

    Public tax history

    YearProperty taxesTax assessment
    2025$7,578 +8.1%$772,900 +9.6%
    2024$7,010 +9.5%$704,900 +6.8%
    2023$6,403 -1.2%$659,800 +14.7%
    2022$6,483 +5.3%$575,100 +13.8%
    2021$6,159 +6.1%$505,200 +7.1%
    2020$5,808 +116%$471,900 +5.9%
    2019$2,689 -51.3%$445,400 -2.7%
    2018$5,526 +0.2%$457,600 +0.2%
    2017$5,512 +1.1%$456,800 +2.1%
    2016$5,455 +7%$447,300 +1.8%
    2015$5,096 $439,200 +7.5%
    2014$5,096 $408,400 +6%
    2013-- $385,300 +6.8%
    2012-- $360,900 +7.6%
    2010-- $335,300
    Find assessor info on the county website

    Neighborhood: 20136

    Nearby schools

    GreatSchools rating
    Schools provided by the listing agent
    • Elementary: T Clay Wood
    • Middle: Marsteller
    • High: Brentsville
    • District: Prince William County Public Schools

    Source: Bright MLS. This data may not be complete. We recommend contacting the local school district to confirm school assignments for this home.

    Get a cash offer in 3 minutes
    Find out how much your home could sell for in as little as 3 minutes with a no-obligation cash offer.
    Estimated market value
    $826,500
    Get a cash offer in 3 minutes
    Find out how much your home could sell for in as little as 3 minutes with a no-obligation cash offer.
    Estimated market value
    $826,500