Skip main navigation
Sold for $295,000
  • $295,000

    10764 70th Ave #5302, Seminole, FL 33772

    2beds
    986sqft
    Condominium
    Built in 1998
    -- sqft lot
    $289,500 Zestimate®
    $299/sqft
    $2,295 Estimated rent

    Home value

    $289,500

    $263,000 - $318,000

    $2,295/mo

    Zestimate® history
    Loading
    Loading...

    Owner options

    List your home for rent

    $2,295/mo

    Rent Zestimate®

    Find your next renter with Zillow Rental Manager. Plus, with online applications, you can quickly screen prospective tenants – for free.

    Learn more

    $2,295/mo

    Rent Zestimate®

    Refinance and save

    $2,565/mo

    Est. payment

    Refinancing to a lower rate could help reduce your monthly payments and save thousands over the life of the loan.

    See today's rates

    $2,565/mo

    Est. payment

    Explore your selling options

    Work with a Zillow partner agent

    Leverage their expertise and Zillow's premium Showcase listings to get your home seen by more buyers.

    Get started

    List with your own agent

    Get your home in front of millions of buyers by listing it on Zillow.

    Learn how to do it

    Sell it yourself

    Take full control of how buyers see your home on Zillow by listing For Sale by Owner (FSBO).

    List your home

    What's special

    Private screened lanaiResort-style courtyard viewsHeated saltwater poolGranite countertopsAbundant natural lightExercise roomIn-unit laundry room
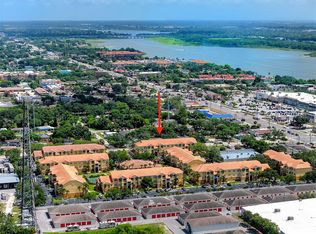
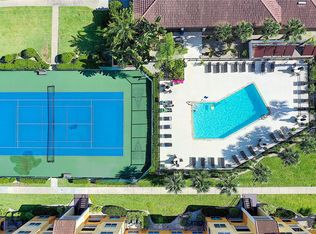
    One or more photo(s) has been virtually staged. Seller Accepting Back Up Offers. Welcome to the best of Beachway Condos! This penthouse TOP FLOOR, END UNIT delivers resort-style courtyard views – a true upgrade from parking lot scenery! Enjoy ultimate serenity with no upstairs neighbors. This condo becomes even more desirable with a private GARAGE, conveniently located right in the same building LOCATION!! This gated community puts you at the epicenter of convenience. You are so close, It feels like it is just steps from Seminole City Center for all your shopping and dining needs. Plus, you can be at multiple stunning Gulf Beaches in minutes! Commuting is a breeze with quick access to DTSP, Tampa, and both major airports.Step inside this open-concept 2-bed, 2-bath condo with soaring 11-foot vaulted ceilings and abundant natural light. The updated kitchen boasts custom maple cabinets, granite countertops, and stainless steel appliances and a reverse osmosis water filtration system. PREMIUM UPGRADES include; Travertine stone flooring and HURRICANE windows (tilt-in for easy cleaning) not only add peace of mind, but also enhance the QUIET, light-filled environment, perfectly framing those desirable resort views. Enjoy privacy with the split floor plan featuring two spacious bedrooms, each boasting ample closet space and its own en-suite bathroom (the second bath is also easily accessible from the main living area). You'll love the private, screened lanai overlooking the courtyard for relaxing and the convenience of an in-unit laundry room and a storage unit right outside the unit. Indulge in RESORT-STYLE AMENITIES year-round: a heated saltwater pool, tennis/pickleball courts, exercise room, clubhouse, EV car charging stations, and even a guest suite rental for your out of town guests! (a rare perk!). PET FRIENDLY and LOW Condo fees make this THE community in the area which is also located in a NON-FLOOD ZONE with easy access to the Pinellas Trail and multiple parks. Whether it's your primary home, investment, or second home, this condo is just waiting for you! And did we mention, Beachway Condos are VA APPROVED!! SELLER FINANCING is available, subject to mutually agreeable terms.

    Zillow last checked:

    Listing updated:

    Listed by:

    Trish Bannister 727-249-5140,

    KELLER WILLIAMS REALTY- PALM H 727-772-0772

    Bought with:

    Belinda Sawyers, 3323811

    COLDWELL BANKER REALTY

    Source: Stellar MLS,MLS#: TB8386516MLS LogoOriginating MLS: Suncoast Tampa

    Facts & features

    Interior

    Bedrooms & bathrooms
    • Bedrooms: 2
    • Bathrooms: 2
    • Full bathrooms: 2
    Primary bedroom
    • Features: Ceiling Fan(s), En Suite Bathroom, Walk-In Closet(s)
    • Level: First
    Bedroom 2
    • Features: Ceiling Fan(s), En Suite Bathroom, Walk-In Closet(s)
    • Level: First
    Primary bathroom
    • Features: Garden Bath, Rain Shower Head, Single Vanity, Tub With Shower
    • Level: First
    Bathroom 2
    • Features: Garden Bath, Jack & Jill Bathroom, Rain Shower Head, Single Vanity, Tub With Shower
    • Level: First
    Kitchen
    • Features: Breakfast Bar, Pantry, Stone Counters
    • Level: First
    Living room
    • Features: Ceiling Fan(s)
    • Level: First
    Heating
    • Central, Electric
    Cooling
    • Central Air
    Appliances
    • Included: Dishwasher, Dryer, Electric Water Heater, Microwave, Range, Refrigerator, Washer, Water Filtration System
    • Laundry: Electric Dryer Hookup, Inside, Laundry Room, Washer Hookup
    Features
    • Ceiling Fan(s), Eating Space In Kitchen, High Ceilings, Kitchen/Family Room Combo, Open Floorplan, Primary Bedroom Main Floor, Solid Wood Cabinets, Stone Counters, Thermostat, Walk-In Closet(s)
    • Flooring: Travertine
    • Doors: Outdoor Grill
    • Windows: Storm Window(s)
    • Has fireplace: No
    • Common walls with other units/homes: Corner Unit,End Unit
    Interior area
    • Total structure area: 925
    • Total interior livable area: 986 sqft

    Property

    Parking
    • Total spaces: 1
    • Parking features: Common, Ground Level, Guest
    • Attached garage spaces: 1
    Features
    • Levels: One
    • Stories: 1
    • Patio & porch: Covered, Enclosed, Front Porch
    • Exterior features: Lighting, Outdoor Grill, Sidewalk, Tennis Court(s)
    • Pool features: Gunite, Heated, In Ground, Lighting, Outside Bath Access, Salt Water
    Lot
    • Features: City Lot, Landscaped, Near Public Transit, Sidewalk
    Details
    • Parcel number: 343015060200055302
    • Special conditions: None

    Construction

    Type & style
    • Home type: Condo
    • Property subtype: Condominium
    Materials
    • Block, Stucco
    • Foundation: Block, Slab
    • Roof: Tile
    Condition
    • New construction: No
    • Year built: 1998

    Utilities & green energy

    • Sewer: Public Sewer
    • Water: Public
    • Utilities for property: BB/HS Internet Available, Cable Connected, Electricity Connected, Public, Sewer Connected, Street Lights, Water Connected
    Green energy
    • Indoor air quality: HVAC UV/Elec. Filtration

    Community & HOA

    Community
    • Features: Buyer Approval Required, Clubhouse, Fitness Center, Gated Community - No Guard, No Truck/RV/Motorcycle Parking, Park, Pool, Sidewalks, Tennis Court(s)
    • Pet fee: $0 monthly
    • Subdivision: BEACHWAY CONDOS
    HOA
    • Has HOA: Yes
    • Services included: Cable TV, Common Area Taxes, Community Pool, Reserve Fund, Insurance, Internet, Maintenance Structure, Maintenance Grounds, Manager, Pool Maintenance, Recreational Facilities, Sewer, Trash, Water
    • HOA fee: $535 monthly
    • HOA name: Professional Beachway Management/Assn
    • HOA phone: 727-398-1600
    Location
    • Region: Seminole

    Financial & listing details

    • Price per square foot: $299/sqft
    • Tax assessed value: $239,241
    • Annual tax amount: $1,653
    • Date on market: 5/16/2025
    • Cumulative days on market: 298 days
    • Listing terms: Cash,Conventional,Owner May Carry,VA Loan
    • Ownership: Condominium
    • Total actual rent: 0
    • Electric utility on property: Yes
    • Road surface type: Paved, Asphalt

    Price history

    DateEventPrice
    7/31/2025Sold$295,000-1.7%$299/sqft
    Source: Stellar MLS #TB8386516 Report a problem
    6/26/2025Pending sale$300,000$304/sqft
    Source: Stellar MLS #TB8386516 Report a problem
    5/16/2025Listed for sale$300,000-6.2%$304/sqft
    Source: Stellar MLS #TB8386516 Report a problem
    4/28/2025Listing removed$319,900$324/sqft
    Source: Stellar MLS #U8255924 Report a problem
    4/17/2025Price change$319,900+6.7%$324/sqft
    Source: Stellar MLS #U8255924 Report a problem
    3/22/2025Price change$299,900-4.8%$304/sqft
    Source: Stellar MLS #U8255924 Report a problem
    3/20/2025Price change$315,000-2.8%$319/sqft
    Source: Stellar MLS #U8255924 Report a problem
    2/27/2025Price change$324,000-1.5%$329/sqft
    Source: Stellar MLS #U8255924 Report a problem
    1/30/2025Price change$329,000-1.5%$334/sqft
    Source: Stellar MLS #U8255924 Report a problem
    1/9/2025Price change$334,000-1.5%$339/sqft
    Source: Stellar MLS #U8255924 Report a problem
    11/28/2024Listed for sale$339,000$344/sqft
    Source: Stellar MLS #U8255924 Report a problem
    11/18/2024Listing removed$339,000$344/sqft
    Source: Stellar MLS #U8255924 Report a problem
    11/14/2024Listed for sale$339,000$344/sqft
    Source: Stellar MLS #U8255924 Report a problem
    10/16/2024Listing removed$339,000$344/sqft
    Source: Stellar MLS #U8255924 Report a problem
    9/4/2024Listed for sale$339,000$344/sqft
    Source: Stellar MLS #U8255924 Report a problem
    8/26/2024Listing removed--
    Source: Stellar MLS #U8249992 Report a problem
    8/8/2024Price change$339,000-0.3%$344/sqft
    Source: Stellar MLS #U8249992 Report a problem
    8/2/2024Price change$339,900+0.3%$345/sqft
    Source: Stellar MLS #U8249992 Report a problem
    8/1/2024Listed for sale$339,000+4.3%$344/sqft
    Source: Stellar MLS #U8249992 Report a problem
    7/11/2024Listing removed$325,000$330/sqft
    Source: Stellar MLS #U8228509 Report a problem
    4/10/2024Price change$325,000-4.1%$330/sqft
    Source: Stellar MLS #U8228509 Report a problem
    3/20/2024Price change$339,000-0.3%$344/sqft
    Source: Stellar MLS #U8228509 Report a problem
    2/28/2024Price change$339,900-2.9%$345/sqft
    Source: Stellar MLS #U8228509 Report a problem
    1/28/2024Listed for sale$350,000+171.3%$355/sqft
    Source: Stellar MLS #U8228509 Report a problem
    1/19/2024Listing removed--
    Source: Stellar MLS #T3493434 Report a problem
    6/30/2017Sold$129,000-9%$131/sqft
    Source: Stellar MLS #U7821452 Report a problem
    5/15/2008Sold$141,700$144/sqft
    Source: Public Record Report a problem

    Public tax history

    YearProperty taxesTax assessment
    2024$1,653 -1.7%$150,977 +3%
    2023$1,681 +7.6%$146,580 +3%
    2022$1,563 -4.9%$142,311 +3%
    2021$1,643 +0.4%$138,166 +1.4%
    2020$1,637 +2.1%$136,258 +2.3%
    2019$1,602 $133,195 +16.4%
    2018$1,602 -19.7%$114,411 +0.7%
    2017$1,995 +2.6%$113,666 +5.5%
    2016$1,945 +6%$107,772 +8.7%
    2015$1,834 +2.6%$99,177 +3.1%
    2014$1,787 +3.2%$96,181 +4.4%
    2013$1,733 +10.1%$92,097 +10%
    2012$1,574 $83,694 -2.4%
    2011-- $85,747 -11.1%
    2010-- $96,432 -4.8%
    2009-- $101,331 -14.5%
    2008$2,146 $118,500 -20.3%
    2007-- $148,700
    Find assessor info on the county website

    Neighborhood: 33772

    Nearby schools

    GreatSchools rating
    Schools provided by the listing agent
    • Elementary: Seminole Elementary-PN
    • Middle: Osceola Middle-PN
    • High: Seminole High-PN

    Source: Stellar MLS. This data may not be complete. We recommend contacting the local school district to confirm school assignments for this home.

    Get a cash offer in 3 minutes
    Find out how much your home could sell for in as little as 3 minutes with a no-obligation cash offer.
    Estimated market value
    $289,500
    Get a cash offer in 3 minutes
    Find out how much your home could sell for in as little as 3 minutes with a no-obligation cash offer.
    Estimated market value
    $289,500