Skip main navigation
Sold for $284,000
  • Zestimate®
    $284,000

    10764 70TH AVENUE #6206, SEMINOLE, FL 33772

    2beds
    925sqft
    Condominium
    Built in 1998
    -- sqft lot
    $284,000 Zestimate®
    $307/sqft
    $2,095 Estimated rent

    Home value

    $284,000

    $261,000 - $307,000

    $2,095/mo

    Zestimate® history
    Loading
    Loading...

    Owner options

    List your home for rent

    $2,095/mo

    Rent Zestimate®

    Find your next renter with Zillow Rental Manager. Plus, with online applications, you can quickly screen prospective tenants – for free.

    Learn more

    $2,095/mo

    Rent Zestimate®

    Refinance and save

    $2,565/mo

    Est. payment

    Refinancing to a lower rate could help reduce your monthly payments and save thousands over the life of the loan.

    See today's rates

    $2,565/mo

    Est. payment

    Explore your selling options

    Work with a Zillow partner agent

    Leverage their expertise and Zillow's premium Showcase listings to get your home seen by more buyers.

    Get started

    List with your own agent

    Get your home in front of millions of buyers by listing it on Zillow.

    Learn how to do it

    Sell it yourself

    Take full control of how buyers see your home on Zillow by listing For Sale by Owner (FSBO).

    List your home

    What's special

    Beautiful cabinetryEnclosed sunroomBright open-concept floor planPrivate garage includedAssigned garage parking garage
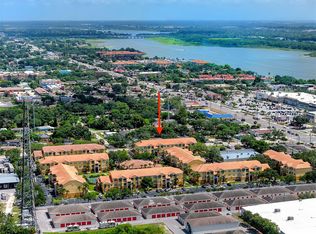
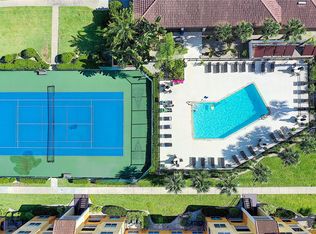
    The ONLY unit on the market right now with a PRIVATE GARAGE INCLUDED! If you've been waiting for an updated condo near the beach that offers both convenience and value, this is your opportunity! Located just 3 miles from the Gulf beaches, this beautifully updated 2-bedroom, 2-bath second-floor condo combines coastal living with sought-after extras that are increasingly hard to find. Enjoy beautiful views overlooking the pool, clubhouse, tennis and pickleball courts and beautifully maintained grounds from your enclosed sunroom, the perfect place for morning coffee, evening cocktails or simply enjoying the Florida lifestyle year-round. Inside, you'll find a bright, open-concept floor plan featuring an updated kitchen with stainless steel appliances, beautiful cabinetry, a large center island with additional storage and seamless flow into the living and dining areas. The split-bedroom layout offers privacy for guests, while the light-filled interior creates an inviting atmosphere throughout. What truly sets this condo apart is the RARE combination of an assigned garage parking garage and a private storage unit, conveniently located just outside your door - ideal for beach gear, bicycles, seasonal items and more. Few units include both, making this an exceptional value! Whether you're searching for a full-time residence, seasonal retreat or low-maintenance Florida getaway, this move-in-ready condo checks all the boxes. Beachway Condos also offers flexible leasing with just a one-month minimum rental period, adding versatility for future owners. Conveniently located near shopping, dining, parks, golf courses and some of Florida's most beautiful beaches, this is your chance to secure one of the community's most desirable and well-equipped condos before it's gone!

    Zillow last checked:

    Listing updated:

    Listed by:

    Kristine Atwell 513-404-4767,

    LIPPLY REAL ESTATE 727-314-1000

    Bought with:

    Kristine Atwell, 3607328

    LIPPLY REAL ESTATE

    Source: Stellar MLS,MLS#: TB8507371MLS LogoOriginating MLS: Suncoast Tampa

    Facts & features

    Interior

    Bedrooms & bathrooms
    • Bedrooms: 2
    • Bathrooms: 2
    • Full bathrooms: 2
    Rooms
    • Room types: Utility Room, Storage Rooms
    Primary bedroom
    • Features: Walk-In Closet(s)
    • Level: First
    • Area: 144 Square Feet
    • Dimensions: 12x12
    Bedroom 2
    • Features: Walk-In Closet(s)
    • Level: First
    • Area: 144 Square Feet
    • Dimensions: 12x12
    Primary bathroom
    • Features: Garden Bath
    • Level: First
    Balcony porch lanai
    • Level: First
    • Area: 100 Square Feet
    • Dimensions: 10x10
    Kitchen
    • Features: Breakfast Bar
    • Level: First
    • Area: 64 Square Feet
    • Dimensions: 8x8
    Living room
    • Level: First
    • Area: 204 Square Feet
    • Dimensions: 17x12
    Heating
    • Central, Electric
    Cooling
    • Central Air
    Appliances
    • Included: Convection Oven, Dishwasher, Disposal, Dryer, Electric Water Heater, Microwave, Range, Refrigerator, Washer
    • Laundry: Corridor Access, Inside
    Features
    • Ceiling Fan(s), Open Floorplan, Split Bedroom, Thermostat, Walk-In Closet(s)
    • Flooring: Ceramic Tile
    • Doors: Outdoor Grill, Outdoor Shower
    • Has fireplace: No
    Interior area
    • Total structure area: 1,070
    • Total interior livable area: 925 sqft

    Property

    Parking
    • Total spaces: 1
    • Parking features: Open
    • Attached garage spaces: 1
    • Has uncovered spaces: Yes
    Features
    • Levels: One
    • Stories: 1
    • Patio & porch: Deck, Patio, Porch, Screened
    • Exterior features: Balcony, Irrigation System, Lighting, Outdoor Grill, Outdoor Shower, Sprinkler Metered, Storage, Tennis Court(s)
    • Pool features: In Ground
    • Has view: Yes
    • View description: Pool, Tennis Court
    Lot
    • Features: City Lot
    • Residential vegetation: Mature Landscaping, Oak Trees, Trees/Landscaped
    Details
    • Additional structures: Storage, Tennis Court(s)
    • Parcel number: 343015060200066206
    • Special conditions: None

    Construction

    Type & style
    • Home type: Condo
    • Architectural style: Contemporary,Courtyard
    • Property subtype: Condominium
    Materials
    • Stucco
    • Foundation: Slab
    • Roof: Tile
    Condition
    • New construction: No
    • Year built: 1998

    Utilities & green energy

    • Sewer: Public Sewer
    • Water: Public
    • Utilities for property: BB/HS Internet Available, Cable Connected, Electricity Connected, Street Lights, Water Connected

    Community & HOA

    Community
    • Features: Buyer Approval Required, Clubhouse, Deed Restrictions, Fitness Center, Pool, Sidewalks, Tennis Court(s)
    • Security: Gated Community, Smoke Detector(s)
    • Pet fee: $0 monthly
    • Subdivision: BEACHWAY CONDOS
    HOA
    • Has HOA: Yes
    • Amenities included: Fitness Center, Gated, Recreation Facilities, Tennis Court(s)
    • Services included: Community Pool, Reserve Fund, Insurance, Maintenance Structure, Maintenance Grounds, Manager, Pest Control, Pool Maintenance, Recreational Facilities, Security, Trash
    • HOA fee: $570 monthly
    • HOA name: Doug Rogers
    • HOA phone: 727-398-1600
    Location
    • Region: Seminole

    Financial & listing details

    • Price per square foot: $307/sqft
    • Tax assessed value: $234,813
    • Annual tax amount: $1,800
    • Date on market: 5/14/2026
    • Cumulative days on market: 152 days
    • Listing terms: Cash,Conventional
    • Ownership: Fee Simple
    • Total actual rent: 0
    • Electric utility on property: Yes
    • Road surface type: Paved

    Price history

    DateEventPrice
    11/3/2026Sold$284,000-0.4%$307/sqft
    Source: Stellar MLS #TB8507371 Report a problem
    10/13/2026Pending sale$285,000$308/sqft
    Source: Stellar MLS #TB8507371 Report a problem
    5/14/2026Listed for sale$285,000+90.1%$308/sqft
    Source: Stellar MLS #TB8507371 Report a problem
    5/31/2016Sold$149,900$162/sqft
    Source: Stellar MLS #U7764767 Report a problem
    5/10/2016Listed for sale$149,900$162/sqft
    Source: COASTAL PROPERTIES GROUP #U7764767 Report a problem
    4/29/2016Pending sale$149,900$162/sqft
    Source: COASTAL PROPERTIES GROUP #U7764767 Report a problem
    1/29/2016Listed for sale$149,900-9.2%$162/sqft
    Source: COASTAL PROPERTIES GROUP #U7764767 Report a problem
    10/3/2007Sold$165,000$178/sqft
    Source: Public Record Report a problem

    Public tax history

    YearProperty taxesTax assessment
    2025$3,566 +10.2%$210,525 +10%
    2024$3,237 +8.5%$191,386 +10%
    2023$2,984 +8.8%$173,987 +10%
    2022$2,742 +12%$158,170 +10%
    2021$2,449 +7.5%$143,791 +10%
    2020$2,278 +9.9%$130,719 +11.4%
    2019$2,072 $117,290 +10%
    2018$2,072 +11.4%$106,627 -2.4%
    2017$1,860 -0.6%$109,253 +5.4%
    2016$1,870 +3.9%$103,645 +6.5%
    2015$1,800 +3.7%$97,299 +4.2%
    2014$1,735 +3.1%$93,384 +4.4%
    2013$1,683 +9.1%$89,421 +9%
    2012$1,543 $82,062 -3.5%
    2011-- $85,020 -7.5%
    2010-- $91,922 -9.3%
    2009-- $101,331 -14.5%
    2008$2,146 $118,500 -20.3%
    2007-- $148,700
    Find assessor info on the county website

    Neighborhood: 33772

    Nearby schools

    GreatSchools rating
    Schools provided by the listing agent
    • Elementary: Seminole Elementary-PN
    • Middle: Osceola Middle-PN
    • High: Seminole High-PN

    Source: Stellar MLS. This data may not be complete. We recommend contacting the local school district to confirm school assignments for this home.

    Get a cash offer in 3 minutes
    Find out how much your home could sell for in as little as 3 minutes with a no-obligation cash offer.
    Estimated market value

    $284,000

    Get a cash offer in 3 minutes
    Find out how much your home could sell for in as little as 3 minutes with a no-obligation cash offer.
    Estimated market value

    $284,000