Three bedroom, 2 full bath ranch located in Chesapeake with vaulted ceilings and fireplace. Enjoy the fenced back yard from your three season sun room. Recent improvements include a new roof in 2021, new gas HVAC in 2020, garage door opener, with remotes, and key pad in 2023. A new walk-in shower has also been installed in the master bathroom. All appliances stay with house as well as a Ring doorbell with door bell transmitter and Ecobee Smart Thermostat. Last Survey Location Report included in listing attachments.
Sold
$275,565
10764 Oyster Bay Ct, Indianapolis, IN 46236
3beds
1,451sqft
Residential, Single Family Residence
Built in 1988
5,227 Square Feet Lot
$289,700 Zestimate®
$190/sqft
$1,867 Estimated rent
Home value
$289,700
$275,000 - $304,000
$1,867/mo
Zestimate® history
Owner options
List your home for rent
$1,867/mo
Rent Zestimate®
Find your next renter with Zillow Rental Manager. Plus, with online applications, you can quickly screen prospective tenants – for free.
$1,867/mo
Rent Zestimate®
Refinance and save
$2,133/mo
Est. payment
Refinancing to a lower rate could help reduce your monthly payments and save thousands over the life of the loan.
$2,133/mo
Est. payment
Explore your selling options
Work with a Zillow partner agent
Leverage their expertise and Zillow's premium Showcase listings to get your home seen by more buyers.
Get startedList with your own agent
Get your home in front of millions of buyers by listing it on Zillow.
Learn how to do itSell it yourself
Take full control of how buyers see your home on Zillow by listing For Sale by Owner (FSBO).
List your homeWhat's special
New walk-in showerVaulted ceilingsNew roofNew gas hvacRing doorbellMaster bathroomGarage door opener
Zillow last checked:
Listing updated:
Listed by:
Larry Dawson 317-414-7545,
L.S. Dawson Co., Inc.
Bought with:
RJ Russell
Highgarden Real Estate
Source: MIBOR as distributed by MLS GRID,MLS#: 21964123
Facts & features
Interior
Bedrooms & bathrooms
- Bedrooms: 3
- Bathrooms: 2
- Full bathrooms: 2
- Main level bathrooms: 2
- Main level bedrooms: 3
Primary bedroom
- Features: Carpet
- Level: Main
- Area: 168 Square Feet
- Dimensions: 14 x 12
Bedroom 2
- Features: Carpet
- Level: Main
- Area: 121 Square Feet
- Dimensions: 11 x 11
Bedroom 3
- Features: Carpet
- Level: Main
- Area: 120 Square Feet
- Dimensions: 12 x 10
Other
- Features: Tile-Ceramic
- Level: Main
- Area: 30 Square Feet
- Dimensions: 6 x 5
Dining room
- Features: Carpet
- Level: Main
- Area: 120 Square Feet
- Dimensions: 10 x 12
Great room
- Features: Carpet
- Level: Main
- Area: 225 Square Feet
- Dimensions: 15 x 15
Kitchen
- Features: Vinyl
- Level: Main
- Area: 143 Square Feet
- Dimensions: 13 x 11
Heating
- Forced Air, High Efficiency (90%+ AFUE )
Cooling
- Has cooling: Yes
Appliances
- Included: Dishwasher, Dryer, Electric Water Heater, Disposal, MicroHood, Electric Oven, Refrigerator, Washer, Water Softener Owned
- Laundry: Main Level
Features
- Attic Pull Down Stairs, Double Vanity, Breakfast Bar, High Ceilings, Vaulted Ceiling(s), Entrance Foyer, Ceiling Fan(s), High Speed Internet, Eat-in Kitchen, Wired for Data, Pantry, Smart Thermostat, Walk-In Closet(s)
- Windows: Screens, Window Bay Bow, Wood Frames, Wood Work Painted
- Has basement: No
- Attic: Pull Down Stairs
- Number of fireplaces: 1
- Fireplace features: Double Sided, Wood Burning
Interior area
- Total structure area: 1,451
- Total interior livable area: 1,451 sqft
Property
Parking
- Total spaces: 2
- Parking features: Attached
- Attached garage spaces: 2
Features
- Levels: One
- Stories: 1
- Patio & porch: Glass Enclosed, Porch
- Fencing: Fenced,Fence Full Rear,Privacy,Gate
Lot
- Size: 5,227 Square Feet
- Features: Access, City Lot, Curbs, Sidewalks, Storm Sewer, Suburb, Zoned
Details
- Parcel number: 490129110014000407
- Special conditions: None,Sales Disclosure On File
- Horse amenities: None
Construction
Type & style
- Home type: SingleFamily
- Architectural style: Ranch
- Property subtype: Residential, Single Family Residence
Materials
- Brick, Cedar
- Foundation: Concrete Perimeter, Slab
Condition
- New construction: No
- Year built: 1988
Utilities & green energy
- Electric: 200+ Amp Service
- Water: Municipal/City
- Utilities for property: Electricity Connected, Sep Electric Meter, Sep Gas Meter, Sewer Connected, Water Connected
Community & HOA
Community
- Features: Low Maintenance Lifestyle
- Subdivision: Chesapeake
HOA
- Has HOA: Yes
- HOA fee: $400 annually
Location
- Region: Indianapolis
Financial & listing details
- Price per square foot: $190/sqft
- Tax assessed value: $280,400
- Annual tax amount: $1,986
- Date on market: 2/21/2024
- Cumulative days on market: 12 days
- Electric utility on property: Yes
Price history
| Date | Event | Price |
|---|---|---|
| 3/29/2024 | Sold | $275,565-2.6%$190/sqft |
Source:  MIBOR as distributed by MLS GRID #21964123 Report a problem MIBOR as distributed by MLS GRID #21964123 Report a problem | ||
| 3/2/2024 | Pending sale | $282,900$195/sqft |
Source: MIBOR as distributed by MLS GRID #21964123 Report a problem | ||
| 2/21/2024 | Listed for sale | $282,900+108.8%$195/sqft |
Source: MIBOR as distributed by MLS GRID #21964123 Report a problem | ||
| 7/29/2014 | Sold | $135,500-3.1%$93/sqft |
Source: MIBOR as distributed by MLS GRID #21280990 Report a problem | ||
| 7/3/2014 | Pending sale | $139,900$96/sqft |
Source: F.C. Tucker Company, Inc. #21280990 Report a problem | ||
| 4/22/2014 | Price change | $139,900-3.5%$96/sqft |
Source: F.C. Tucker Company, Inc. #21280990 Report a problem | ||
| 3/25/2014 | Listed for sale | $144,900-0.1%$100/sqft |
Source: F.C. Tucker Company, Inc. #21280990 Report a problem | ||
| 2/16/2012 | Listing removed | $144,990$100/sqft |
Source: F. C. Tucker Company, Inc #21137123 Report a problem | ||
| 10/8/2011 | Price change | $144,990-3.3%$100/sqft |
Source: F. C. Tucker Company, Inc #21137123 Report a problem | ||
| 8/16/2011 | Listed for sale | $150,000+30.4%$103/sqft |
Source: F. C. Tucker Company, Inc #21137123 Report a problem | ||
| 2/15/2005 | Sold | $115,000$79/sqft |
Source: MIBOR as distributed by MLS GRID #2460142 Report a problem | ||
Public tax history
| Year | Property taxes | Tax assessment |
|---|---|---|
| 2025 | $2,544 +5% | $280,400 +19.9% |
| 2024 | $2,423 +13.3% | $233,800 +4.4% |
| 2023 | $2,139 +7.7% | $223,900 +14.9% |
| 2022 | $1,985 +1.6% | $194,900 +8.8% |
| 2021 | $1,954 +18.2% | $179,100 +2.5% |
| 2020 | $1,653 +8.1% | $174,700 +5.7% |
| 2019 | $1,529 +3.8% | $165,300 +8.1% |
| 2018 | $1,473 -6.4% | $152,900 +3.8% |
| 2017 | $1,573 +8.2% | $147,300 -3.7% |
| 2016 | $1,454 +18% | $153,000 +8.2% |
| 2014 | $1,233 -6.9% | $141,400 +3.4% |
| 2013 | $1,324 | $136,700 -4.8% |
| 2012 | $1,324 | $143,600 +5.1% |
| 2011 | -- | $136,600 |
| 2010 | $1,148 +26.3% | $136,600 +6.1% |
| 2009 | $908 | $128,700 +0.6% |
| 2007 | -- | $127,900 |
| 2006 | -- | $127,900 +16.8% |
| 2005 | -- | $109,500 |
| 2004 | -- | $109,500 |
| 2003 | -- | $109,500 +70% |
| 2002 | -- | $64,400 +200% |
| 2001 | -- | $21,470 |
| 2000 | -- | $21,470 |
Find assessor info on the county website
Neighborhood: 46236
Nearby homes
- $260,700-- bd1 ba1.3k sqft10772 Oyster Bay Ct, Indianapolis, IN 46236Off Market
- $280,0002 bd2 ba1.3k sqft10756 Oyster Bay Ct, Indianapolis, IN 46236Sold
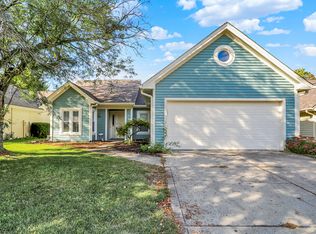
- $286,9003 bd2 ba1.4k sqft10780 Oyster Bay Ct, Indianapolis, IN 46236Off Market
- $272,100-- bd0 ba1.2k sqft10748 Oyster Bay Ct, Indianapolis, IN 46236Off Market
- $279,1003 bd2 ba1.4k sqft10788 Oyster Bay Ct, Indianapolis, IN 46236Off Market
- $281,400-- bd1 ba1.4k sqft10775 Oyster Bay Ct, Indianapolis, IN 46236Off Market
- $304,1003 bd2 ba1.4k sqft10740 Oyster Bay Ct, Indianapolis, IN 46236Off Market
- $340,0003 bd2 ba1.8k sqft10785 Oyster Bay Ct, Indianapolis, IN 46236Sold
Nearby schools
GreatSchools rating
- NAEarly Learning CenterGrades: PK-KDistance: 1.5 mi
- 3/10Belzer Middle SchoolGrades: 7-8Distance: 4.4 mi
- 3/10Lawrence Central High SchoolGrades: 9-12Distance: 4.3 mi
Get a cash offer in 3 minutes
Find out how much your home could sell for in as little as 3 minutes with a no-obligation cash offer.
Estimated market value
$289,700
Get a cash offer in 3 minutes
Find out how much your home could sell for in as little as 3 minutes with a no-obligation cash offer.
Estimated market value
$289,700
- Indiana
- Marion County
- Lawrence
- 46236
- 10764 Oyster Bay Ct
Nearby cities
Nearby zip codes
Other Lawrence Topics
