Skip main navigation
Sold for $650,000
  • $650,000

    10765 Autumn Splendor Dr Unit 52, Columbia, MD 21044

    2beds
    3,190sqft
    Townhouse
    Built in 2002
    7,000 Square Feet Lot
    $650,200 Zestimate®
    $204/sqft
    $3,292 Estimated rent

    Home value

    $650,200

    $618,000 - $683,000

    $3,292/mo

    Zestimate® history
    Loading
    Loading...

    Owner options

    List your home for rent

    $3,292/mo

    Rent Zestimate®

    Find your next renter with Zillow Rental Manager. Plus, with online applications, you can quickly screen prospective tenants – for free.

    Learn more

    $3,292/mo

    Rent Zestimate®

    Refinance and save

    $4,032/mo

    Est. payment

    Refinancing to a lower rate could help reduce your monthly payments and save thousands over the life of the loan.

    See today's rates

    $4,032/mo

    Est. payment

    Explore your selling options

    Work with a Zillow partner agent

    Leverage their expertise and Zillow's premium Showcase listings to get your home seen by more buyers.

    Get started

    List with your own agent

    Get your home in front of millions of buyers by listing it on Zillow.

    Learn how to do it

    Sell it yourself

    Take full control of how buyers see your home on Zillow by listing For Sale by Owner (FSBO).

    List your home

    What's special

    Elegant new draperiesReplacement windowsBeautifully refinished hardwood flooringEpoxy-coated garage flooringNew garage doorsAdded linen closetOversized porcelain tile shower
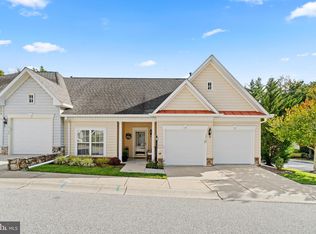
    Welcome to 10765 Autumn Splendor, an exceptional villa in the highly sought-after 55+ community of Hickory Crest, where comfort, convenience, and low-maintenance living come together beautifully. Enjoy a vibrant lifestyle with the neighborhood community center, scenic walking trails and the convenience of being just steps from shopping, dining, and everyday services at Hickory Ridge Village Center, with no CPRA fees. This meticulously maintained home offers an extraordinary list of upgrades rarely found in one property, providing true peace of mind and allowing you to move right in with nothing left to do. Major exterior improvements include a brand-new roof, gutter guards, replacement windows, new garage doors, and epoxy-coated garage flooring. Inside, you'll appreciate a new HVAC system, new water heater, whole-house humidifier, fresh paint throughout, and beautifully refinished hardwood flooring. The welcoming foyer opens to soaring ceilings, gleaming hardwood floors, and a spacious, light-filled floor plan designed for both everyday living and entertaining. The dramatic great room features cathedral ceilings, elegant new draperies, faux wood blinds, and newly installed sun tunnels that enhance the abundance of natural light. The heart of the home is the completely renovated gourmet kitchen, showcasing stunning quartz countertops and backsplash, white cabinetry, stainless steel appliances, a gas cooktop, hardwood flooring, and abundant workspace. A generous pantry and convenient laundry/mud room are located just beyond the kitchen with direct access to the 2-car garage. The adjoining breakfast area features a new sliding glass door leading to the deck and patio, creating the perfect setting for indoor-outdoor entertaining. The main-level primary suite serves as a private retreat with a bay window, and ceiling fan. The luxurious, fully renovated primary bath offers an oversized porcelain tile shower with grab bars, matted porcelain floors, dual vanities, an added linen closet, and a premium "heatilator-type" system that creates a true spa-like experience. A second main-level bedroom and adjacent full bath provide ideal accommodations for guests. Upstairs, a spacious loft offers flexible living space perfect for a home office, reading area, or hobby room, complete with two storage closets and a convenient powder room. The finished lower level significantly expands the living space and includes a large recreation room, full bath, hobby room, plantation shutters on the windows, and an enormous storage/workshop area. With an unparalleled combination of upgrades, flexible living spaces, and an exceptional location, this remarkable home is a rare opportunity. Just minutes from shopping, dining, gas, medical facilities, and all that Columbia has to offer, 10765 Autumn Splendor delivers the effortless lifestyle you've been waiting for.

    Zillow last checked:

    Listing updated:

    Listed by:

    Janet Rohner 410-960-3301,

    Cummings & Co. Realtors

    Bought with:

    Jackie Daley

    Northrop Realty

    Source: Bright MLS,MLS#: MDHW2069528MLS Logo

    Facts & features

    Interior

    Bedrooms & bathrooms
    • Bedrooms: 2
    • Bathrooms: 4
    • Full bathrooms: 3
    • 1/2 bathrooms: 1
    • Main level bathrooms: 2
    • Main level bedrooms: 2
    Primary bedroom
    • Features: Attached Bathroom, Recessed Lighting, Window Treatments, Ceiling Fan(s)
    • Level: Main
    Bedroom 1
    • Features: Ceiling Fan(s), Window Treatments
    • Level: Main
    Primary bathroom
    • Features: Bathroom - Walk-In Shower, Bathroom - Stall Shower, Built-in Features, Double Sink, Countertop(s) - Quartz, Recessed Lighting, Flooring - Other
    • Level: Main
    Bathroom 1
    • Features: Flooring - Ceramic Tile
    • Level: Main
    Great room
    • Features: Cathedral/Vaulted Ceiling, Ceiling Fan(s), Dining Area, Flooring - Solid Hardwood, Window Treatments, Skylight(s)
    • Level: Main
    Kitchen
    • Features: Breakfast Bar, Breakfast Room, Built-in Features, Countertop(s) - Quartz, Double Sink, Eat-in Kitchen, Kitchen - Gas Cooking, Recessed Lighting, Living/Dining Room Combo, Pantry, Flooring - HardWood
    • Level: Main
    Heating
    • Humidity Control, ENERGY STAR Qualified Equipment, Natural Gas
    Cooling
    • Central Air, Ceiling Fan(s), Electric
    Appliances
    • Included: Microwave, Down Draft, Humidifier, Refrigerator, Stainless Steel Appliance(s), Washer, Water Heater, Water Dispenser, Dryer, Disposal, Dishwasher, Gas Water Heater
    • Laundry: Main Level
    Features
    • Air Filter System, Bathroom - Tub Shower, Bathroom - Walk-In Shower, Bathroom - Stall Shower, Breakfast Area, Built-in Features, Ceiling Fan(s), Combination Dining/Living, Dining Area, Entry Level Bedroom, Family Room Off Kitchen, Open Floorplan, Eat-in Kitchen, Kitchen - Gourmet, Pantry, Recessed Lighting, Primary Bath(s), Upgraded Countertops, Walk-In Closet(s)
    • Flooring: Carpet, Wood
    • Windows: Energy Efficient, Bay/Bow, Palladian, Screens, Skylight(s), Sliding, Storm Window(s), Window Treatments
    • Basement: Partial,Connecting Stairway,Finished,Heated,Improved,Shelving,Windows,Workshop
    • Has fireplace: No
    Interior area
    • Total structure area: 3,566
    • Total interior livable area: 3,190 sqft
    • Finished area above ground: 3,190
    • Finished area below ground: 0

    Property

    Parking
    • Total spaces: 2
    • Parking features: Garage Faces Front, Inside Entrance, Concrete, Attached
    • Attached garage spaces: 2
    • Has uncovered spaces: Yes
    Accessibility
    • Accessibility features: Accessible Entrance, Grip-Accessible Features
    Features
    • Levels: Two and One Half
    • Stories: 2
    • Patio & porch: Deck, Patio, Porch
    • Exterior features: Bump-outs, Lighting, Rain Gutters, Sidewalks, Street Lights
    • Pool features: None
    Lot
    • Size: 7,000 sqft
    • Features: Corner Lot, Front Yard, Level, No Thru Street, SideYard(s), Corner Lot/Unit
    Details
    • Additional structures: Above Grade, Below Grade
    • Parcel number: 1405435587
    • Zoning: R20
    • Zoning description: Residential Single
    • Special conditions: Standard

    Construction

    Type & style
    • Home type: Townhouse
    • Architectural style: Colonial
    • Property subtype: Townhouse
    Materials
    • Aluminum Siding
    • Foundation: Active Radon Mitigation, Concrete Perimeter
    Condition
    • Excellent
    • New construction: No
    • Year built: 2002
    • Major remodel year: 2025

    Utilities & green energy

    • Sewer: Public Sewer
    • Water: Public
    • Utilities for property: Cable Available, Natural Gas Available

    Community & neighborhood

    Senior living
    • Senior community: Yes
    Location
    • Region: Columbia
    • Subdivision: Hickory Crest
    • Municipality: Unincorporated

    HOA & financial

    HOA
    • Has HOA: No
    • Amenities included: Bike Trail, Clubhouse, Common Grounds, Community Center, Jogging Path, Meeting Room, Party Room
    • Services included: Common Area Maintenance, Management, Recreation Facility, Maintenance Grounds, Snow Removal, Trash, Reserve Funds
    • Association name: HICKORY CREST TH CONDOMINIUM
    Other fees
    • Condo and coop fee: $280 monthly

    Other

    Other facts
    • Listing agreement: Exclusive Right To Sell
    • Ownership: Fee Simple

    Price history

    DateEventPrice
    6/29/2026Sold$650,000$204/sqft
    Source: Bright MLS #MDHW2069528 Report a problem
    6/9/2026Pending sale$650,000$204/sqft
    Source: Bright MLS #MDHW2069528 Report a problem
    6/5/2026Listed for sale$650,000+34%$204/sqft
    Source: Bright MLS #MDHW2069528 Report a problem
    5/19/2023Sold$485,000-2%$152/sqft
    Source: Bright MLS #MDHW2024592 Report a problem
    4/12/2023Contingent$494,900$155/sqft
    Source: Bright MLS #MDHW2024592 Report a problem
    3/15/2023Price change$494,900-1%$155/sqft
    Source: Bright MLS #MDHW2024592 Report a problem
    3/7/2023Price change$499,900-1%$157/sqft
    Source: Bright MLS #MDHW2024592 Report a problem
    2/13/2023Price change$504,900-2.9%$158/sqft
    Source: Bright MLS #MDHW2024592 Report a problem
    1/25/2023Listed for sale$520,000+6.1%$163/sqft
    Source: Bright MLS #MDHW2024592 Report a problem
    6/2/2005Sold$489,900+50.7%$154/sqft
    Source: Public Record Report a problem
    3/24/2003Sold$325,000+8%$102/sqft
    Source: Public Record Report a problem
    4/25/2002Sold$300,914$94/sqft
    Source: Public Record Report a problem

    Public tax history

    YearProperty taxesTax assessment
    2025-- $473,900 +3.3%
    2024$5,167 +3.4%$458,867 +3.4%
    2023$4,998 +3.5%$443,833 +3.5%
    2022$4,828 +3.3%$428,800 +3.3%
    2021$4,676 +3.4%$415,267 +3.4%
    2020$4,524 +3.5%$401,733 +3.5%
    2019$4,371 -5.1%$388,200 +2.4%
    2018$4,608 -18.9%$378,933 -2.4%
    2017$5,680 $388,200 +7.7%
    2016-- $360,400 +5.7%
    2015-- $341,000 +6%
    2014-- $321,600 +6.4%
    2013-- $302,200
    2012-- $302,200
    2011-- $302,200 -36.9%
    2010-- $478,880 +7.2%
    2009-- $446,616 +7.8%
    2008-- $414,353 +8.4%
    2007-- $382,090 +9.2%
    2006-- $350,052 +10.1%
    2005-- $318,016 +11.2%
    2004-- $285,980 +2.4%
    2003-- $279,242 +2.5%
    2002-- $272,506

    Find assessor info on the county website

    Neighborhood: 21044

    Nearby schools

    GreatSchools rating
    Schools provided by the listing agent
    • District: Howard County Public Schools

    Source: Bright MLS. This data may not be complete. We recommend contacting the local school district to confirm school assignments for this home.

    Get a cash offer in 3 minutes
    Find out how much your home could sell for in as little as 3 minutes with a no-obligation cash offer.
    Estimated market value
    $650,200
    Get a cash offer in 3 minutes
    Find out how much your home could sell for in as little as 3 minutes with a no-obligation cash offer.
    Estimated market value
    $650,200