Skip main navigation
Closed
  • $515,700

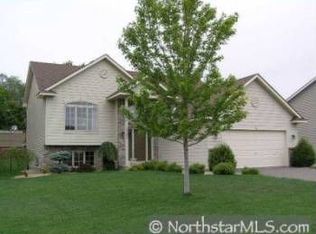
    10765 Sailor Way, Woodbury, MN 55129

    3beds
    2,432sqft
    Single Family Residence
    Built in 2004
    10,323 Square Feet Lot
    $515,700 Zestimate®
    $212/sqft
    $2,948 Estimated rent

    Home value

    $515,700

    $490,000 - $541,000

    $2,948/mo

    Zestimate® history
    Loading
    Loading...

    Owner options

    List your home for rent

    $2,948/mo

    Rent Zestimate®

    Find your next renter with Zillow Rental Manager. Plus, with online applications, you can quickly screen prospective tenants – for free.

    Learn more

    $2,948/mo

    Rent Zestimate®

    Refinance and save

    $3,198/mo

    Est. payment

    Refinancing to a lower rate could help reduce your monthly payments and save thousands over the life of the loan.

    See today's rates

    $3,198/mo

    Est. payment

    Explore your selling options

    Work with a Zillow partner agent

    Leverage their expertise and Zillow's premium Showcase listings to get your home seen by more buyers.

    Get started

    List with your own agent

    Get your home in front of millions of buyers by listing it on Zillow.

    Learn how to do it

    Sell it yourself

    Take full control of how buyers see your home on Zillow by listing For Sale by Owner (FSBO).

    List your home

    What's special

    Huge deckNew sliding door screensInterior wall paintNew shower panStainless steel kitchen appliancesNew primary bath tileLaundry room

    SO MUCH NEW! Positively turnkey home in the Stillwater school district with deceivingly large yard! The following features are brand NEW as of spring/summer 23’: roof, carpet + pad, interior wall paint, stainless steel kitchen appliances including gas range, name brand faucets, new sinks including laundry basin, Calcutta Laza Quartz countertops in kitchen (with full quartz backsplash) and matching quartz in bathrooms + laundry room. New primary bath tile and shower remodel w/glass door and new shower pan. New sliding door screens. Brand new garage apron and freshly seal coated driveway. New air exchanger. Home hasn’t been lived in since updates were completed, feels like new construction! Build instant equity by finishing the lower level and add an additional bathroom w/the existing rough-in! Huge deck overlooks a serene pond. Wonderfully spacious side-yard w/plenty of room for countless activities! Freshly tuned up mechanicals + a 1-year HSA home warranty is included for the buyer!

    This property is not currently displayed as for sale or rent on Zillow. This may be different from what's on other websites or public sources.

    Zillow last checked:

    Listing updated:

    Listed by:

    Dana Ashby 651-271-2921,

    Edina Realty, Inc.

    Bought with:

    Joe Lindeberg

    eXp Realty

    Source: NorthstarMLS as distributed by MLS GRID,MLS#: 6347640MLS Logo

    Facts & features

    Interior

    Bedrooms & bathrooms
    • Bedrooms: 3
    • Bathrooms: 3
    • Full bathrooms: 2
    • 1/2 bathrooms: 1
    Bedroom
    • Level: Upper
    • Area: 192 Square Feet
    • Dimensions: 16x12
    Bedroom 2
    • Level: Upper
    • Area: 110 Square Feet
    • Dimensions: 11x10
    Bedroom 3
    • Level: Upper
    • Area: 110 Square Feet
    • Dimensions: 11x10
    Deck
    • Level: Main
    • Area: 336 Square Feet
    • Dimensions: 21x16
    Dining room
    • Level: Main
    • Area: 143 Square Feet
    • Dimensions: 13x11
    Family room
    • Level: Lower
    • Area: 360 Square Feet
    • Dimensions: 20x18
    Kitchen
    • Level: Main
    • Area: 180 Square Feet
    • Dimensions: 15x12
    Living room
    • Level: Main
    • Area: 380 Square Feet
    • Dimensions: 20x19
    Mud room
    • Level: Main
    • Area: 88 Square Feet
    • Dimensions: 11x8
    Heating
    • Forced Air, Fireplace(s)
    Cooling
    • Central Air
    Appliances
    • Included: Air-To-Air Exchanger, Dishwasher, Dryer, ENERGY STAR Qualified Appliances, Exhaust Fan, Microwave, Range, Refrigerator, Stainless Steel Appliance(s), Washer
    • Laundry: Main Level, Washer Hookup
    Features
    • Basement: Block,Daylight,Drain Tiled,Partially Finished,Sump Pump,Unfinished,Walk-Out Access
    • Number of fireplaces: 1
    • Fireplace features: Gas, Stone
    Interior area
    • Total structure area: 2,432
    • Total interior livable area: 2,432 sqft
    • Finished area above ground: 1,954
    • Finished area below ground: 478

    Property

    Parking
    • Total spaces: 3
    • Parking features: Attached, Asphalt, Garage Door Opener
    • Attached garage spaces: 3
    • Has uncovered spaces: Yes
    Accessibility
    • Accessibility features: None
    Features
    • Levels: Four or More Level Split
    • Patio & porch: Deck, Patio
    • Pool features: None
    • Fencing: None
    • Waterfront features: Pond
    Lot
    • Size: 10,323 Square Feet
    • Dimensions: 105 x 105 x 83 x 113
    • Features: Tree Coverage - Light
    Details
    • Foundation area: 1174
    • Parcel number: 1102821120029
    • Zoning description: Residential-Single Family

    Construction

    Type & style
    • Home type: SingleFamily
    • Property subtype: Single Family Residence
    Materials
    • Block, Frame
    • Roof: Age 8 Years or Less,Asphalt
    Condition
    • New construction: No
    • Year built: 2004

    Utilities & green energy

    • Electric: Circuit Breakers
    • Gas: Natural Gas
    • Sewer: City Sewer/Connected
    • Water: City Water/Connected

    Community & HOA

    Community
    • Subdivision: Brookview Village Point
    HOA
    • Has HOA: No
    Location
    • Region: Woodbury

    Financial & listing details

    • Price per square foot: $212/sqft
    • Tax assessed value: $466,300
    • Annual tax amount: $3,895
    • Date on market: 6/29/2023
    • Cumulative days on market: 7 days
    • Road surface type: Paved

    Price history

    DateEventPrice
    7/21/2023Sold$478,000+2.8%$197/sqft
    Source: NorthstarMLS as distributed by MLS GRID #6347640 Report a problem
    7/6/2023Pending sale$465,000$191/sqft
    Source: NorthstarMLS as distributed by MLS GRID #6347640 Report a problem
    6/29/2023Listed for sale$465,000-3.1%$191/sqft
    Source: NorthstarMLS as distributed by MLS GRID #6347640 Report a problem
    3/17/2023Sold$480,000+42.9%$197/sqft
    Source: Public Record Report a problem
    6/5/2014Sold$336,000$138/sqft
    Source: Lake Superior Area Realtors as distributed by MLS GRID #2164480 Report a problem
    6/4/2010Sold$336,000+14.3%$138/sqft
    Source: Agent Provided Report a problem
    12/19/2008Sold$294,000-24.2%$121/sqft
    Source: Public Record Report a problem
    6/1/2005Sold$388,050$160/sqft
    Source: Public Record Report a problem

    Public tax history

    YearProperty taxesTax assessment
    2025$4,580 +7%$461,700 -1.8%
    2024$4,282 +8.4%$470,400 +7.5%
    2023$3,950 +4.1%$437,400 +20.5%
    2022$3,796 +5.6%$362,900 -1.1%
    2021$3,596 +1.6%$367,100 +4.1%
    2020$3,540 $352,700
    2019$3,540 $352,700 +1.1%
    2018$3,540 -5.2%$348,700 +6.1%
    2017$3,734 +4.4%$328,700 +6%
    2016$3,578 +1.5%$310,100 +8.3%
    2015$3,526 $286,400 +17.5%
    2013$3,526 +15.8%$243,700 +0.8%
    2012$3,044 $241,700 -4.1%
    2011$3,044 +5.3%$252,000 -14.8%
    2010$2,890 +3%$295,800
    2009$2,806 -40.8%--
    2008$4,738 +34.8%--
    2007$3,516 -1.2%--
    2006$3,558 +432.6%--
    2005$668 --
    Find assessor info on the county website

    Neighborhood: 55129

    Nearby schools

    GreatSchools rating
    Get a cash offer in 3 minutes
    Find out how much your home could sell for in as little as 3 minutes with a no-obligation cash offer.
    Estimated market value
    $515,700
    Get a cash offer in 3 minutes
    Find out how much your home could sell for in as little as 3 minutes with a no-obligation cash offer.
    Estimated market value
    $515,700