This stunning split-entry home offers 5 bedrooms and 3 bathrooms in a highly sought-after, family-friendly neighborhood! From the moment you walk in, you’ll love the brand new hardwood floors flowing through the upper level and the beautifully updated kitchen featuring quartz countertops, soft-close cabinets and drawers, and sleek stainless steel appliances. Natural light pours in, giving the home a bright, open, and inviting feel you won’t want to leave. Stepping outside you will find your spacious deck and enjoyable backyard providing a spacious, open layout designed for today's lifestyle and outdoor enjoyment -perfect for entertaining, hosting gatherings or simply relaxing. Homes like this don't last. Schedule your showing today!
Closed
$480,000
10780 Sailor Way, Woodbury, MN 55129
5beds
2,513sqft
Single Family
Built in 2006
8,538 Square Feet Lot
$480,200 Zestimate®
$191/sqft
$3,271 Estimated rent
Home value
$480,200
$456,000 - $509,000
$3,271/mo
Zestimate® history
Owner options
List your home for rent
$3,271/mo
Rent Zestimate®
Find your next renter with Zillow Rental Manager. Plus, with online applications, you can quickly screen prospective tenants – for free.
$3,271/mo
Rent Zestimate®
Refinance and save
$2,992/mo
Est. payment
Refinancing to a lower rate could help reduce your monthly payments and save thousands over the life of the loan.
$2,992/mo
Est. payment
Explore your selling options
Work with a Zillow partner agent
Leverage their expertise and Zillow's premium Showcase listings to get your home seen by more buyers.
Get startedList with your own agent
Get your home in front of millions of buyers by listing it on Zillow.
Learn how to do itSell it yourself
Take full control of how buyers see your home on Zillow by listing For Sale by Owner (FSBO).
List your homeWhat's special
Brand new hardwood floorsSpacious deckEnjoyable backyardNatural light pours inSleek stainless steel appliancesQuartz countertopsSoft-close cabinets and drawers
Zillow last checked:
Listing updated:
Listed by:
Porsha Bryant 651-263-6093,
Keller Williams Premier Realty
Bought with:
Danielle Bickham Pelton
Cardinal Realty Co.
Source: NorthstarMLS as distributed by MLS GRID,MLS#: 7079177
Facts & features
Interior
Bedrooms & bathrooms
- Bedrooms: 5
- Bathrooms: 3
- Full bathrooms: 3
Bedroom
- Level: Main
- Area: 224 Square Feet
- Dimensions: 14x16
Bedroom 2
- Level: Main
- Area: 110 Square Feet
- Dimensions: 11x10
Bedroom 3
- Level: Main
- Area: 121 Square Feet
- Dimensions: 11x11
Bedroom 4
- Level: Lower
- Area: 100 Square Feet
- Dimensions: 10x10
Bedroom 5
- Level: Lower
- Area: 196 Square Feet
- Dimensions: 14x14
Dining room
- Level: Main
- Area: 168 Square Feet
- Dimensions: 14x12
Family room
- Level: Lower
- Area: 459 Square Feet
- Dimensions: 27x17
Kitchen
- Level: Main
- Area: 154 Square Feet
- Dimensions: 11x14
Living room
- Level: Main
- Area: 154 Square Feet
- Dimensions: 14x11
Heating
- Forced Air, Fireplace(s), Hot Water
Cooling
- Central Air
Appliances
- Included: Dishwasher, Dryer, Electric Water Heater, Gas Water Heater, Microwave, Refrigerator
- Laundry: In Basement, Gas Dryer Hookup
Features
- Basement: Crawl Space,Daylight,Finished
- Number of fireplaces: 1
- Fireplace features: Brick
Interior area
- Total structure area: 2,513
- Total interior livable area: 2,513 sqft
- Finished area above ground: 1,297
- Finished area below ground: 1,216
Property
Parking
- Total spaces: 3
- Parking features: Attached, Asphalt, Electric, Garage Door Opener, Heated Garage
- Attached garage spaces: 3
- Has uncovered spaces: Yes
Accessibility
- Accessibility features: None
Features
- Levels: Multi/Split
- Patio & porch: Deck, Patio
- Pool features: None
- Fencing: Wood
Lot
- Size: 8,538 Square Feet
- Dimensions: 86 x 141 x 37 x 135
- Features: Corner Lot
Details
- Foundation area: 1297
- Parcel number: 1102821110046
- Zoning description: Residential-Single Family
Construction
Type & style
- Home type: SingleFamily
- Property subtype: Single Family
Materials
- Roof: Age Over 8 Years,Asphalt
Condition
- New construction: No
- Year built: 2006
Utilities & green energy
- Electric: Circuit Breakers
- Gas: Natural Gas
- Sewer: City Sewer/Connected
- Water: City Water/Connected
Community & HOA
Community
- Subdivision: Brookview Village Point
HOA
- Has HOA: No
Location
- Region: Woodbury
Financial & listing details
- Price per square foot: $191/sqft
- Tax assessed value: $402,200
- Annual tax amount: $4,156
- Date on market: 5/22/2026
- Cumulative days on market: 49 days
Price history
| Date | Event | Price |
|---|---|---|
| 6/18/2026 | Sold | $480,000$191/sqft |
Source:  NorthstarMLS as distributed by MLS GRID #7079177 Report a problem NorthstarMLS as distributed by MLS GRID #7079177 Report a problem | ||
| 6/1/2026 | Pending sale | $480,000$191/sqft |
Source: NorthstarMLS as distributed by MLS GRID #7079177 Report a problem | ||
| 5/22/2026 | Listed for sale | $480,000$191/sqft |
Source: NorthstarMLS as distributed by MLS GRID #7079177 Report a problem | ||
| 3/24/2026 | Listing removed | $480,000$191/sqft |
Source: NorthstarMLS as distributed by MLS GRID #7020147 Report a problem | ||
| 3/5/2026 | Price change | $480,000-4%$191/sqft |
Source: NorthstarMLS as distributed by MLS GRID #7020147 Report a problem | ||
| 2/18/2026 | Price change | $499,900-2%$199/sqft |
Source: NorthstarMLS as distributed by MLS GRID #7020147 Report a problem | ||
| 2/13/2026 | Listed for sale | $510,000+47.4%$203/sqft |
Source: NorthstarMLS as distributed by MLS GRID #7020147 Report a problem | ||
| 11/20/2018 | Sold | $346,000$138/sqft |
Source: NorthstarMLS as distributed by MLS GRID #5014359 Report a problem | ||
| 11/20/2018 | Pending sale | $346,000$138/sqft |
Source: Coldwell Banker Burnet - Woodbury #5014359 Report a problem | ||
| 11/7/2018 | Price change | $346,000-3.9%$138/sqft |
Source: Coldwell Banker Burnet - Woodbury #5014359 Report a problem | ||
| 10/15/2018 | Listed for sale | $359,900+17.3%$143/sqft |
Source: Coldwell Banker Burnet - Woodbury #5014359 Report a problem | ||
| 6/23/2006 | Sold | $306,851$122/sqft |
Source: Public Record Report a problem | ||
Public tax history
| Year | Property taxes | Tax assessment |
|---|---|---|
| 2025 | $3,904 -2.1% | $391,800 -10.5% |
| 2024 | $3,988 +8.5% | $437,700 +7.8% |
| 2023 | $3,674 +5.4% | $406,200 +22.2% |
| 2022 | $3,486 +5.6% | $332,300 -2% |
| 2021 | $3,302 +3.3% | $339,000 +5.7% |
| 2020 | $3,196 | $320,700 |
| 2019 | $3,196 | $320,700 +0.6% |
| 2018 | $3,196 -5.7% | $318,700 +7.7% |
| 2017 | $3,390 +6.1% | $295,800 +5.3% |
| 2016 | $3,194 -2.3% | $280,800 +5.4% |
| 2015 | $3,268 | $266,400 +17.6% |
| 2013 | $3,268 +12.4% | $226,500 +0.8% |
| 2012 | $2,908 | $224,700 -6.4% |
| 2011 | $2,908 +2.3% | $240,100 -17.6% |
| 2010 | $2,844 -3.1% | $291,400 |
| 2009 | $2,934 +3.1% | -- |
| 2008 | $2,846 +166% | -- |
| 2007 | $1,070 -3.6% | -- |
| 2006 | $1,110 +66.2% | -- |
| 2005 | $668 | -- |
Find assessor info on the county website
Neighborhood: 55129
Nearby homes
- $487,7005 bd3 ba2.4k sqft10770 Sailor Way, Woodbury, MN 55129Off Market
- $495,3005 bd3 ba2.5k sqft10790 Sailor Way, Woodbury, MN 55129Off Market

- $471,4004 bd3 ba2.3k sqft10760 Sailor Way, Woodbury, MN 55129Off Market
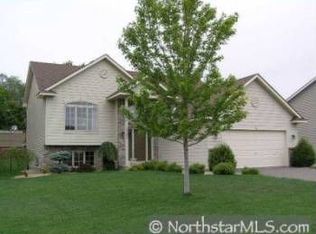
- $456,2004 bd3 ba1.3k sqft10800 Sailor Way, Woodbury, MN 55129Off Market
- $476,1004 bd3 ba2.3k sqft10750 Sailor Way, Woodbury, MN 55129Off Market
- $473,7004 bd3 ba2.5k sqft10810 Sailor Way, Woodbury, MN 55129Off Market
- $518,4003 bd3 ba2.4k sqft10765 Sailor Way, Woodbury, MN 55129Off Market
- $468,5004 bd3 ba2.2k sqft1197 Clearwater Dr, Woodbury, MN 55129Off Market
Nearby schools
GreatSchools rating
- 8/10Brookview ElementaryGrades: PK-5Distance: 0.4 mi
- 7/10Oak-Land Middle SchoolGrades: 6-8Distance: 2.3 mi
- 10/10Stillwater Area High SchoolGrades: 9-12Distance: 7 mi
Get a cash offer in 3 minutes
Find out how much your home could sell for in as little as 3 minutes with a no-obligation cash offer.
Estimated market value
$480,200
Get a cash offer in 3 minutes
Find out how much your home could sell for in as little as 3 minutes with a no-obligation cash offer.
Estimated market value
$480,200
- Minnesota
- Washington County
- Woodbury
- 55129
- 10780 Sailor Way
Nearby cities
Nearby zip codes
Other Woodbury Topics
