Welcome to this alluring home in Autumn Hills. This lovely four-bedroom, three and a half bath home is perfect for those seeking contentment and comfort. As you step inside, you'll immediately notice the freshly painted walls, beautiful flooring and brightness throughout, giving the home a current and inviting feel. The kitchen highlights stainless steel appliances that perfectly complement the open, modern esthetic. The four spacious bedrooms offer ample room for personalization and enjoyment, allowing you to create your own intimate domain. The bathrooms are tastefully designed, with modern fixtures and a convenient half bath on the main floor. One of the great advantages of this house is its proximity to Waldorf town center, making it an ideal location for those working there. Additionally, being close to the DMV corridor means you'll have easy access to various amenities, including shopping centers, restaurants, and entertainment options. Overall, this townhouse offers the perfect blend of comfort, style, and location. Don't miss the opportunity to make it your new home!
Sold for $530,000
$530,000
10766 Constitution Dr, Waldorf, MD 20603
4beds
3,126sqft
Single Family Residence
Built in 2008
10,106 Square Feet Lot
$582,700 Zestimate®
$170/sqft
$3,661 Estimated rent
Home value
$582,700
$554,000 - $612,000
$3,661/mo
Zestimate® history
Owner options
List your home for rent
$3,661/mo
Rent Zestimate®
Find your next renter with Zillow Rental Manager. Plus, with online applications, you can quickly screen prospective tenants – for free.
$3,661/mo
Rent Zestimate®
Refinance and save
$3,549/mo
Est. payment
Refinancing to a lower rate could help reduce your monthly payments and save thousands over the life of the loan.
$3,549/mo
Est. payment
Explore your selling options
Work with a Zillow partner agent
Leverage their expertise and Zillow's premium Showcase listings to get your home seen by more buyers.
Get startedList with your own agent
Get your home in front of millions of buyers by listing it on Zillow.
Learn how to do itSell it yourself
Take full control of how buyers see your home on Zillow by listing For Sale by Owner (FSBO).
List your homeWhat's special
Zillow last checked:
Listing updated:
Listed by:
Stephen Nichols 202-285-6731,
Dehanas Real Estate Services
Bought with:
Glenn Deckert, 315876
Samson Properties
Source: Bright MLS,MLS#: MDCH2032438
Facts & features
Interior
Bedrooms & bathrooms
- Bedrooms: 4
- Bathrooms: 4
- Full bathrooms: 3
- 1/2 bathrooms: 1
- Main level bathrooms: 1
Rooms
- Room types: Living Room, Dining Room, Primary Bedroom, Bedroom 2, Bedroom 3, Kitchen, Family Room, Den, Bedroom 1, Laundry, Bathroom 1, Bathroom 2, Primary Bathroom, Half Bath
Basement
- Area: 962
Heating
- Heat Pump, Natural Gas
Cooling
- Central Air, Electric
Appliances
- Included: Microwave, Dishwasher, Disposal, Dryer, Exhaust Fan, Oven/Range - Gas, Refrigerator, Stainless Steel Appliance(s), Washer, Water Heater, Electric Water Heater
- Laundry: In Basement, Dryer In Unit, Washer In Unit, Laundry Room
Features
- Breakfast Area, Dining Area, Family Room Off Kitchen, Open Floorplan, Formal/Separate Dining Room, Pantry, Primary Bath(s), Bathroom - Tub Shower, Bathroom - Stall Shower, Walk-In Closet(s)
- Windows: Double Pane Windows, Window Treatments
- Basement: Finished,Walk-Out Access
- Number of fireplaces: 1
- Fireplace features: Gas/Propane
Interior area
- Total structure area: 3,318
- Total interior livable area: 3,126 sqft
- Finished area above ground: 2,356
- Finished area below ground: 770
Property
Parking
- Total spaces: 4
- Parking features: Garage Faces Front, Asphalt, Attached, Driveway
- Attached garage spaces: 2
- Uncovered spaces: 2
Accessibility
- Accessibility features: None
Features
- Levels: Three
- Stories: 3
- Exterior features: Sidewalks, Street Lights
- Pool features: None
- Spa features: Bath
- Has view: Yes
- View description: Street
Lot
- Size: 10,106 Square Feet
- Features: Suburban
Details
- Additional structures: Above Grade, Below Grade
- Parcel number: 0906333737
- Zoning: RM
- Special conditions: Standard
Construction
Type & style
- Home type: SingleFamily
- Architectural style: Colonial
- Property subtype: Single Family Residence
Materials
- Combination, Brick
- Foundation: Block
Condition
- New construction: No
- Year built: 2008
Details
- Builder model: THE SAVOY
Utilities & green energy
- Sewer: Public Sewer
- Water: Public
Community & HOA
Community
- Subdivision: Autumn Hills
HOA
- Has HOA: Yes
- HOA fee: $920 annually
Location
- Region: Waldorf
Financial & listing details
- Price per square foot: $170/sqft
- Tax assessed value: $402,633
- Annual tax amount: $5,505
- Date on market: 5/10/2024
- Listing agreement: Exclusive Right To Sell
- Listing terms: Cash,Conventional,FHA,VA Loan
- Ownership: Fee Simple
Price history
| Date | Event | Price |
|---|---|---|
| 6/28/2024 | Sold | $530,000-1.7%$170/sqft |
Source:  Bright MLS #MDCH2032438 Report a problem Bright MLS #MDCH2032438 Report a problem | ||
| 5/23/2024 | Pending sale | $539,000$172/sqft |
Source: Bright MLS #MDCH2032438 Report a problem | ||
| 5/23/2024 | Listing removed | -- |
Source: Bright MLS #MDCH2032438 Report a problem | ||
| 5/10/2024 | Listed for sale | $539,000+129.4%$172/sqft |
Source: Bright MLS #MDCH2032438 Report a problem | ||
| 3/24/2021 | Listing removed | -- |
Source: Owner Report a problem | ||
| 10/28/2019 | Listing removed | $2,600$1/sqft |
Source: Owner Report a problem | ||
| 10/25/2019 | Listed for rent | $2,600+4%$1/sqft |
Source: Owner Report a problem | ||
| 1/16/2018 | Listing removed | $2,500$1/sqft |
Source: Owner Report a problem | ||
| 12/16/2017 | Listed for rent | $2,500$1/sqft |
Source: Owner Report a problem | ||
| 11/16/2016 | Sold | $235,000-17.2%$75/sqft |
Source: Public Record Report a problem | ||
| 8/5/2016 | Listing removed | -- |
Source: Auction.com Report a problem | ||
| 7/20/2016 | Listed for sale | -- |
Source: Auction.com Report a problem | ||
| 6/30/2016 | Sold | $283,800-32%$91/sqft |
Source: Public Record Report a problem | ||
| 9/11/2008 | Sold | $417,263+2681.8%$133/sqft |
Source: Public Record Report a problem | ||
| 5/16/2008 | Sold | $15,000$5/sqft |
Source: Public Record Report a problem | ||
Public tax history
| Year | Property taxes | Tax assessment |
|---|---|---|
| 2025 | $6,308 +3.9% | $449,233 +3.6% |
| 2024 | $6,074 +20.4% | $433,500 +7.7% |
| 2023 | $5,045 +22% | $402,633 -7.1% |
| 2022 | $4,134 -3.2% | $433,500 +27.2% |
| 2021 | $4,271 | $340,900 |
| 2020 | $4,271 -4.9% | $340,900 |
| 2019 | $4,490 -3.5% | $340,900 -3.5% |
| 2018 | $4,654 +3.7% | $353,400 +3.7% |
| 2017 | $4,490 -14.7% | $340,933 +3.8% |
| 2016 | $5,264 | $328,467 +3.9% |
| 2015 | $5,264 | $316,000 |
| 2014 | $5,264 | $316,000 |
| 2013 | -- | $316,000 -3.7% |
| 2012 | -- | $328,100 |
| 2011 | -- | $328,100 |
| 2010 | -- | $328,100 -14.4% |
| 2009 | -- | $383,250 +290.3% |
| 2008 | -- | $98,200 |
Find assessor info on the county website
Neighborhood: 20603
Nearby homes

- $2,310,0006 bd5 ba3.4k sqft2001 Klingle Rd NW, Washington, DC 20010Sold
- $400,0003 bd2 ba2k sqft6433 Lenox Ct, Bensalem, PA 19020Sold

- $500,0004 bd2 ba1.9k sqft417 Federal Ln, Yardley, PA 19067Sold
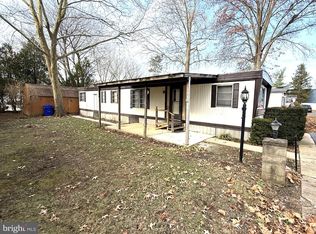
- $32,5002 bd1 ba750 sqft76 Malibu Blvd, Carlisle, PA 17015Sold
- $430,0004 bd3 ba2.8k sqft2090 Broad St, East Petersburg, PA 17520Sold
- $280,0004 bd2 ba1.9k sqft241 Timber Hill Rd, Henryville, PA 18332Sold
- $135,0001 bd1 ba725 sqft1600 Church Rd APT D301, Wyncote, PA 19095Sold
- $2,4002 bd2 ba1.4k sqft121 Mercy St, Philadelphia, PA 19148For Rent
- $459,0003 bd3 ba1.3k sqft7772 Old House Rd, Pasadena, MD 21122For Sale
Nearby schools
GreatSchools rating
- 5/10Rosemont Elementary SchoolGrades: PK-5Distance: 1.7 mi
- 2/10Forest Oak Middle SchoolGrades: 6-8Distance: 3.5 mi
- 3/10Gaithersburg High SchoolGrades: 9-12Distance: 2.1 mi
Schools provided by the listing agent
- Elementary: C Paul Barnhart
- Middle: Mattawoman
- High: Westlake
- District: Charles County Public Schools
Source: Bright MLS. This data may not be complete. We recommend contacting the local school district to confirm school assignments for this home.
Get a cash offer in 3 minutes
Find out how much your home could sell for in as little as 3 minutes with a no-obligation cash offer.
Estimated market value
$582,700
Get a cash offer in 3 minutes
Find out how much your home could sell for in as little as 3 minutes with a no-obligation cash offer.
Estimated market value
$582,700
- Maryland
- Montgomery County
- Rockville
- 20603
- 10766 Constitution Dr
Nearby cities
Nearby neighborhoods
Nearby zip codes
Other Rockville Topics
