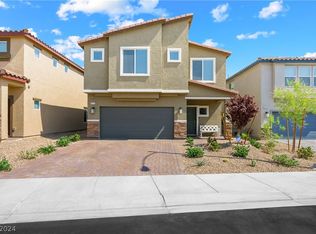
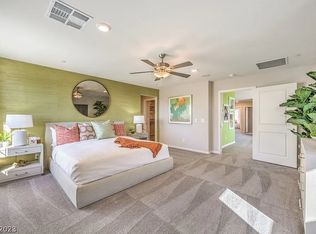
Better than NEW HOME! A functional modern design, a well appointed upgraded home. Granite countertops, undermount stainless steel sink, soft close upgraded cabinets, stainless steel appliances, Island Kitchen, upgraded flooring throughout. Full window coverings, Ceiling fans in all the right places; overhead lighting, exterior electrical outlets for holiday lights, Faux wood blinds, Huge Flex Room can be 5th bedroom, Home Theater, or Toy Room. Great Room, Big Back yard with open space behind for extra comfort with Synlawn synthetic grass, larger paver patio for outdoor dining/entertaining, gas stub BBQ, Apple Tree. Pre wire for Surround Sound, Alarm system included, Ring doorbell and alarm, Cameras/flood lights front and rear. System owned, buyer can pay for monitoring not required. Huge storage under the stairs, over head storage racks in Garage. Water Softener and reverse osmosis included and owned. Epoxy garage floors. Close to parks and trails.
Closed
$570,000
10766 Wild Parsley Ave, Las Vegas, NV 89129
4beds
2,406sqft
Single Family Residence
Built in 2023
4,356 Square Feet Lot
$569,900 Zestimate®
$237/sqft
$2,779 Estimated rent
Home value
$569,900
$524,000 - $621,000
$2,779/mo
Zestimate® history
Owner options
List your home for rent
$2,779/mo
Rent Zestimate®
Find your next renter with Zillow Rental Manager. Plus, with online applications, you can quickly screen prospective tenants – for free.
$2,779/mo
Rent Zestimate®
Refinance and save
$3,374/mo
Est. payment
Refinancing to a lower rate could help reduce your monthly payments and save thousands over the life of the loan.
$3,374/mo
Est. payment
Explore your selling options
Work with a Zillow partner agent
Leverage their expertise and Zillow's premium Showcase listings to get your home seen by more buyers.
Get startedList with your own agent
Get your home in front of millions of buyers by listing it on Zillow.
Learn how to do itSell it yourself
Take full control of how buyers see your home on Zillow by listing For Sale by Owner (FSBO).
List your homeWhat's special
Functional modern designSynlawn synthetic grassEpoxy garage floorsApple treeGas stub bbqStainless steel appliancesIsland kitchen
Zillow last checked:
Listing updated:
Listed by:
Thomas Kougias BS.0143160 702-384-7253,
Xtreme Realty
Bought with:
Trish Williams, S.0175530
Keller Williams MarketPlace
Source: LVR,MLS#: 2749048 Originating MLS: Greater Las Vegas Association of Realtors Inc
Originating MLS: Greater Las Vegas Association of Realtors IncFacts & features
Interior
Bedrooms & bathrooms
- Bedrooms: 4
- Bathrooms: 3
- Full bathrooms: 2
- 1/2 bathrooms: 1
Primary bedroom
- Description: Walk-In Closet(s)
- Dimensions: 14X14
Bedroom 2
- Description: Closet
- Dimensions: 12X10
Bedroom 3
- Description: Closet
- Dimensions: 12X10
Bedroom 4
- Description: Closet
- Dimensions: 11X10
Great room
- Description: Downstairs
- Dimensions: 17X28
Kitchen
- Description: Granite Countertops
- Dimensions: 12X19
Loft
- Description: Great Room
- Dimensions: 18X14
Heating
- Central, Gas, Zoned
Cooling
- Central Air, Electric
Appliances
- Included: Built-In Electric Oven, Dishwasher, Gas Cooktop, Disposal, Microwave, Water Softener Owned, Water Purifier
- Laundry: Gas Dryer Hookup, Laundry Room, Upper Level
Features
- Ceiling Fan(s), Window Treatments, Programmable Thermostat
- Flooring: Carpet, Tile
- Windows: Blinds, Double Pane Windows, Window Treatments
- Has fireplace: No
Interior area
- Total structure area: 2,406
- Total interior livable area: 2,406 sqft
Property
Parking
- Total spaces: 2
- Parking features: Attached, Epoxy Flooring, Finished Garage, Garage, Garage Door Opener, Private, Storage
- Attached garage spaces: 2
Features
- Stories: 2
- Patio & porch: Patio, Porch
- Exterior features: Barbecue, Porch, Patio, Private Yard, Sprinkler/Irrigation
- Fencing: Block,Back Yard
- Has view: Yes
- View description: Mountain(s)
Lot
- Size: 4,356 Square Feet
- Features: Drip Irrigation/Bubblers, Desert Landscaping, Sprinklers In Rear, Sprinklers In Front, Landscaped, Synthetic Grass, < 1/4 Acre
Details
- Parcel number: 13701317002
- Zoning description: Single Family
- Horse amenities: None
Construction
Type & style
- Home type: SingleFamily
- Architectural style: Two Story
- Property subtype: Single Family Residence
Materials
- Roof: Tile
Condition
- Excellent,Resale
- Year built: 2023
Details
- Builder model: 2433
- Builder name: DR Horton
Utilities & green energy
- Electric: Photovoltaics None
- Sewer: Public Sewer
- Water: Public
- Utilities for property: Cable Available, Underground Utilities
Green energy
- Energy efficient items: Windows
Community & HOA
Community
- Subdivision: Cliff Shadows & Hickam Phase 2
HOA
- Has HOA: Yes
- Services included: Association Management
- HOA fee: $36 monthly
- HOA name: Sierra Falls
- HOA phone: 800-232-7517
Location
- Region: Las Vegas
Financial & listing details
- Price per square foot: $237/sqft
- Tax assessed value: $442,737
- Annual tax amount: $5,071
- Date on market: 1/26/2026
- Listing agreement: Exclusive Right To Sell
- Listing terms: Cash,Conventional,FHA,VA Loan
- Ownership: Single Family Residential
Price history
| Date | Event | Price |
|---|---|---|
| 6/24/2026 | Sold | $570,000-1.7%$237/sqft |
Source:  LVR #2749048 Report a problem LVR #2749048 Report a problem | ||
| 6/13/2026 | Pending sale | $579,990$241/sqft |
Source: LVR #2749048 Report a problem | ||
| 5/27/2026 | Contingent | $579,990$241/sqft |
Source: LVR #2749048 Report a problem | ||
| 5/11/2026 | Price change | $579,990-2.5%$241/sqft |
Source: LVR #2749048 Report a problem | ||
| 4/10/2026 | Price change | $595,000-0.8%$247/sqft |
Source: LVR #2749048 Report a problem | ||
| 3/20/2026 | Price change | $599,990-1.6%$249/sqft |
Source: LVR #2749048 Report a problem | ||
| 3/5/2026 | Price change | $609,990-1.6%$254/sqft |
Source: LVR #2749048 Report a problem | ||
| 1/26/2026 | Listed for sale | $619,990+10.7%$258/sqft |
Source: LVR #2749048 Report a problem | ||
| 2/8/2025 | Listing removed | $559,990$233/sqft |
Source: LVR #2649333 Report a problem | ||
| 2/6/2025 | Listed for sale | $559,990+18.4%$233/sqft |
Source: LVR #2649333 Report a problem | ||
| 3/27/2023 | Sold | $472,932$197/sqft |
Source: Public Record Report a problem | ||
Public tax history
| Year | Property taxes | Tax assessment |
|---|---|---|
| 2026 | $5,083 +0.2% | $154,958 +0.2% |
| 2025 | $5,071 -9.4% | $154,608 +301.6% |
| 2024 | $5,600 | $38,500 |
| 2023 | -- | -- |
Find assessor info on the county website
Neighborhood: Lone Mountain
Nearby homes
- $604,2005 bd3 ba2.9k sqft10760 Wild Parsley Ave, Las Vegas, NV 89129Off Market
- $560,0005 bd3 ba2.6k sqft10772 Wild Parsley Ave, Las Vegas, NV 89129Sold
- $2,9995 bd3 ba2.9k sqft10748 Wild Parsley Ave, Las Vegas, NV 89129For Rent
- $556,6005 bd2 ba2.6k sqft10784 Wild Parsley Ave, Las Vegas, NV 89129Off Market
- $579,0003 bd3 ba2.2k sqft10801 Space Odyssey Ave, Las Vegas, NV 89129For Sale
- $578,3004 bd3 ba2.6k sqft10807 Space Odyssey Ave, Las Vegas, NV 89129Off Market
- $572,5004 bd3 ba2.6k sqft10795 Space Odyssey Ave, Las Vegas, NV 89129Off Market
- $534,7003 bd2 ba2.2k sqft10813 Space Odyssey Ave, Las Vegas, NV 89129Off Market
Nearby schools
GreatSchools rating
- 6/10Eileen Conners Elementary SchoolGrades: PK-5Distance: 0.8 mi
- 6/10Justice Myron E Leavitt Middle SchoolGrades: 6-8Distance: 3.9 mi
- 4/10Centennial High SchoolGrades: 9-12Distance: 3 mi
Schools provided by the listing agent
- Elementary: Conners, Eileen,Conners, Eileen
- Middle: Leavitt Justice Myron E
- High: Centennial
Source: LVR. This data may not be complete. We recommend contacting the local school district to confirm school assignments for this home.
Get a cash offer in 3 minutes
Find out how much your home could sell for in as little as 3 minutes with a no-obligation cash offer.
Estimated market value
$569,900
Get a cash offer in 3 minutes
Find out how much your home could sell for in as little as 3 minutes with a no-obligation cash offer.
Estimated market value
$569,900
- Nevada
- Clark County
- Las Vegas
- 89129
- Lone Mountain
- 10766 Wild Parsley Ave
Nearby cities
Nearby neighborhoods
Nearby zip codes
Other Las Vegas Topics
