Skip main navigation
Sold for $570,000
  • $570,000

    10767 Blanca Peak Ct, Peyton, CO 80831

    5beds
    3,265sqft
    Single Family Residence
    Built in 2016
    8,943 Square Feet Lot
    $558,200 Zestimate®
    $175/sqft
    $2,990 Estimated rent

    Home value

    $558,200

    $530,000 - $586,000

    $2,990/mo

    Zestimate® history
    Loading
    Loading...

    Owner options

    List your home for rent

    $2,990/mo

    Rent Zestimate®

    Find your next renter with Zillow Rental Manager. Plus, with online applications, you can quickly screen prospective tenants – for free.

    Learn more

    $2,990/mo

    Rent Zestimate®

    Refinance and save

    $3,438/mo

    Est. payment

    Refinancing to a lower rate could help reduce your monthly payments and save thousands over the life of the loan.

    See today's rates

    $3,438/mo

    Est. payment

    Explore your selling options

    Work with a Zillow partner agent

    Leverage their expertise and Zillow's premium Showcase listings to get your home seen by more buyers.

    Get started

    List with your own agent

    Get your home in front of millions of buyers by listing it on Zillow.

    Learn how to do it

    Sell it yourself

    Take full control of how buyers see your home on Zillow by listing For Sale by Owner (FSBO).

    List your home

    What's special

    Gas fireplaceArchitectural archesPatio areaLarge pantryCovered back patioLarge showerMassive closet
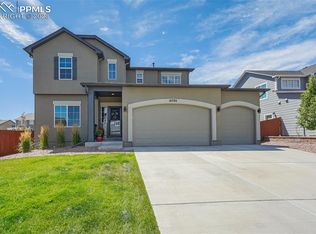
    Looking for a beautiful ranch-style home in a cul-de-sac location? Look no further than this Southwest facing 5 bed, 3 bath, 3.5 car garage in Meridian Ranch! As you enter the home, you are greeted with Rustic knotty wood floors, soaring ceilings, architectural arches and a front bedroom currently used as a large office and sitting area with French Doors. As you continue down the entry hall, you will pass a full bath, coat closet, linen closet and laundry with utility sink conveniently located off the garage entrance. As you enter the main living space, you will find a spacious Living room with gas fireplace, large kitchen with granite counters, double oven, gas cook-top and large pantry and a great dining area with built-in buffet and walkout to the covered back patio. The Primary Suite has an attached bath with dual, vanity, large shower, massive closet and independently operated reading lights above the bed area. The lower level has a wonderful family room with another fireplace, can lighting, pre-wiring for surround sound, 3 additional bedrooms, a 3/4 bath and a storage/utility area with 2 doors for access. The fully fenced back yard is smartly landscaped with a patio area large enough for seating and fire pit. Located in a golf-course community with parks, trails and recreation centers for activities for all. Easy commute to Peterson SFB, Schriever SFB and the Air Force Academy.

    Zillow last checked:

    Listing updated:

    Listed by:

    Ashley Wilson ABR MRP 719-440-1596,

    RE/MAX Properties Inc

    Bought with:

    Renee Young GRI MRP

    Exp Realty LLC

    Source: elevateMLS,MLS#: 1973493MLS Logo

    Facts & features

    Interior

    Bedrooms & bathrooms
    • Bedrooms: 5
    • Bathrooms: 3
    • Full bathrooms: 1
    • 3/4 bathrooms: 2
    Basement
    • Area: 1610
    Heating
    • Forced Air, Natural Gas
    Cooling
    • Ceiling Fan(s), Central Air
    Appliances
    • Included: 220v in Kitchen, Countertop System, Dishwasher, Disposal, Double Oven, Dryer, Gas in Kitchen, Microwave, Refrigerator, Washer
    • Laundry: Electric Hook-up, Main Level
    Features
    • French Doors, Great Room, Breakfast Bar, Pantry
    • Flooring: Carpet, Ceramic Tile, Wood
    • Windows: Window Coverings
    • Basement: Full,Partially Finished
    • Number of fireplaces: 2
    • Fireplace features: Basement, Gas, Two
    Interior area
    • Total structure area: 3,265
    • Total interior livable area: 3,265 sqft
    • Finished area above ground: 1,655
    • Finished area below ground: 1,610

    Property

    Parking
    • Total spaces: 4
    • Parking features: Attached, Tandem, Even with Main Level, Garage Door Opener, Oversized, Concrete Driveway
    • Attached garage spaces: 4
    Features
    • Patio & porch: Concrete
    • Exterior features: Auto Sprinkler System
    • Fencing: Back Yard
    Lot
    • Size: 8,943 Square Feet
    • Features: Cul-De-Sac, Level, Near Park, HOA Required $, Landscaped
    Details
    • Parcel number: 4219410006

    Construction

    Type & style
    • Home type: SingleFamily
    • Architectural style: Ranch
    • Property subtype: Single Family Residence
    Materials
    • Stone, Stucco
    • Roof: Composite Shingle
    Condition
    • Existing Home
    • New construction: No
    • Year built: 2016
    Details
    • Builder model: The Cutler
    • Builder name: Reunion Homes

    Utilities & green energy

    • Water: Assoc/Distr

    Community & HOA

    Community
    • Features: Clubhouse, Community Center, Dining, Dog Park, Fitness Center, Golf, Hiking or Biking Trails, Parks or Open Space, Playground, Pool, Shops
    HOA
    • Services included: Covenant Enforcement
    • HOA fee: $110 annually
    Location
    • Region: Peyton

    Financial & listing details

    • Price per square foot: $175/sqft
    • Tax assessed value: $613,290
    • Annual tax amount: $3,700
    • Date on market: 12/31/2024
    • Listing terms: Cash,Conventional,FHA,VA Loan

    Price history

    DateEventPrice
    12/30/2024Sold$570,000+0.9%$175/sqft
    Source: elevateMLS #1973493 Report a problem
    12/8/2024Pending sale$565,000$173/sqft
    Source: REcolorado as distributed by MLS GRID #2204287 Report a problem
    12/5/2024Price change$565,000-1.7%$173/sqft
    Source: REcolorado as distributed by MLS GRID #2204287 Report a problem
    11/23/2024Listed for sale$575,000+74.3%$176/sqft
    Source: elevateMLS #1973493 Report a problem
    11/4/2016Sold$329,800$101/sqft
    Source: Public Record Report a problem

    Public tax history

    YearProperty taxesTax assessment
    2024$3,700 +23.4%$41,090
    2023$2,999 -3.5%$41,090 +38.3%
    2022$3,108 $29,710 -2.8%
    2021-- $30,560 +8.9%
    2020$3,078 +0.6%$28,070
    2019$3,061 +27.5%$28,070 +21.8%
    2018$2,401 -5.4%$23,040
    2017$2,538 +5.7%$23,040 +190.2%
    2016$2,401 $7,940
    Find assessor info on the county website

    Neighborhood: 80831

    Nearby schools

    GreatSchools rating
    Schools provided by the listing agent
    • Elementary: Meridian Ranch
    • Middle: Falcon
    • High: Falcon
    • District: Falcon-49

    Source: elevateMLS. This data may not be complete. We recommend contacting the local school district to confirm school assignments for this home.

    Get a cash offer in 3 minutes
    Find out how much your home could sell for in as little as 3 minutes with a no-obligation cash offer.
    Estimated market value
    $558,200
    Get a cash offer in 3 minutes
    Find out how much your home could sell for in as little as 3 minutes with a no-obligation cash offer.
    Estimated market value
    $558,200