Skip main navigation
Under contract
  • Price cut: $16K (6/18)
    $799,000

    10769 E High Point Dr, Dewey, AZ 86327

    4beds
    2,983sqft
    : 
    Loading
    Get pre-qualified
    Single Family Residence
    Built in 2001
    0.44 Acres Lot
    $783,400 Zestimate®
    $268/sqft
    $-- HOA

    What's special

    Ample parkingDesirable split floor planDual patiosRefined finishesCovered deck
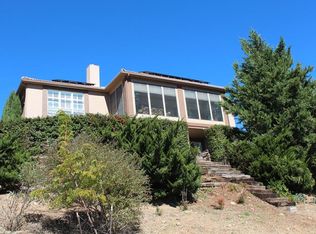
    VIEWS of MOUNTAINS & GOLF COURSE! NO HOA! OWNED SOLAR! $203K in high-end upgrades from a 2021-2023 whole-home and landscape remodel. This meticulously maintained home blends refined finishes with effortless living, see features & upgrades list in photos. The 2,390 SF main level offers a desirable split floor plan with 3 bedrooms, office, and 2.5 baths, while a 593 SF walkout basement provides flexible bonus space. Complete with a 2.5-car oversized (25'D x 30'W) garage, built-ins, and ample parking. Set on a premium cul-de-sac .44-acre view lot in Raven Ridge at Prescott Country Club, enjoy privacy, expansive views from nearly every room, and seamless indoor-outdoor living with a covered deck and dual patios. See PAAR MLS for video tour. Seller is owner/agent. NOT conveying: refrigerator, washer, dryer, wine refridge. City CCRs apply but no HOA. Seller is owner/agent. Buyer to verify all MLS information.
    55 days
    |
    238
    |
    4
    |

    Zillow last checked:

    Listing updated:

    Listed by:

    Amy Hanson 916-807-4444,

    Berkshire Hathaway HomeService AZ Properties

    Source: PAAR as distributed by MLS GRID,MLS#: 1081541MLS Logo

      Facts & features

      Interior

      Bedrooms & bathrooms
      • Bedrooms: 4
      • Bathrooms: 3
      • Full bathrooms: 2
      • 1/2 bathrooms: 1
      Heating
      • Forced - Gas, Forced Air, Heat Pump, Natural Gas, Solar
      Cooling
      • Ceiling Fan(s), Central Air, Heat Pump
      Appliances
      • Included: Built-In Electric Oven, Dishwasher, Disposal, Dryer, ENERGY STAR Qualified Appliances, Gas Cooktop, Microwave, Refrigerator, Washer, Water Softener Owned, Rev Osmosis System
      • Laundry: Wash/Dry Connection, Sink
      Features
      • Ceiling Fan(s), Eat-in Kitchen, Formal Dining, Granite Counters, Kit/Din Combo, Liv/Din Combo, Live on One Level, Master Downstairs, High Ceilings, Walk-In Closet(s)
      • Flooring: Concrete, Vinyl
      • Windows: Solar Screens, Double Pane Windows, Pleated Shades, Screens, Blinds, Vinyl Windows
      • Basement: Walk-Out Access,Finished,Exterior Entry,Stem Wall
      • Has fireplace: Yes
      • Fireplace features: Gas
      Interior area
      • Total structure area: 2,983
      • Total interior livable area: 2,983 sqft

      Property

      Parking
      • Total spaces: 2.5
      • Parking features: Garage Door Opener, Driveway Concrete
      • Attached garage spaces: 2.5
      • Has uncovered spaces: Yes
      Accessibility
      • Accessibility features: Handicap Access - Exterior
      Features
      • Patio & porch: Covered, Patio
      • Exterior features: Landscaping-Front, Landscaping-Rear, Level Entry, Native Species, Sprinkler/Drip, Storm Gutters
      • Has spa: Yes
      • Spa features: Bath
      • Fencing: Back Yard,Perimeter
      • Has view: Yes
      • View description: Bradshaw Mountain, City, Golf Course, Mingus Mountain, Mountain(s), Panoramic, Valley
      Lot
      • Size: 0.44 Acres
      • Topography: Cul-De-Sac,Hillside,Hilltop,Juniper/Pinon,Other Trees,Plateau,Views
      Details
      • Parcel number: 174
      • Zoning: R1L-12 PAD
      • Other equipment: Air Purifier

      Construction

      Type & style
      • Home type: SingleFamily
      • Architectural style: Ranch
      • Property subtype: Single Family Residence
      Materials
      • Frame, Stucco
      • Roof: Composition
      Condition
      • Year built: 2001

      Utilities & green energy

      • Electric: 220 Volts
      • Sewer: City Sewer
      • Water: Public
      • Utilities for property: Cable Available, Electricity Available, Natural Gas Available, Underground Utilities

      Community & HOA

      Community
      • Security: Smoke Detector(s)
      • Subdivision: Prescott Country Club
      HOA
      • Has HOA: No
      Location
      • Region: Dewey

      Financial & listing details

      • Price per square foot: $268/sqft
      • Tax assessed value: $489,649
      • Annual tax amount: $3,564
      • Date on market: 5/21/2026
      • Cumulative days on market: 56 days
      • Exclusions: Yes
      • Electric utility on property: Yes
      • Road surface type: Paved

        Estimated market value

        $783,400

        $744,000 - $823,000

        $2,936/mo

        Price history

        DateEventPrice
        6/22/2026Pending sale$799,000$268/sqft
        Source: BHHS broker feed #1081541 Report a problem
        6/22/2026Contingent$799,000$268/sqft
        Source: PAAR as distributed by MLS GRID #1081541 Report a problem
        6/18/2026Price change$799,000-2%$268/sqft
        Source: PAAR as distributed by MLS GRID #1081541 Report a problem
        5/21/2026Listed for sale$815,000+77.9%$273/sqft
        Source: PAAR as distributed by MLS GRID #1081541 Report a problem
        1/8/2020Sold$458,000-8.4%$154/sqft
        Source: PAAR as distributed by MLS GRID #1025939 Report a problem
        1/3/2020Listed for sale$499,999$168/sqft
        Source: My Home Group Real Estate #1025939 Report a problem
        1/3/2020Pending sale$499,999$168/sqft
        Source: My Home Group Real Estate #1025939 Report a problem
        12/17/2019Listed for sale$499,999$168/sqft
        Source: My Home Group Real Estate #1025939 Report a problem
        12/11/2019Pending sale$499,999$168/sqft
        Source: My Home Group Real Estate #1025939 Report a problem
        12/6/2019Price change$499,999-1.4%$168/sqft
        Source: My Home Group Real Estate #1025939 Report a problem
        11/14/2019Listed for sale$506,980+44.9%$170/sqft
        Source: My Home Group Real Estate #1025939 Report a problem
        3/8/2012Sold$350,000-2.8%$117/sqft
        Source: PAAR as distributed by MLS GRID #959453 Report a problem
        12/5/2011Listed for sale$359,900+429.3%$121/sqft
        Source: Red Arrow Real Estate #959453 Report a problem
        1/30/2001Sold$68,000+17.2%$23/sqft
        Source: Public Record Report a problem
        4/2/1999Sold$58,000+16%$19/sqft
        Source: Public Record Report a problem
        8/24/1994Sold$50,000$17/sqft
        Source: Public Record Report a problem

        Public tax history

        YearProperty taxesTax assessment
        2025$3,518 +9.2%$39,702 +5%
        2024$3,223 -0.2%$37,811 +292.4%
        2023$3,228 -2.6%$9,636 -85.2%
        2022$3,314 +3.6%$65,225 +10.9%
        2021$3,198 +18.4%$58,797 +5.8%
        2020$2,701 +5.2%$55,563
        2019$2,568 +2%--
        2018$2,518 +3.5%--
        2017$2,433 +1.5%--
        2016$2,397 -2.4%--
        2015$2,457 --
        2014-- --
        2013-- --
        2012-- --
        2011$2,410 $22,008
        2010-- --
        2009$2,702 +2.9%--
        2008$2,625 --
        2007-- --
        2006-- --
        2005-- --
        2004-- --
        2003-- --
        2002-- --
        2001-- --
        Find assessor info on the county website

        Monthly payment

        Est. payment

        Payment breakdown

        Explore the cost of this home by adjusting the details. Changes won't be saved.
        All calculations are estimates and provided by Zillow, Inc. for informational purposes only. Actual amounts may vary.
        HOA fees may include property taxes on listings classified as Co-Ops. Contact the listing agent and/or owner for fee details.
        Mortgage interest rates are dependent on a number of factors, including credit score, down payment, and repayment length. Interest rate data provided by Zillow Group Marketplace, Inc. as of 1/1/1970 from various mortgage lenders with which we have lead or other similar arrangements; the Estimated Payment is an average of those rates.
        See how much you could borrow to make a competitive offer.

        Climate risks

        Neighborhood: 86327

        Getting around

        1 / 100
        Car-Dependent
        7 / 100
        Somewhat Bikeable

        Nearby schools

        GreatSchools rating

        A local agent can set up tours, give advice and negotiate with sellers.

        Browse local experts

        Similar homes