Skip main navigation
Off market
  • $724,100

    1077 Balfour Cir, Phoenixville, PA 19460

    3beds
    3baths
    3,219sqft
    Townhouse
    Built in 2011
    2,178 Square Feet Lot
    $724,100 Zestimate®
    $225/sqft
    $3,294 Estimated rent

    Home value

    $724,100

    $688,000 - $760,000

    $3,294/mo

    Zestimate® history
    Loading
    Loading...

    Owner options

    List your home for rent

    $3,294/mo

    Rent Zestimate®

    Find your next renter with Zillow Rental Manager. Plus, with online applications, you can quickly screen prospective tenants – for free.

    Learn more

    $3,294/mo

    Rent Zestimate®

    Refinance and save

    $4,638/mo

    Est. payment

    Refinancing to a lower rate could help reduce your monthly payments and save thousands over the life of the loan.

    See today's rates

    $4,638/mo

    Est. payment

    Explore your selling options

    Work with a Zillow partner agent

    Leverage their expertise and Zillow's premium Showcase listings to get your home seen by more buyers.

    Get started

    List with your own agent

    Get your home in front of millions of buyers by listing it on Zillow.

    Learn how to do it

    Sell it yourself

    Take full control of how buyers see your home on Zillow by listing For Sale by Owner (FSBO).

    List your home

    What's special

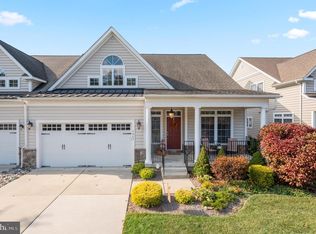
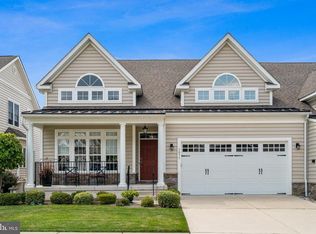
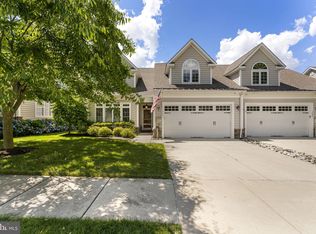
    Total Perfection in Sought After Coldstream Crossing in Convenient Kimberton! Absolute Move In Condition Carriage Home with Countless Upgrades! Features Include Entry Foyer with Hardwood, Crown Molding and Wainscoting, Living Room with Hardwood, Crown and Chair Molding, Great Room with Hardwood Floor, Built Ins with Gas Fireplace with Marble Surround and Vaulted Ceiling, Gourmet Kitchen with Raised Panel Cabinetry with soft close doors and drawers, Stainless Steel Appliances Including Double Oven and Microwave, Island, Granite Countertops, Ceramic Backsplash, Hardwood Floor, Pendant and Recessed Lighting and Desk, Adjoining Dining Area with Hardwood Floor, Reading Alcove with Hardwood Floor, Sun Room with Ceramic Tile Floor & Outside Entrance to Screened In Porch with Access to Huge Full Width of House Maintenance Free Deck with Gas Grill, Master Bedroom Suite with Spacious Bedroom with Hardwood Floor, Coffered Ceiling, Crown Molding and Ceiling Fan, Dressing Area, Dual Walk In Closets, Lavish Bath with Ceramic Tile Floors and Walls, Double Bowl Vanity with Granite Top, Soaking Tub, Walk In Shower and Water Closet, Powder Room with Granite Top Vanity, Laundry with Ceramic Tile Floor, Raised Panel Cabinets, Utility Tub, & Utility Closet and Expanded Two Car Garage Complete the First Floor. An Oak Staircase with Runner Leads to the Second Floor Which Features a Guest Bedroom Suite with Sitting Room, Vaulted Ceiling, Walk In Closet and Hardwood Floor, Second Guest Suite with Sitting Room and Hardwood Floor, Hall Bath with Ceramic Tile Floors and Walls, Vanity with Granite Top and Linen Closet, Office with Custom Built In Desk, Vaulted Ceiling, Hardwood Floor, Wainscoting and Recessed Lights, Spacious Loft with Hardwood Floors and Recessed Lights. Lower Level Basement is Full, Ready to Finish with Nine Foot Ceilings, Walk Out Entrance to Patio, Two Sets of Twin Windows and Plumbing For Future Bath. Countless Upgrades Include Professionally Organized Closets Throughout the Home, Stereo Speakers Throughout the Home, All Custom Window Treatments Included, Ceiling Fans, Security System, Dual HVAC System, Tankless Hot Water Heater Plus Much More!! Enjoy The Active Adult 55+ Lifestyle with Access to the 5000 Square Foot Clubhouse which has a Party Room, Catering Kitchen, Game Room, Library, Business Center, Fitness Center with Locker Rooms, Outdoor Pool and Patio plus Two Miles of Walking Trails! The HOA Handles Exterior items such as Lawn Cutting, Raking, Weeding, Snow and Ice Removal and Trash Removal. Don't miss the Opportunity to Move into this Amazing Home in an Amazing Community! 2019-08-04

    This property is not currently displayed as for sale or rent on Zillow. This may be different from what's on other websites or public sources.
    Facts & features

    Interior

    Bedrooms & bathrooms
    • Bedrooms: 3
    • Bathrooms: 3
    Heating
    • Forced air, Gas
    Cooling
    • Central
    Appliances
    • Included: Dishwasher, Dryer, Garbage disposal, Microwave, Refrigerator, Washer
    Features
    • Floor Plan - Open, Window Treatments, Master Bath(s), Crown Moldings, Built-Ins, Chair Railings, CeilngFan(s), Kitchen - Gourmet, Family Room Off Kitchen, Kitchen - Island, Stall Shower
    • Has fireplace: Yes
    Interior area
    • Total interior livable area: 3,219 sqft

    Property

    Parking
    • Total spaces: 2
    • Parking features: Garage - Attached
    Accessibility
    • Accessibility features: Other
    Features
    • Exterior features: Other
    Lot
    • Size: 2,178 Square Feet
    Details
    • Parcel number: 260206220000

    Construction

    Type & style
    • Home type: Townhouse
    Condition
    • Year built: 2011

    Community & HOA

    Location
    • Region: Phoenixville

    Financial & listing details

    • Price per square foot: $225/sqft
    • Tax assessed value: $274,380
    • Annual tax amount: $11,261

    Price history

    DateEventPrice
    8/9/2019Sold$550,000-1.8%$171/sqft
    Source: Public Record Report a problem
    5/20/2019Pending sale$559,900$174/sqft
    Source: BHHS Fox & Roach Malvern Sales Office #PACT477476 Report a problem
    5/6/2019Listed for sale$559,900+6.7%$174/sqft
    Source: BHHS Fox & Roach-Malvern #PACT477476 Report a problem
    11/30/2011Sold$524,779$163/sqft
    Source: Public Record Report a problem

    Public tax history

    YearProperty taxesTax assessment
    2026$11,261 +3.9%$274,380
    2025$10,841 +2.5%$274,380
    2024$10,580 +2.2%$274,380
    2023$10,355 +0.9%$274,380
    2022$10,265 +0.9%$274,380
    2021$10,177 +153.7%$274,380
    2020$4,011 -58.6%$274,380
    2019$9,694 +2.7%$274,380
    2018$9,436 +9899.6%$274,380
    2017$94 $274,380
    2016-- $274,380
    2015-- $274,380
    2014-- $274,380
    2013-- $274,380 +1247.6%
    2012-- $20,360
    Find assessor info on the county website

    Neighborhood: 19460

    Nearby schools

    GreatSchools rating
    Schools provided by the listing agent
    • District: Phoenixville Area

    Source: The MLS. This data may not be complete. We recommend contacting the local school district to confirm school assignments for this home.

    Get a cash offer in 3 minutes
    Find out how much your home could sell for in as little as 3 minutes with a no-obligation cash offer.
    Estimated market value
    $724,100
    Get a cash offer in 3 minutes
    Find out how much your home could sell for in as little as 3 minutes with a no-obligation cash offer.
    Estimated market value
    $724,100