Welcome to Coldstream Crossing—a vibrant 55+ community offering the perfect blend of comfort and carefree independent living. With community amenities including a private pool, fitness center, clubhouse with business center, game room, multi-purpose room with catering kitchen, private outdoor areas, and walking trails, this community is designed for connection, activity, and relaxation. HOA-covered exterior maintenance and groundskeeping ensure a truly easy lifestyle. This light-filled, end-unit townhome offers spacious first-floor living and refined finishes throughout. The open-concept layout begins with gleaming hardwood floors flowing from the entry through the dining room, kitchen, breakfast area, and vaulted family room, where a gas fireplace serves as a cozy focal point. The main level is anchored by a generous first-floor primary suite with coffered ceilings, two large walk-in closets, and a beautifully appointed en-suite bathroom featuring a double vanity and a walk-in shower. A second bedroom on this level offers flexibility for guests and easy access to the hall bathroom. The kitchen features granite countertops, island seating, 42" cabinetry, and a sunny breakfast room that opens to a quiet sitting area and large rear deck—perfect for entertaining or enjoying panoramic views of lushly landscaped grounds and private topography. Convenience abounds with a spacious laundry room and inside access to the oversized 2-car garage, all located on the main level. Upstairs, discover a third bedroom with full bath, plus an expansive loft-style recreation area ideal for hosting grandkids, accommodating guests, or curling up with a good book. A separate bonus room provides flexible space for crafting, gardening, exercise, or additional storage. The finished walk-out lower level is bathed in natural light and provides even more room for hobbies, entertainment, and storage. Whether you're hosting gatherings, tackling creative projects, or simply enjoying the extra space, this level adapts to your needs with ease. Coldstream Crossing offers more than a place to live—it offers a lifestyle of community, ease, and opportunity. Don’t miss your chance to make this exceptional home your own. Schedule your private tour today!
Sold for $725,000
$725,000
1067 Balfour Cir, Phoenixville, PA 19460
3beds
3,777sqft
Townhouse
Built in 2010
2,178 Square Feet Lot
$741,200 Zestimate®
$192/sqft
$3,310 Estimated rent
Home value
$741,200
$704,000 - $786,000
$3,310/mo
Zestimate® history
Owner options
List your home for rent
$3,310/mo
Rent Zestimate®
Find your next renter with Zillow Rental Manager. Plus, with online applications, you can quickly screen prospective tenants – for free.
$3,310/mo
Rent Zestimate®
Refinance and save
$5,095/mo
Est. payment
Refinancing to a lower rate could help reduce your monthly payments and save thousands over the life of the loan.
$5,095/mo
Est. payment
Explore your selling options
Work with a Zillow partner agent
Leverage their expertise and Zillow's premium Showcase listings to get your home seen by more buyers.
Get startedList with your own agent
Get your home in front of millions of buyers by listing it on Zillow.
Learn how to do itSell it yourself
Take full control of how buyers see your home on Zillow by listing For Sale by Owner (FSBO).
List your homeWhat's special
Gas fireplacePrivate poolPanoramic viewsGenerous first-floor primary suiteSeparate bonus roomPrivate outdoor areasLarge rear deck
Zillow last checked:
Listing updated:
Listed by:
Betty Angelucci 610-675-5518,
BHHS Fox & Roach Wayne-Devon
Bought with:
Betty Angelucci, RS306106
BHHS Fox & Roach Wayne-Devon
Source: Bright MLS,MLS#: PACT2111072
Facts & features
Interior
Bedrooms & bathrooms
- Bedrooms: 3
- Bathrooms: 3
- Full bathrooms: 3
- Main level bathrooms: 2
- Main level bedrooms: 2
Rooms
- Room types: Living Room, Dining Room, Primary Bedroom, Sitting Room, Bedroom 2, Bedroom 3, Kitchen, Family Room, Breakfast Room, Laundry, Recreation Room, Storage Room, Bathroom 2, Bathroom 3, Bonus Room, Primary Bathroom
Primary bedroom
- Features: Flooring - Carpet
- Level: Main
- Area: 304 Square Feet
- Dimensions: 16 X 19
Bedroom 2
- Features: Flooring - Carpet
- Level: Main
- Area: 132 Square Feet
- Dimensions: 11 X 12
Bedroom 3
- Features: Flooring - Carpet
- Level: Upper
- Area: 176 Square Feet
- Dimensions: 11 X 16
Primary bathroom
- Level: Main
- Area: 195 Square Feet
- Dimensions: 13 X 15
Bathroom 2
- Level: Main
- Area: 35 Square Feet
- Dimensions: 5 X 7
Bathroom 3
- Level: Upper
- Area: 90 Square Feet
- Dimensions: 9 X 10
Bonus room
- Level: Upper
- Area: 210 Square Feet
- Dimensions: 14 X 15
Breakfast room
- Features: Flooring - HardWood
- Level: Main
- Area: 80 Square Feet
- Dimensions: 8 X 10
Dining room
- Features: Flooring - HardWood
- Level: Main
- Area: 130 Square Feet
- Dimensions: 10 X 13
Family room
- Features: Flooring - Carpet
- Level: Upper
- Area: 378 Square Feet
- Dimensions: 14 X 27
Kitchen
- Features: Flooring - HardWood
- Level: Main
- Area: 132 Square Feet
- Dimensions: 11 X 12
Laundry
- Features: Flooring - Ceramic Tile
- Level: Main
- Area: 35 Square Feet
- Dimensions: 5 X 7
Living room
- Features: Flooring - HardWood
- Level: Main
- Area: 465 Square Feet
- Dimensions: 15 X 31
Recreation room
- Features: Flooring - Carpet
- Level: Lower
- Area: 1014 Square Feet
- Dimensions: 26 X 39
Sitting room
- Features: Flooring - Ceramic Tile
- Level: Main
- Area: 90 Square Feet
- Dimensions: 9 X 10
Storage room
- Level: Lower
- Area: 483 Square Feet
- Dimensions: 21 X 23
Storage room
- Level: Lower
- Area: 176 Square Feet
- Dimensions: 11 X 16
Storage room
- Level: Lower
- Area: 198 Square Feet
- Dimensions: 11 X 18
Heating
- Central, Natural Gas
Cooling
- Central Air, Electric
Appliances
- Included: Gas Water Heater
- Laundry: Laundry Room
Features
- Basement: Full
- Number of fireplaces: 1
Interior area
- Total structure area: 3,777
- Total interior livable area: 3,777 sqft
- Finished area above ground: 2,714
- Finished area below ground: 1,063
Property
Parking
- Total spaces: 4
- Parking features: Storage, Garage Faces Front, Inside Entrance, Attached, Driveway
- Attached garage spaces: 2
- Uncovered spaces: 2
- Details: Garage Sqft: 398
Accessibility
- Accessibility features: None
Features
- Levels: Three
- Stories: 3
- Pool features: Community
Lot
- Size: 2,178 Square Feet
Details
- Additional structures: Above Grade, Below Grade
- Parcel number: 2602 0607
- Zoning: RESIDENTIAL
- Special conditions: Standard
Construction
Type & style
- Home type: Townhouse
- Architectural style: Traditional
- Property subtype: Townhouse
Materials
- Concrete, Frame
- Foundation: Concrete Perimeter
Condition
- New construction: No
- Year built: 2010
Utilities & green energy
- Sewer: Public Sewer
- Water: Public
Community & HOA
Community
- Senior community: Yes
- Subdivision: Coldstream Crossing
HOA
- Has HOA: Yes
- HOA fee: $440 monthly
Location
- Region: Phoenixville
- Municipality: EAST PIKELAND TWP
Financial & listing details
- Price per square foot: $192/sqft
- Tax assessed value: $251,420
- Annual tax amount: $10,244
- Date on market: 10/7/2025
- Listing agreement: Exclusive Right To Sell
- Inclusions: Washer Dryer Refrigerator
- Ownership: Fee Simple
Price history
| Date | Event | Price |
|---|---|---|
| 2/4/2026 | Sold | $725,000$192/sqft |
Source:  Bright MLS #PACT2111072 Report a problem Bright MLS #PACT2111072 Report a problem | ||
| 10/30/2025 | Pending sale | $725,000$192/sqft |
Source: Bright MLS #PACT2111072 Report a problem | ||
| 10/7/2025 | Listed for sale | $725,000+50.4%$192/sqft |
Source: Bright MLS #PACT2111072 Report a problem | ||
| 10/5/2010 | Sold | $481,925$128/sqft |
Source: Public Record Report a problem | ||
Public tax history
| Year | Property taxes | Tax assessment |
|---|---|---|
| 2026 | $10,319 +3.9% | $251,420 |
| 2025 | $9,934 +2.5% | $251,420 |
| 2024 | $9,694 +2.2% | $251,420 |
| 2023 | $9,488 +0.9% | $251,420 |
| 2022 | $9,406 +0.9% | $251,420 |
| 2021 | $9,325 +153.7% | $251,420 |
| 2020 | $3,676 -58.6% | $251,420 |
| 2019 | $8,882 +2.7% | $251,420 |
| 2018 | $8,646 +9900.1% | $251,420 |
| 2017 | $86 -6.1% | $251,420 |
| 2016 | $92 | $251,420 |
| 2015 | $92 | $251,420 |
| 2014 | $92 | $251,420 |
| 2013 | -- | $251,420 |
| 2012 | -- | $251,420 +1141.6% |
| 2011 | -- | $20,250 |
Find assessor info on the county website
Neighborhood: 19460
Nearby homes
- $630,7002 bd3 ba2.7k sqft1065 Balfour Cir, Phoenixville, PA 19460Off Market
- $735,7003 bd3 ba3.2k sqft1075 Balfour Cir, Phoenixville, PA 19460Off Market
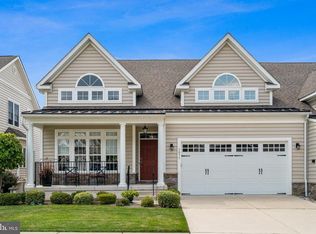
- $724,1003 bd3 ba3.2k sqft1077 Balfour Cir, Phoenixville, PA 19460Off Market
- $622,8002 bd2 ba2.3k sqft1057 Balfour Cir, Phoenixville, PA 19460Off Market
- $640,0002 bd2 ba2.9k sqft1068 Balfour Cir, Phoenixville, PA 19460Sold
- $571,3002 bd2 ba2.7k sqft1079 Balfour Cir, Phoenixville, PA 19460Off Market
- $660,0004 bd3 ba2.7k sqft1070 Balfour Cir, Phoenixville, PA 19460Sold
- $599,4003 bd2 ba2.4k sqft1055 Balfour Cir, Phoenixville, PA 19460Off Market
Nearby schools
GreatSchools rating
- 8/10Manavon Elementary SchoolGrades: 2-5Distance: 2.7 mi
- 6/10Phoenixville Area Middle SchoolGrades: 6-8Distance: 2.9 mi
- 8/10Phoenixville Area High SchoolGrades: 9-12Distance: 2.9 mi
Schools provided by the listing agent
- District: Phoenixville Area
Source: Bright MLS. This data may not be complete. We recommend contacting the local school district to confirm school assignments for this home.
Get a cash offer in 3 minutes
Find out how much your home could sell for in as little as 3 minutes with a no-obligation cash offer.
Estimated market value
$741,200
Get a cash offer in 3 minutes
Find out how much your home could sell for in as little as 3 minutes with a no-obligation cash offer.
Estimated market value
$741,200
- Pennsylvania
- Chester County
- Phoenixville
- 19460
- 1067 Balfour Cir
