Welcome to Coldstream Crossing, the most sought-after 55+ community in Chester County! 1070 Balfour Circle features 4 bedrooms, 3 full baths, a main level primary suite, an open-concept design, and soaring vaulted ceilings, all backing to green space. This custom Brandywine model is spacious, bright and meticulously maintained. As you enter, note the home office/bedroom brimming with natural light and featuring vaulted ceilings and convenient pocket doors. Moving further into the home, you’ll pass a full bath, one of 3, on your way to the main living area which is open and airy thanks to the vaulted ceilings and large windows. The kitchen in this wonderful home is truly spectacular with Decora custom cherry cabinetry, stainless appliances, new quartz countertops, white subway tile backsplash, and an island offering prep space and comfortable seating. This space has been expanded, providing for additional and more accessible storage including a customized dish drawer! For even more storage, there is a butlers pantry and large pantry with pull-out shelves. The focal point of the great room is the gas fireplace with ample space for multiple seating areas, a perfect place for conversation, or enjoying a fire on a cold day with a good book. There is breakfast area adjacent to the kitchen big enough to accommodate a full dining set. Just beyond the breakfast area is the cheerful sunroom which is a wonderful spot for morning coffee. Step outside to your expanded composite deck perfect for summer barbecues or enjoying the grandkids. Back inside the highlight of the main level is your stunning primary retreat, with coffered ceiling and deep crown molding..it’s the ideal retreat at the end of a long day. Storage won’t be an issue with two walk-in closets with custom built-ins. The bath features massive separate double shower, double vanity and water closet. Because the laundry and garage access are also on the main level, you may find yourself spending all of your time here. But if you need more space for family visits, a second home office, exercise or hobby room just head upstairs. There you will find a huge loft/media area that overlooks the family room below. In addition there are two large bedrooms and another full bath with double vanity. A spacious finished storage area completes this level that would also make a great crafting or hobby space. This home is a quick 5 minute walk to the pool and clubhouse which includes a fitness center, library, and activity rooms which have a full schedule of groups and clubs to join, or stroll the nature trails, right from your backyard. Recent improvements include a new two-zone HVAC system (October 2023), quartz counters and backsplash (2021), Toto toilets (3), and dishwasher (2022). The HOA is responsible for the building exterior, including roof, siding and windows, plus lawn, snow and trash so you can enjoy your new lifestyle and have peace of mind with a one year home warranty! Coldstream Crossing is resort-style living and yet you are still close to it all. Kimberton Whole Foods, Kimberton Inn, Downtown Phoenixville, Collegeville, Malvern, Main Line and Valley Forge are just minutes away. Welcome Home!
Sold for $660,000
$660,000
1070 Balfour Cir, Phoenixville, PA 19460
4beds
2,715sqft
Single Family Residence
Built in 2009
2,301 Square Feet Lot
$688,300 Zestimate®
$243/sqft
$3,440 Estimated rent
Home value
$688,300
$654,000 - $723,000
$3,440/mo
Zestimate® history
Owner options
List your home for rent
$3,440/mo
Rent Zestimate®
Find your next renter with Zillow Rental Manager. Plus, with online applications, you can quickly screen prospective tenants – for free.
$3,440/mo
Rent Zestimate®
Refinance and save
$4,628/mo
Est. payment
Refinancing to a lower rate could help reduce your monthly payments and save thousands over the life of the loan.
$4,628/mo
Est. payment
Explore your selling options
Work with a Zillow partner agent
Leverage their expertise and Zillow's premium Showcase listings to get your home seen by more buyers.
Get startedList with your own agent
Get your home in front of millions of buyers by listing it on Zillow.
Learn how to do itSell it yourself
Take full control of how buyers see your home on Zillow by listing For Sale by Owner (FSBO).
List your homeWhat's special
Zillow last checked:
Listing updated:
Listed by:
Joe Fallon 610-564-1491,
RE/MAX Main Line-Kimberton,
Co-Listing Agent: Christine Fallon 610-564-1309,
RE/MAX Main Line-Kimberton
Bought with:
Ralph Chiodo, RM423314
EXP Realty, LLC
Source: Bright MLS,MLS#: PACT2070392
Facts & features
Interior
Bedrooms & bathrooms
- Bedrooms: 4
- Bathrooms: 3
- Full bathrooms: 3
- Main level bathrooms: 2
- Main level bedrooms: 2
Rooms
- Room types: Primary Bedroom, Bedroom 2, Bedroom 3, Bedroom 4, Kitchen, Breakfast Room, Sun/Florida Room, Great Room, Laundry, Loft, Storage Room, Bathroom 2, Bathroom 3, Primary Bathroom
Basement
- Area: 0
Heating
- Forced Air, Natural Gas
Cooling
- Central Air, Electric
Appliances
- Included: Microwave, Disposal, Dishwasher, Dryer, Energy Efficient Appliances, Oven/Range - Gas, Cooktop, Stainless Steel Appliance(s), Refrigerator, Washer, Tankless Water Heater, Gas Water Heater
- Laundry: Main Level, Laundry Room
Features
- Breakfast Area, Built-in Features, Butlers Pantry, Ceiling Fan(s), Combination Kitchen/Dining, Dining Area, Entry Level Bedroom, Family Room Off Kitchen, Open Floorplan, Kitchen - Gourmet, Kitchen Island, Pantry, Primary Bath(s), Recessed Lighting, Bathroom - Stall Shower, Bathroom - Tub Shower, Upgraded Countertops, Walk-In Closet(s)
- Flooring: Carpet, Ceramic Tile, Engineered Wood
- Windows: Casement, Double Hung, Double Pane Windows, Energy Efficient, Palladian, Window Treatments
- Has basement: No
- Number of fireplaces: 1
- Fireplace features: Gas/Propane
Interior area
- Total structure area: 2,715
- Total interior livable area: 2,715 sqft
- Finished area above ground: 2,715
- Finished area below ground: 0
Property
Parking
- Total spaces: 4
- Parking features: Garage Faces Front, Garage Door Opener, Inside Entrance, Attached, Driveway
- Attached garage spaces: 2
- Uncovered spaces: 2
Accessibility
- Accessibility features: None
Features
- Levels: Two
- Stories: 2
- Exterior features: Bump-outs
- Pool features: Community
Lot
- Size: 2,301 Square Feet
Details
- Additional structures: Above Grade, Below Grade
- Parcel number: 2602 0584
- Zoning: R10
- Zoning description: Residential
- Special conditions: Standard
Construction
Type & style
- Home type: SingleFamily
- Architectural style: Carriage House,Colonial
- Property subtype: Single Family Residence
- Attached to another structure: Yes
Materials
- Vinyl Siding, Aluminum Siding
- Foundation: Slab
- Roof: Architectural Shingle
Condition
- Excellent
- New construction: No
- Year built: 2009
Details
- Builder model: Brandywine
- Builder name: Becker Morgan Group
Utilities & green energy
- Electric: 200+ Amp Service
- Sewer: Public Sewer
- Water: Public
Community & HOA
Community
- Security: Security System, Fire Sprinkler System
- Senior community: Yes
- Subdivision: Coldstream Crossing
HOA
- Has HOA: Yes
- Amenities included: Clubhouse, Common Grounds, Fitness Center, Jogging Path, Library, Meeting Room, Party Room, Pool
- Services included: Common Area Maintenance, Maintenance Structure, Insurance, Maintenance Grounds, Management, Pool(s), Recreation Facility, Road Maintenance, Snow Removal, Trash
- HOA fee: $440 monthly
- HOA name: COLDSTREAM CROSSING HOMEOWNERS ASSOCIATION
Location
- Region: Phoenixville
- Municipality: EAST PIKELAND TWP
Financial & listing details
- Price per square foot: $243/sqft
- Tax assessed value: $238,010
- Annual tax amount: $8,982
- Date on market: 8/8/2024
- Listing agreement: Exclusive Right To Sell
- Listing terms: Cash,Conventional
- Inclusions: Washer, Dryer, Refrigerator, Window Treatments, Shelves & Cabinet In Storage Room
- Ownership: Fee Simple
Price history
| Date | Event | Price |
|---|---|---|
| 11/8/2024 | Sold | $660,000-2.8%$243/sqft |
Source:  Bright MLS #PACT2070392 Report a problem Bright MLS #PACT2070392 Report a problem | ||
| 10/18/2024 | Pending sale | $679,000$250/sqft |
Source: Bright MLS #PACT2070392 Report a problem | ||
| 9/30/2024 | Contingent | $679,000$250/sqft |
Source: Bright MLS #PACT2070392 Report a problem | ||
| 8/8/2024 | Listed for sale | $679,000+47.9%$250/sqft |
Source: Bright MLS #PACT2070392 Report a problem | ||
| 10/5/2009 | Sold | $458,960$169/sqft |
Source: Public Record Report a problem | ||
Public tax history
| Year | Property taxes | Tax assessment |
|---|---|---|
| 2026 | $9,769 +3.9% | $238,010 |
| 2025 | $9,404 +2.5% | $238,010 |
| 2024 | $9,177 +2.2% | $238,010 |
| 2023 | $8,982 +0.9% | $238,010 |
| 2022 | $8,904 +0.9% | $238,010 |
| 2021 | $8,828 +153.7% | $238,010 |
| 2020 | $3,479 -58.6% | $238,010 |
| 2019 | $8,409 +2.7% | $238,010 |
| 2018 | $8,185 +9899.9% | $238,010 |
| 2017 | $82 -92.4% | $238,010 |
| 2016 | $1,082 | $238,010 |
| 2015 | $1,082 | $238,010 |
| 2014 | $1,082 | $238,010 |
| 2013 | -- | $238,010 |
| 2012 | -- | $238,010 |
| 2011 | -- | $238,010 |
| 2010 | -- | $238,010 |
Find assessor info on the county website
Neighborhood: 19460
Nearby homes
- $640,0002 bd2 ba2.9k sqft1068 Balfour Cir, Phoenixville, PA 19460Sold
- $682,7002 bd3 ba2.9k sqft1076 Balfour Cir, Phoenixville, PA 19460Off Market
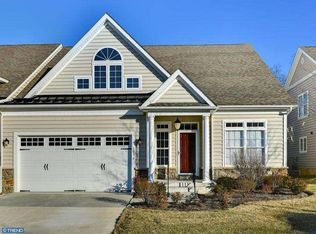
- $719,7003 bd2 ba2.6k sqft1078 Balfour Cir, Phoenixville, PA 19460Off Market
- $620,0002 bd2 ba2.3k sqft1064 Balfour Cir, Phoenixville, PA 19460Sold
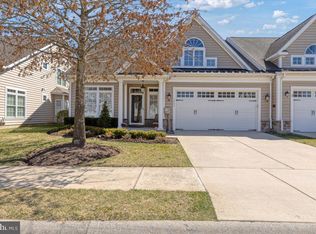
- $713,3003 bd2 ba3.2k sqft1084 Balfour Cir, Phoenixville, PA 19460Off Market
- $568,9002 bd3 ba2.6k sqft1062 Balfour Cir, Phoenixville, PA 19460Off Market
- $725,0003 bd3 ba3.7k sqft1067 Balfour Cir, Phoenixville, PA 19460Sold
- $630,7002 bd3 ba2.7k sqft1065 Balfour Cir, Phoenixville, PA 19460Off Market
Nearby schools
GreatSchools rating
- 8/10Manavon Elementary SchoolGrades: 2-5Distance: 2.7 mi
- 6/10Phoenixville Area Middle SchoolGrades: 6-8Distance: 2.9 mi
- 8/10Phoenixville Area High SchoolGrades: 9-12Distance: 2.8 mi
Schools provided by the listing agent
- District: Phoenixville Area
Source: Bright MLS. This data may not be complete. We recommend contacting the local school district to confirm school assignments for this home.
Get a cash offer in 3 minutes
Find out how much your home could sell for in as little as 3 minutes with a no-obligation cash offer.
Estimated market value
$688,300
Get a cash offer in 3 minutes
Find out how much your home could sell for in as little as 3 minutes with a no-obligation cash offer.
Estimated market value
$688,300
- Pennsylvania
- Chester County
- Phoenixville
- 19460
- 1070 Balfour Cir
