Imagine coming home to quiet—tucked at the end of a cul-de-sac, where your backyard opens to a farm view and your evenings feel a little slower. At 1077 Bartlett Drive, you get the rare combination of true main-level living, a fully remodeled interior, and a fenced yard that's ready for pets, play, and patio nights.
Step inside and you'll feel the difference immediately. Fresh paint, new lighting, and new flooring throughout create a clean, elevated look—hardwood in the living spaces with tile in the baths and laundry for everyday practicality. The living room centers around a stone gas log fireplace, the kind of statement feature that makes winter nights cozier and gatherings feel effortless.
The kitchen is designed for real life and entertaining—white shaker cabinetry with crown molding, quartz countertops, black stainless appliances, a vented range, and a sliding door thoughtfully relocated to connect the space to the patio. Morning coffee flows outside, dinner parties spill into the backyard, and weekend grilling becomes a habit.
Your primary suite feels like a private retreat with a huge custom walk-in closet and an all-new spa-style bath featuring a double quartz vanity and a walk-in tiled shower. Guests enjoy a refreshed second bath with a new vanity and toilet topped with marble, and one guest bedroom even includes a walk-in closet—perfect for visitors, a home office, or extra storage.
Peace of mind comes built in: HVAC and water heater are approximately 2 years old, and the roof is approximately 9 years old. You'll also appreciate the attached 2-car garage with a handicap-accessible ramp into the home—easy, comfortable access day to day.
And when you do want to be out and about, you're minutes to Carson-Newman University, downtown Jefferson City, I-40 access, Walmart, grocery stores, and more.
This is the kind of home where life feels organized, comfortable, and just a little more beautiful. Schedule your private tour today.
Sold for $440,000
Zillow last checked:
Listing updated:
Bought with:
Non Member
Non Member - Sales
Source: Lakeway Area AOR,MLS#: 710281
Price history
| Date | Event | Price |
|---|---|---|
| 2/23/2026 | Sold | $440,000-2.2%$240/sqft |
Source:  Lakeway Area AOR #710281 Report a problem Lakeway Area AOR #710281 Report a problem | ||
| 2/6/2026 | Pending sale | $450,000$245/sqft |
Source:  East Tennessee Realtors #1328044 Report a problem East Tennessee Realtors #1328044 Report a problem | ||
| 1/30/2026 | Listed for sale | $450,000+15.4%$245/sqft |
Source: Lakeway Area AOR #710281 Report a problem | ||
| 6/24/2025 | Sold | $390,000+90.2%$212/sqft |
Source: Public Record Report a problem | ||
| 4/18/2017 | Sold | $205,000-3.9%$112/sqft |
Source: Public Record Report a problem | ||
| 2/27/2017 | Pending sale | $213,400$116/sqft |
Source: RE/MAX Real Estate Ten Inc #570080 Report a problem | ||
| 2/10/2017 | Price change | $213,400-0.2%$116/sqft |
Source: RE/MAX Real Estate Ten Inc #570080 Report a problem | ||
| 1/6/2017 | Price change | $213,900-0.5%$117/sqft |
Source: RE/MAX Real Estate Ten Inc #570080 Report a problem | ||
| 10/13/2016 | Price change | $214,900+0.4%$117/sqft |
Source: RE/MAX Real Estate Ten Inc #570080 Report a problem | ||
| 10/11/2016 | Price change | $214,000-5.3%$117/sqft |
Source: RE/MAX Real Estate Ten Inc #570080 Report a problem | ||
| 9/23/2016 | Price change | $226,000+7.7%$123/sqft |
Source: RE/MAX Real Estate Ten Inc #570080 Report a problem | ||
| 9/19/2016 | Listed for sale | $209,900+18.9%$114/sqft |
Source: Owner Report a problem | ||
| 6/30/2016 | Sold | $176,500-4.5%$96/sqft |
Source: Lakeway Area AOR #567070 Report a problem | ||
| 6/3/2016 | Pending sale | $184,900$101/sqft |
Source: RE/MAX Between The Lakes #567070 Report a problem | ||
| 3/28/2016 | Listed for sale | $184,900+670.4%$101/sqft |
Source: RE/MAX BETWEEN THE LAKES #567070 Report a problem | ||
| 2/8/2002 | Sold | $24,000$13/sqft |
Source: Public Record Report a problem | ||
Nearby homes
- $478,700-- bd4 ba2k sqft1073 Bartlett Dr, Jefferson City, TN 37760Off Market
- $391,900-- bd2 ba1.7k sqft1081 Bartlett Dr, Jefferson City, TN 37760Off Market
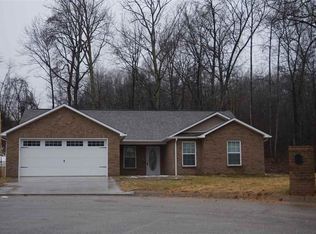
- $300,0003 bd3 ba2.3k sqft1076 Bartlett Dr, Jefferson City, TN 37760Sold

- $31,500-- bd-- ba-- sqft1073 Bartlett Dr, Jefferson city, TN 37760Off Market
Get a cash offer in 3 minutes
Find out how much your home could sell for in as little as 3 minutes with a no-obligation cash offer.
Estimated market value
$429,900
