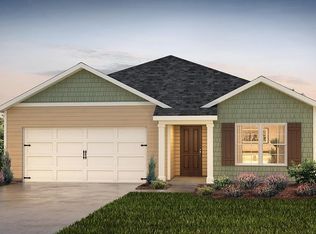
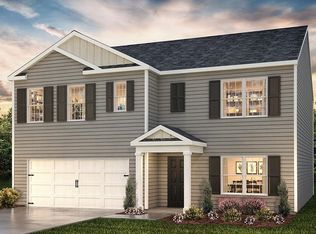

Check out 1077 Gagmon Drive, a stunning new home in our Treemont Commons community. This spacious two-story home features four bedrooms, two and a half bathrooms, and a two-car garage, featuring both comfort and functionality. As you enter, you’ll be welcomed by a foyer that leads directly into the heart of the home. The open-concept design creates an expansive and airy feel, with the family room seamlessly blending into the kitchen. The kitchen is equipped with a walk-in pantry, stainless steel appliances, and a breakfast bar, making it perfect for both cooking and entertaining. There’s also a flexible room/study on the first floor that can be used as a home office, craft room, or whatever suits your needs. Upstairs, the primary suite Features a walk-in closet and an en-suite bathroom with dual vanities, creating a serene retreat. The three additional bedrooms provide comfort and privacy, with easy access to a secondary bathroom. The laundry room completes the second floor, adding convenience to your daily routine. With its thoughtful design, spacious layout, and modern features, this home Features everything you need for a comfortable and stylish lifestyle. Pictures are representative.
43 days
|
41
|
1
|
Zillow last checked:
Listing updated:
Listed by:
Trina L Montalbano864-713-0753,
D.R. Horton
Source: SAR as distributed by MLS GRID,MLS#: 337812
Facts & features
Interior
Bedrooms & bathrooms
Bedrooms: 4
Bathrooms: 3
Full bathrooms: 2
1/2 bathrooms: 1
Rooms
Room types: Office/Study
Primary bedroom
Level: Second
Area: 255
Dimensions: 15x17
Bedroom 2
Level: Second
Area: 182
Dimensions: 13x14
Bedroom 3
Level: Second
Area: 156
Dimensions: 12x13
Bedroom 4
Level: Second
Area: 120
Dimensions: 12x10
Great room
Level: First
Area: 312
Dimensions: 24x13
Kitchen
Level: First
Area: 143
Dimensions: 11x13
Laundry
Level: Second
Area: 30
Dimensions: 5x6
Other
Description: Study
Level: First
Area: 132
Dimensions: 11x12
Patio
Level: First
Area: 80
Dimensions: 8x10
Heating
Forced Air, Gas - Natural
Cooling
Central Air, Electricity
Appliances
Included: Dishwasher, Disposal, Microwave, Electric Oven, Self Cleaning Oven, Electric Range, Free-Standing Range, Gas, Tankless Water Heater
Laundry: 2nd Floor, Electric Dryer Hookup, Walk-In
Features
Attic Stairs Pulldown, Ceiling - Smooth, Solid Surface Counters, Open Floorplan, Walk-In Pantry, Smart Home
Flooring: Carpet, Luxury Vinyl
Windows: Insulated Windows, Tilt-Out
Basement: Radon Mitigation System
Attic: Pull Down Stairs,Storage
Has fireplace: No
Interior area
Total interior livable area: 2,163 sqft
Finished area above ground: 2,163
Finished area below ground: 0
Property
Parking
Total spaces: 2
Parking features: 2 Car Attached, Garage Door Opener, Attached Garage
Attached garage spaces: 2
Has uncovered spaces: Yes
Features
Levels: Two
Patio & porch: Patio, Porch
Exterior features: Aluminum/Vinyl Trim
Pool features: Community
Lot
Size: 6,534 Square Feet
Features: Level
Topography: Level
Construction
Type & style
Home type: SingleFamily
Architectural style: Traditional
Property subtype: Single Family Residence
Materials
Stone, Vinyl Siding
Foundation: Slab
Roof: Composition
Condition
New construction: Yes
Year built: 2026
Details
Builder name: D.R. Horton
Utilities & green energy
Electric: Broad Rive
Gas: PNG
Sewer: Public Sewer
Water: Public, SJWD
Community & HOA
Community
Features: Common Areas, Street Lights, Pool, Sidewalks
Explore the cost of this home by adjusting the details. Changes won't be saved.
Principal & interest
$1,547
Mortgage insurance
$0
Property taxes
$170
Home insurance
$105
HOA fees
$0
Utilities
Not included
All calculations are estimates and provided by Zillow, Inc. for informational purposes only. Actual amounts may vary.
HOA fees may include property taxes on listings classified as Co-Ops. Contact the listing agent and/or owner for fee details.
Mortgage interest rates are dependent on a number of factors, including credit score, down payment, and repayment length. Interest rate data provided by Zillow Group Marketplace, Inc. as of 1/1/1970 from various mortgage lenders with which we have lead or other similar arrangements; the Estimated Payment is an average of those rates.
See how much you could borrow to make a competitive offer.
Source: SAR as distributed by MLS GRID. This data may not be complete. We recommend contacting the local school district to confirm school assignments for this home.