Skip main navigation
Sold
  • Price Unknown

    1077 GLENWOOD LOOP, Bulverde, TX 78163

    4beds
    4,198sqft
    Single Family Residence
    Built in 2006
    3.83 Acres Lot
    $856,200 Zestimate®
    $--/sqft
    $4,674 Estimated rent

    Home value

    $856,200

    $805,000 - $916,000

    $4,674/mo

    Zestimate® history
    Loading
    Loading...

    Owner options

    List your home for rent

    $4,674/mo

    Rent Zestimate®

    Find your next renter with Zillow Rental Manager. Plus, with online applications, you can quickly screen prospective tenants – for free.

    Learn more

    $4,674/mo

    Rent Zestimate®

    Refinance and save

    $875/mo

    Est. payment

    Refinancing to a lower rate could help reduce your monthly payments and save thousands over the life of the loan.

    See today's rates

    $875/mo

    Est. payment

    Explore your selling options

    Work with a Zillow partner agent

    Leverage their expertise and Zillow's premium Showcase listings to get your home seen by more buyers.

    Get started

    List with your own agent

    Get your home in front of millions of buyers by listing it on Zillow.

    Learn how to do it

    Sell it yourself

    Take full control of how buyers see your home on Zillow by listing For Sale by Owner (FSBO).

    List your home

    What's special

    Guest housingFull kitchenOversized bedroomsEat-in kitchenOpen concept livingLarge windowsSprawling granite countertops
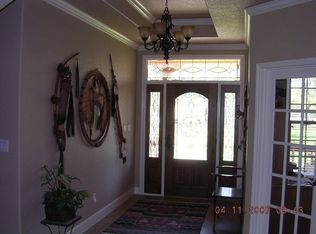
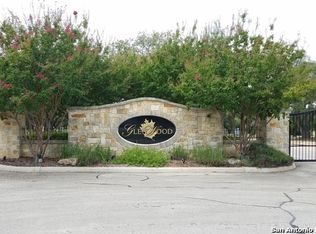
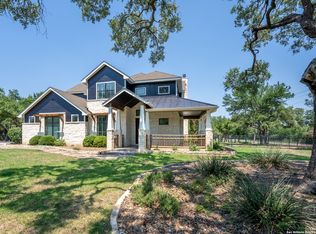
    Fabulous family estate situated on almost 4 acres with a mother-in-law suite! Located in the gated community of Glenwood Estates, this home is nestled amongst well maintained mature trees away from the street with a long winding drive leading up to it. The home and casita have their own fenced backyards and covered porches. The downstairs master suite boasts large bay windows overlooking the back yard and an oversized bathroom with a separate tub and shower. Upstairs you will find a large family room with well apportioned bedrooms that any family will enjoy. The mother-in-law suite has two bedrooms and bathrooms with a living room and full kitchen! Perfect for guests or long-term living! (MIL)

    Zillow last checked:

    Listing updated:

    Listed by:

    Aden Stiles TREC #699239 (210) 867-2564,

    Phyllis Browning Company

    Source: LERA MLS,MLS#: 1736797MLS Logo

    Facts & features

    Interior

    Bedrooms & bathrooms
    • Bedrooms: 4
    • Bathrooms: 4
    • Full bathrooms: 3
    • 1/2 bathrooms: 1
    Primary bedroom
    • Features: Walk-In Closet(s), Ceiling Fan(s), Full Bath
    • Area: 280
    • Dimensions: 14 x 20
    Bedroom 2
    • Area: 256
    • Dimensions: 16 x 16
    Bedroom 3
    • Area: 238
    • Dimensions: 14 x 17
    Bedroom 4
    • Area: 187
    • Dimensions: 11 x 17
    Primary bathroom
    • Features: Tub/Shower Separate, Double Vanity, Soaking Tub
    • Area: 169
    • Dimensions: 13 x 13
    Dining room
    • Area: 143
    • Dimensions: 11 x 13
    Family room
    • Area: 598
    • Dimensions: 23 x 26
    Kitchen
    • Area: 221
    • Dimensions: 17 x 13
    Living room
    • Area: 272
    • Dimensions: 16 x 17
    Office
    • Area: 143
    • Dimensions: 11 x 13
    Heating
    • Central, Propane Owned
    Cooling
    • Two Central
    Appliances
    • Included: Cooktop, Built-In Oven, Microwave, Range, Gas Cooktop, Refrigerator, Disposal, Dishwasher, Vented Exhaust Fan, Propane Water Heater
    • Laundry: Main Level, Laundry Room, Washer Hookup, Dryer Connection
    Features
    • Two Living Area, Separate Dining Room, Eat-in Kitchen, Breakfast Bar, Pantry, Study/Library, Utility Room Inside, 1st Floor Lvl/No Steps, High Ceilings, Open Floorplan, High Speed Internet, Walk-In Closet(s), Master Downstairs, Ceiling Fan(s), Solid Counter Tops
    • Flooring: Carpet, Ceramic Tile, Laminate
    • Windows: Window Coverings
    • Has basement: No
    • Has fireplace: No
    • Fireplace features: Not Applicable
    Interior area
    • Total structure area: 4,198
    • Total interior livable area: 4,198 sqft

    Property

    Parking
    • Total spaces: 2
    • Parking features: Two Car Garage, Attached, Garage Faces Side
    • Attached garage spaces: 2
    Features
    • Levels: Two
    • Stories: 2
    • Pool features: Community
    • Has spa: Yes
    • Spa features: Heated
    Lot
    • Size: 3.83 Acres
    Details
    • Parcel number: 200173001200

    Construction

    Type & style
    • Home type: SingleFamily
    • Architectural style: Traditional,Texas Hill Country
    • Property subtype: Single Family Residence
    Materials
    • Stone, Fiber Cement
    • Foundation: Slab
    • Roof: Metal
    Condition
    • Pre-Owned
    • New construction: No
    • Year built: 2006

    Utilities & green energy

    • Electric: Pedernales
    • Gas: Propane Tank
    • Sewer: Septic x2, Septic
    • Water: TxWater Co
    • Utilities for property: Cable Available, Private Garbage Service

    Community & neighborhood

    Security
    • Security features: Controlled Access
    Community
    • Community features: Playground
    Location
    • Region: Bulverde
    • Subdivision: Glenwood

    HOA & financial

    HOA
    • Has HOA: Yes
    • HOA fee: $875 annually
    • Association name: GLENWOOD HOA

    Other

    Other facts
    • Listing terms: Conventional,FHA,VA Loan,Cash,VA Substitution,Assumable

    Price history

    DateEventPrice
    1/8/2024Sold--
    Source: LERA MLS #1736797 Report a problem
    12/12/2023Contingent$799,000$190/sqft
    Source: LERA MLS #1736797 Report a problem
    12/2/2023Listed for sale$799,000-7.6%$190/sqft
    Source: LERA MLS #1736797 Report a problem
    12/1/2023Listing removed--
    Source: LERA MLS #1695009 Report a problem
    10/20/2023Price change$865,000-0.6%$206/sqft
    Source: LERA MLS #1695009 Report a problem
    8/5/2023Price change$870,000-3.2%$207/sqft
    Source: LERA MLS #1695009 Report a problem
    7/10/2023Price change$899,000-2.8%$214/sqft
    Source: LERA MLS #1695009 Report a problem
    6/10/2023Listed for sale$925,000+78.2%$220/sqft
    Source: LERA MLS #1695009 Report a problem
    12/8/2017Sold--
    Source: Agent Provided Report a problem
    9/19/2017Listed for sale$519,000+18.2%$124/sqft
    Source: Keller Williams Boerne #1269599 Report a problem
    12/22/2008Sold--
    Source: LERA MLS #725482 Report a problem
    3/26/2008Listing removed$439,000$105/sqft
    Source: Homes & Land Report a problem
    2/14/2008Listed for sale$439,000$105/sqft
    Source: Homes & Land Report a problem

    Public tax history

    YearProperty taxesTax assessment
    2025-- $764,460 -2%
    2024$5,374 +2.4%$779,941 +10%
    2023$5,247 -29.6%$709,037 +10%
    2022$7,455 -0.2%$644,579 +10%
    2021$7,470 +4.3%$585,981 +10%
    2020$7,159 -4.9%$532,710 -4.5%
    2019$7,529 +1.5%$557,710 +9.1%
    2018$7,421 $511,320 +7.7%
    2017-- $474,680 +2.4%
    2016$6,936 +22.1%$463,590 +1.3%
    2015$5,680 $457,580 +22.1%
    2014$5,680 $374,840 +7.7%
    2013-- $348,180 +2.3%
    2012-- $340,350 -9.6%
    2011-- $376,510 -1.8%
    2010-- $383,400 +3.4%
    2009-- $370,690
    2008-- --
    2007-- --
    2005-- --

    Find assessor info on the county website

    Neighborhood: 78163

    Nearby schools

    GreatSchools rating
    Schools provided by the listing agent
    • Elementary: Rahe Bulverde Elementary
    • Middle: Spring Branch
    • High: Smithson Valley
    • District: Comal

    Source: LERA MLS. This data may not be complete. We recommend contacting the local school district to confirm school assignments for this home.

    Get a cash offer in 3 minutes
    Find out how much your home could sell for in as little as 3 minutes with a no-obligation cash offer.
    Estimated market value
    $856,200
    Get a cash offer in 3 minutes
    Find out how much your home could sell for in as little as 3 minutes with a no-obligation cash offer.
    Estimated market value
    $856,200