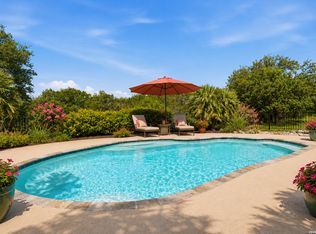
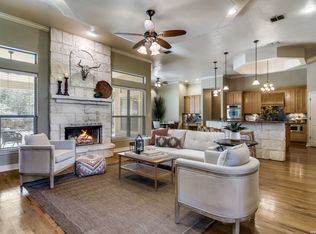
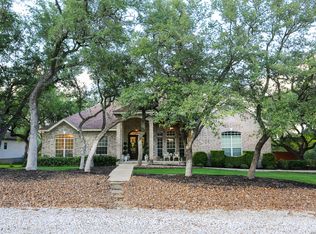
Don't miss out on this custom home on 2.04 acres in the desirable Glenwood gated neighborhood. This charming one-story home has crown molding, coffered ceilings, built in bookcases, a home office, and exquisite kitchen complete with 5-burner gas cooktop, built-in oven and microwave, wine fridge, and prep sink in the oversized island. Perfect for entertaining! The master bedroom has hardwood floors and the suite includes large shower, separate jetted tub, and walk in closet. A second bedroom boasts a built in desk/storage area perfect for a second office space or sewing/craft area and bedroom #3 has hardwood floors and ample closet space. The mud room/laundry room leads to a 3-car garage that includes a finished workshop space. Enjoy views from either of the large covered porches complete with porch swing out front or outdoor rock fireplace from the back patio. There's room for the RV in a 16x50 RV carport with full hookups and storage closets. Enjoy summer days just across the street at the refreshing community pool and community center. Experience the perfect blend of sophisticated living and rural tranquility in this sought-after neighborhood. This perfect Hill Country setting is near local shopping and just minutes from San Antonio, Boerne, and New Braunfels.
For sale
$745,000
1071 Glenwood, Bulverde, TX 78163
3beds
2,175sqft
:
Get pre-qualified$5,117/mo
Single Family Residence
Built in 2005
2.04 Acres Lot
$713,200 Zestimate®
$343/sqft
$100/mo HOA
What's special
Home officeBuilt in bookcasesCharming one-story homeWine fridgeSeparate jetted tubCoffered ceilingsCrown molding
- 87 days |
- 343 |
- 14 |
Zillow last checked:
Listing updated:
Listed by:
Yvonne Whitzel TREC #490122 (210) 389-6917,
YW Realty Group
Source: LERA MLS,MLS#: 1961578
Facts & features
Interior
Bedrooms & bathrooms
- Bedrooms: 3
- Bathrooms: 2
- Full bathrooms: 2
Primary bedroom
- Features: Split, Walk-In Closet(s), Full Bath
- Area: 224
- Dimensions: 16 x 14
Bedroom 2
- Area: 130
- Dimensions: 13 x 10
Bedroom 3
- Area: 110
- Dimensions: 11 x 10
Primary bathroom
- Features: Tub/Shower Separate
- Area: 224
- Dimensions: 16 x 14
Family room
- Area: 204
- Dimensions: 12 x 17
Kitchen
- Area: 221
- Dimensions: 13 x 17
Living room
- Area: 342
- Dimensions: 18 x 19
Office
- Area: 110
- Dimensions: 11 x 10
Heating
- Central, Natural Gas
Cooling
- Central Air, Attic Fan
Appliances
- Included: Cooktop, Built-In Oven, Microwave, Gas Cooktop, Refrigerator, Disposal, Dishwasher, Gas Water Heater, Plumb for Water Softener
- Laundry: Washer Hookup, Dryer Connection
Features
- One Living Area, Eat-in Kitchen, Two Eating Areas, Kitchen Island, Breakfast Bar, Study/Library, Utility Room Inside, 1st Floor Lvl/No Steps, High Ceilings, Open Floorplan, All Bedrooms Downstairs, Walk-In Closet(s), Master Downstairs
- Flooring: Carpet, Ceramic Tile, Wood
- Windows: Double Pane Windows
- Has basement: No
- Number of fireplaces: 2
- Fireplace features: Two, Living Room, Gas Logs Included, Wood Burning
Interior area
- Total interior livable area: 2,175 sqft
Property
Parking
- Total spaces: 3
- Parking features: Three Car Garage, Garage Door Opener
- Garage spaces: 3
Features
- Levels: One
- Stories: 1
- Patio & porch: Patio, Covered
- Exterior features: Rain Gutters
- Pool features: None, Community
- Fencing: Privacy
Lot
- Size: 2.04 Acres
- Features: 2 - 5 Acres
- Residential vegetation: Mature Trees, Mature Trees (ext feat)
Details
- Additional structures: Shed(s), Workshop
- Parcel number: 200173001300
Construction
Type & style
- Home type: SingleFamily
- Architectural style: Ranch,Texas Hill Country
- Property subtype: Single Family Residence
Materials
- Stone, Wood Siding, Stucco
- Foundation: Slab
- Roof: Composition
Condition
- Pre-Owned
- New construction: No
- Year built: 2005
Utilities & green energy
- Sewer: Aerobic Septic
- Water: Water System
Community & HOA
Community
- Features: BBQ/Grill
- Security: Security System Owned, Controlled Access
- Subdivision: Glenwood
HOA
- Has HOA: Yes
- HOA fee: $1,200 annually
- HOA name: GLENWOOD HOA
Location
- Region: Bulverde
Financial & listing details
- Price per square foot: $343/sqft
- Tax assessed value: $645,840
- Annual tax amount: $10,023
- Price range: $745K - $745K
- Date on market: 4/27/2026
- Cumulative days on market: 88 days
- Listing terms: Conventional,FHA,VA Loan,Cash
Estimated market value
$713,200
$678,000 - $749,000
$2,534/mo
Price history
| Date | Event | Price |
|---|---|---|
| 4/27/2026 | Listed for sale | $745,000+9.6%$343/sqft |
Source:  LERA MLS #1961578 Report a problem LERA MLS #1961578 Report a problem | ||
| 9/2/2022 | Sold | -- |
Source: LERA MLS #1621017 Report a problem | ||
| 8/13/2022 | Pending sale | $680,000$313/sqft |
Source: LERA MLS #1621017 Report a problem | ||
| 7/28/2022 | Contingent | $680,000$313/sqft |
Source: LERA MLS #1621017 Report a problem | ||
| 7/18/2022 | Listed for sale | $680,000$313/sqft |
Source: LERA MLS #1621017 Report a problem | ||
| 7/15/2022 | Contingent | $680,000$313/sqft |
Source: LERA MLS #1621017 Report a problem | ||
| 7/8/2022 | Listed for sale | $680,000+76.6%$313/sqft |
Source: LERA MLS #1621017 Report a problem | ||
| 8/25/2017 | Sold | -- |
Source:  Central Texas MLS #319148 Report a problem Central Texas MLS #319148 Report a problem | ||
| 8/11/2017 | Pending sale | $385,000$177/sqft |
Source: San Antonio Legacy Group #1258416 Report a problem | ||
| 7/25/2017 | Listed for sale | $385,000+1.4%$177/sqft |
Source: Keller Williams Legacy #1258416 Report a problem | ||
| 10/7/2011 | Listing removed | $379,500$174/sqft |
Source: RE/MAX North-San Antonio #884018 Report a problem | ||
| 7/14/2011 | Price change | $379,500-1.3%$174/sqft |
Source: RE/MAX NORTH - SAN ANTONIO V #884018 Report a problem | ||
| 3/25/2011 | Price change | $384,500-1.3%$177/sqft |
Source: RE/MAX NORTH - SAN ANTONIO V #884018 Report a problem | ||
| 3/22/2011 | Price change | $389,500+1.3%$179/sqft |
Source: RE/MAX NORTH - SAN ANTONIO V #884018 Report a problem | ||
| 3/20/2011 | Price change | $384,500-1.3%$177/sqft |
Source: RE/MAX NORTH - SAN ANTONIO V #884018 Report a problem | ||
| 2/25/2011 | Price change | $389,500-2.5%$179/sqft |
Source: RE/MAX NORTH - SAN ANTONIO V #884018 Report a problem | ||
| 12/12/2010 | Price change | $399,500-2.4%$184/sqft |
Source: RE/MAX North-San Antonio #856252 Report a problem | ||
| 9/4/2010 | Listed for sale | $409,500-6.4%$188/sqft |
Source: RE/MAX North-San Antonio #856252 Report a problem | ||
| 5/6/2009 | Listing removed | $437,500$201/sqft |
Source: Postlets #765147 Report a problem | ||
| 2/12/2009 | Price change | $437,500+1.9%$201/sqft |
Source: Postlets #765147 Report a problem | ||
| 1/29/2009 | Listed for sale | $429,500$197/sqft |
Source: Postlets #765147 Report a problem | ||
Public tax history
| Year | Property taxes | Tax assessment |
|---|---|---|
| 2025 | -- | $645,840 -3.2% |
| 2024 | $10,150 -7.5% | $667,320 -6.9% |
| 2023 | $10,977 +83.8% | $716,720 +43.9% |
| 2022 | $5,971 -7.4% | $498,047 +10% |
| 2021 | $6,451 +6.4% | $452,770 +5.6% |
| 2020 | $6,064 +3.6% | $428,590 +7.3% |
| 2019 | $5,851 +4.6% | $399,307 +6.4% |
| 2018 | $5,595 | $375,434 +1.6% |
| 2017 | -- | $369,600 +3.6% |
| 2016 | $5,259 -1.1% | $356,890 -3.1% |
| 2015 | $5,318 | $368,230 +4.7% |
| 2014 | $5,318 | $351,800 +9.2% |
| 2013 | -- | $322,260 +2.1% |
| 2012 | -- | $315,500 -25.2% |
| 2011 | -- | $422,010 +13.8% |
| 2010 | -- | $370,840 +2.7% |
| 2009 | -- | $360,920 |
| 2008 | -- | -- |
| 2007 | -- | -- |
| 2006 | -- | -- |
Find assessor info on the county website
Monthly payment
Est. payment
Payment breakdown
Explore the cost of this home by adjusting the details. Changes won't be saved.Climate risks
Neighborhood: 78163
Nearby schools
GreatSchools rating
- 9/10Rahe Bulverde Elementary SchoolGrades: PK-5Distance: 4.5 mi
- 9/10Spring Branch Middle SchoolGrades: 6-8Distance: 5.9 mi
- 8/10Smithson Valley High SchoolGrades: 9-12Distance: 10.5 mi
Schools provided by the listing agent
- Elementary: Rahe Bulverde Elementary
- Middle: Spring Branch
- High: Smithson Valley
- District: Comal
Source: LERA MLS. This data may not be complete. We recommend contacting the local school district to confirm school assignments for this home.
- $946,200-- bd2 ba3.1k sqft1065 Glenwood Loop, Bulverde, TX 78163Off Market
- $--4 bd4 ba4.1k sqft1077 Glenwood Loop, Bulverde, TX 78163Sold

- $916,500-- bd3 ba4.1k sqft1059 Glenwood Loop, Bulverde, TX 78163Off Market
- $10,360-- bd-- ba243 sqft1076 Glenwood Loop, Bulverde, TX 78163Off Market
- $792,0003 bd2 ba3.4k sqft1053 Glenwood Loop, Bulverde, TX 78163Off Market
- $692,400-- bd2 ba3.4k sqft1082 Glenwood Loop, Bulverde, TX 78163Off Market
- $861,6004 bd4 ba3.3k sqft1064 Glenwood Loop, Bulverde, TX 78163Off Market
- $725,5524.01 Acres1089 Glenwood Loop, Bulverde, TX 78163Off Market
A local agent can set up tours, give advice and negotiate with sellers.
Similar homes
- $850,0004 bd5 ba2.9k sqft30559 SADDLERIDGE DR, Bulverde, TX 78163For Sale
 MLS ID #1992499, Teresita Arenivar-Garcia TREC #611559, JB Goodwin, REALTORS. LERA MLS
 - $649,0003 bd3 ba2.6k sqft283 Shady Grove Dr, Bulverde, TX 78163For Sale
 MLS ID #1964327, Kalianne Measures TREC #818068, Magnolia Realty. LERA MLS
 - $699,0004 bd4 ba2.8k sqft386 Wentworth, Spring Branch, TX 78070For Sale
 MLS ID #1952649, Kevin Best TREC #461928, San Antonio Portfolio KW RE. LERA MLS
 - $798,4654 bd3 ba2.6k sqft211 Hornpipe Hills, San Antonio, TX 78260For Sale
 MLS ID #1995683, Marsha Bane TREC #563318, Bane Properties. LERA MLS
 - $750,0003 bd3 ba2.6k sqft1208 Decanter Dr., New Braunfels, TX 78132For SaleMLS ID #1952358, Lisa Castillo TREC #651383, Real Broker, LLC. LERA MLS
- $776,0003 bd3 ba2.7k sqft26206 Lewis Ranch, New Braunfels, TX 78132For SaleMLS ID #1992373, Trish Engle TREC #731394, JB Goodwin, REALTORS. LERA MLS
- $710,0004 bd4 ba3.1k sqft919 Scenic Stroll, San Antonio, TX 78260For SaleMLS ID #1962523, Isabel Rodriguez TREC #718912, Resi Realty, LLC. LERA MLS
- $725,0003 bd4 ba2.6k sqft186 SCOUT LN, Spring Branch, TX 78070For SaleMLS ID #1998934, Heather Eason-Pilkington TREC #689577, Keller Williams Heritage. LERA MLS
- $714,9993 bd2 ba2.6k sqft23328 Osceola Bluff, San Antonio, TX 78261For SaleMLS ID #1968834, Allyson Wolfe-Baird TREC #511159, Keller Williams Legacy. LERA MLS
- $850,0004 bd3 ba3k sqft1976 River Way, Spring Branch, TX 78070For SaleMLS ID #1998388, Kathy Huddleston TREC #469120, Keller Williams Legacy. LERA MLS
- $725,0004 bd3 ba2.7k sqft10406 RINDERFARM CT, New Braunfels, TX 78132For SaleMLS ID #1996483, Bryan McDonald TREC #706012, Texas Edge Realty. LERA MLS
- $759,0004 bd4 ba2.8k sqft8310 Garden Arbor, San Antonio, TX 78266For SaleMLS ID #2001565, Henry Pruitt TREC #329371, RE/MAX GO - NB. LERA MLS
- $649,9993 bd3 ba2.6k sqft1107 Saddle Horse, San Antonio, TX 78260For SaleMLS ID #1956795, Gerry Lisa Stowers TREC #647389, Levi Rodgers Real Estate Group. LERA MLS
- $660,0004 bd3 ba2.5k sqft541 Saxet Trail, Spring Branch, TX 78070For SaleMLS ID #1998892, Kristen Schramme TREC #568432, Keller Williams Legacy. LERA MLS
- $789,0004 bd4 ba2.8k sqft100 TAPATIO DR W, Boerne, TX 78006For SaleMLS ID #2001827, Leslie Brown TREC #579381, Phyllis Browning Company. LERA MLS
- $759,9004 bd3 ba2.9k sqft26843 NELSON HL, Boerne, TX 78006For SaleMLS ID #1991495, Jessica Hernandez TREC #643589, San Antonio Portfolio KW RE. LERA MLS
- $699,0004 bd4 ba3k sqft26702 Sagitarius, San Antonio, TX 78260For SaleMLS ID #1963645, Kevin Best TREC #461928, San Antonio Portfolio KW RE. LERA MLS
- $724,9004 bd3 ba2.9k sqft8415 WILD WIND PARK, Garden Ridge, TX 78266For SaleMLS ID #1998904, Jack Farquhar TREC #693618, eXp Realty. LERA MLS
- $774,9983 bd3 ba2.6k sqft718 Park Shores, Canyon Lake, TX 78133For SaleMLS ID #1944826, Jesse Landin TREC #637896, Redfin Corporation. LERA MLS
- $710,0003 bd3 ba2.7k sqft443 HAVASU PT, Spring Branch, TX 78070For SaleMLS ID #1957132, Crystal Woods TREC #709699, Real Broker, LLC. LERA MLS
