Como cutie! Terrific location, just blocks to Como Park, and very walkable to the retail and restaurants at Lexington and Larpenteur. 1077 Idaho has that classic mid-century floorplan and plenty of original features that add to its charm. Large picture window gives lots of natural light to the living room. The living room features hardwood floors, coved ceiling, storage closet and space for dining. Vintage ceiling light fixtures throughout. The kitchen has its original cabinetry and the stair down to the basement works like a mudroom as you come in from the garage. The two bedrooms also have hardwood floors and there is a spacious linen closet in the hall off the full "pink tile" bath with its vintage fixtures. The lower level is a blank slate for you to customize for your needs. Fully finished with paneled walls and tile floor, it's a great amusement room or hobby space - or use for future expansion. Larger single car garage has space for workbench and storage. The backyard is fully fenced (except for the gate by the garage) and the deck extends your living space in the summer months. Perennial gardens and home are ready for its new owner, move in and enjoy!
Closed
$260,000
1077 Idaho Ave W, Saint Paul, MN 55117
2beds
1,205sqft
Single Family
Built in 1956
5,096 Square Feet Lot
$267,500 Zestimate®
$216/sqft
$1,907 Estimated rent
Home value
$267,500
$241,000 - $300,000
$1,907/mo
Zestimate® history
Owner options
List your home for rent
$1,907/mo
Rent Zestimate®
Find your next renter with Zillow Rental Manager. Plus, with online applications, you can quickly screen prospective tenants – for free.
$1,907/mo
Rent Zestimate®
Refinance and save
$1,696/mo
Est. payment
Refinancing to a lower rate could help reduce your monthly payments and save thousands over the life of the loan.
$1,696/mo
Est. payment
Explore your selling options
Work with a Zillow partner agent
Leverage their expertise and Zillow's premium Showcase listings to get your home seen by more buyers.
Get startedList with your own agent
Get your home in front of millions of buyers by listing it on Zillow.
Learn how to do itSell it yourself
Take full control of how buyers see your home on Zillow by listing For Sale by Owner (FSBO).
List your homeWhat's special
Zillow last checked:
Listing updated:
Listed by:
Jonna Kosalko 612-695-3136,
Coldwell Banker Realty - Lakes,
Barb Davis 612-554-0994 612-554-0994
Bought with:
Hames-McDonough Real Estate Group
Keller Williams Premier Realty
Hames-McDonough Real Estate Group
Source: NorthstarMLS as distributed by MLS GRID,MLS#: 6677557
Facts & features
Interior
Bedrooms & bathrooms
- Bedrooms: 2
- Bathrooms: 1
- Full bathrooms: 1
Bedroom
- Level: Main
- Area: 130 Square Feet
- Dimensions: 13x10
Bedroom 2
- Level: Main
- Area: 90 Square Feet
- Dimensions: 10x9
Other
- Level: Lower
- Area: 588 Square Feet
- Dimensions: 28x21
Deck
- Level: Main
- Area: 143 Square Feet
- Dimensions: 11x13
Informal dining room
- Level: Main
- Area: 60 Square Feet
- Dimensions: 10x06
Kitchen
- Level: Main
- Area: 96 Square Feet
- Dimensions: 12x08
Living room
- Level: Main
- Area: 132 Square Feet
- Dimensions: 12x11
Heating
- Forced Air
Cooling
- Central Air
Appliances
- Included: Dryer, Gas Water Heater, Microwave, Range, Refrigerator, Washer
- Laundry: In Basement, Lower Level, Sink
Features
- Basement: Block,Daylight,Finished,Storage Space
- Has fireplace: No
Interior area
- Total structure area: 1,205
- Total interior livable area: 1,205 sqft
- Finished area above ground: 632
- Finished area below ground: 501
Property
Parking
- Total spaces: 1
- Parking features: Detached Garage, Asphalt, Garage Door Opener
- Garage spaces: 1
- Has uncovered spaces: Yes
- Details: Garage Dimensions (21x23), Garage Door Height (6), Garage Door Width (8)
Accessibility
- Accessibility features: None
Features
- Levels: One
- Stories: 1
- Patio & porch: Deck
- Fencing: Chain Link,Full,Partial
Lot
- Size: 5,096 Square Feet
- Dimensions: 51 x 100
- Features: Tree Coverage - Light
Details
- Foundation area: 625
- Parcel number: 232923220121
- Zoning description: Residential-Single Family
Construction
Type & style
- Home type: SingleFamily
- Property subtype: Single Family
Materials
- Roof: Unspecified Shingle
Condition
- New construction: No
- Year built: 1956
Utilities & green energy
- Electric: Power Company: Xcel Energy
- Gas: Natural Gas
- Sewer: City Sewer/Connected
- Water: City Water/Connected
Community & HOA
Community
- Subdivision: Como
HOA
- Has HOA: No
Location
- Region: Saint Paul
Financial & listing details
- Price per square foot: $216/sqft
- Tax assessed value: $286,500
- Annual tax amount: $4,356
- Date on market: 3/3/2025
- Cumulative days on market: 3 days
Price history
| Date | Event | Price |
|---|---|---|
| 4/9/2025 | Sold | $260,000+4%$216/sqft |
Source:  NorthstarMLS as distributed by MLS GRID #6677557 Report a problem NorthstarMLS as distributed by MLS GRID #6677557 Report a problem | ||
| 3/10/2025 | Pending sale | $249,900$207/sqft |
Source: NorthstarMLS as distributed by MLS GRID #6677557 Report a problem | ||
| 3/6/2025 | Listed for sale | $249,900+35.1%$207/sqft |
Source: NorthstarMLS as distributed by MLS GRID #6677557 Report a problem | ||
| 4/27/2007 | Sold | $185,000+38.1%$154/sqft |
Source: Public Record Report a problem | ||
| 11/30/2001 | Sold | $134,000$111/sqft |
Source: Public Record Report a problem | ||
Public tax history
| Year | Property taxes | Tax assessment |
|---|---|---|
| 2025 | $4,356 +22.4% | $286,500 +7.1% |
| 2024 | $3,560 -13.8% | $267,600 +11.8% |
| 2023 | $4,130 +19.5% | $239,400 -9.2% |
| 2022 | $3,456 +11.2% | $263,700 +16.8% |
| 2021 | $3,108 +6.9% | $225,700 +6.4% |
| 2020 | $2,907 +23% | $212,200 +22% |
| 2019 | $2,364 | $173,900 |
| 2018 | $2,364 -7% | $173,900 +5.2% |
| 2017 | $2,542 | $165,300 |
| 2016 | $2,542 +21.2% | -- |
| 2015 | $2,098 +2.6% | $146,200 |
| 2014 | $2,044 +1.3% | -- |
| 2013 | $2,018 -4.6% | -- |
| 2012 | $2,116 +4.1% | -- |
| 2011 | $2,032 | -- |
| 2010 | -- | -- |
| 2009 | $1,712 -4.1% | -- |
| 2008 | $1,786 +0.9% | -- |
| 2007 | $1,770 +8.3% | -- |
| 2006 | $1,634 +20.3% | -- |
| 2005 | $1,358 +4.8% | -- |
| 2004 | $1,296 +4.5% | -- |
| 2003 | $1,240 +9.9% | -- |
| 2002 | $1,128 -11.7% | -- |
| 2001 | $1,278 +29.7% | -- |
| 2000 | $986 | -- |
Find assessor info on the county website
Neighborhood: Como
Nearby homes
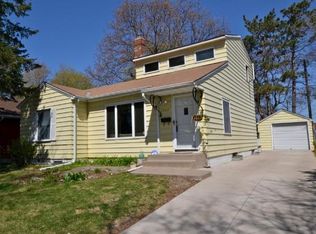
- $408,6004 bd2 ba1.6k sqft1083 Idaho Ave W, Saint Paul, MN 55117Off Market
- $344,4003 bd1 ba1.4k sqft1069 Idaho Ave W, Saint Paul, MN 55117Off Market

- $277,0003 bd1 ba910 sqft1089 Idaho Ave W, Saint Paul, MN 55117Off Market
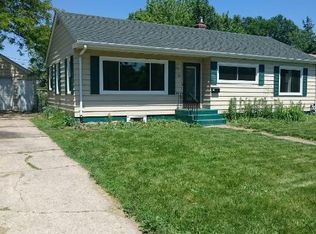
- $414,5004 bd2 ba1.2k sqft1061 Idaho Ave W, Saint Paul, MN 55117Off Market
- $305,4003 bd1 ba1.5k sqft1636 Lexington Pkwy N, Saint Paul, MN 55117Off Market
- $343,6003 bd1 ba1.1k sqft1068 California Ave W, Saint Paul, MN 55117Off Market
- $278,5002 bd1 ba933 sqft1076 California Ave W, Saint Paul, MN 55117Off Market
- $420,0005 bd3 ba2.9k sqft1095 Idaho Ave W, Saint Paul, MN 55117Sold
Nearby schools
GreatSchools rating
- 7/10Chelsea Heights Elementary SchoolGrades: PK-5Distance: 0.5 mi
- 4/10Murray Middle SchoolGrades: 6-8Distance: 2.4 mi
- 2/10Como Park Senior High SchoolGrades: 9-12Distance: 1.2 mi
Get a cash offer in 3 minutes
Find out how much your home could sell for in as little as 3 minutes with a no-obligation cash offer.
Estimated market value
$267,500
Get a cash offer in 3 minutes
Find out how much your home could sell for in as little as 3 minutes with a no-obligation cash offer.
Estimated market value
$267,500
- Minnesota
- Ramsey County
- Saint Paul
- 55117
- Como
- 1077 Idaho Ave W
Nearby cities
Nearby neighborhoods
Nearby zip codes
Other Saint Paul Topics
